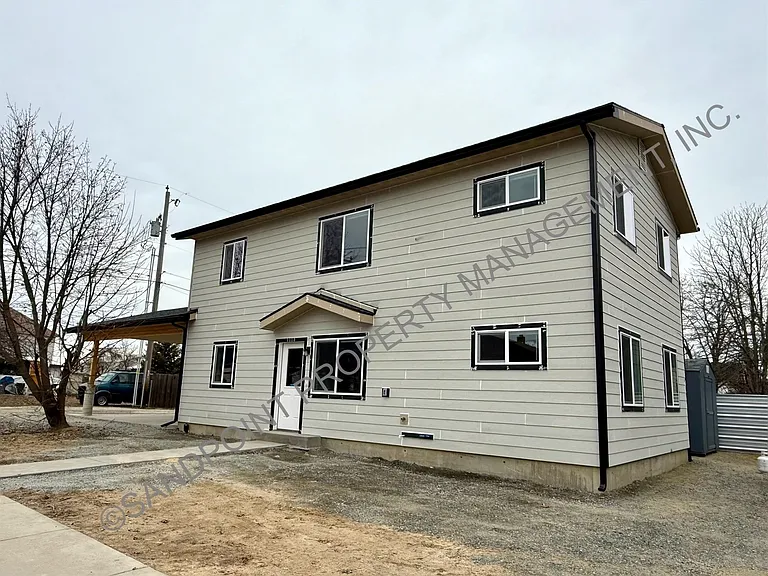
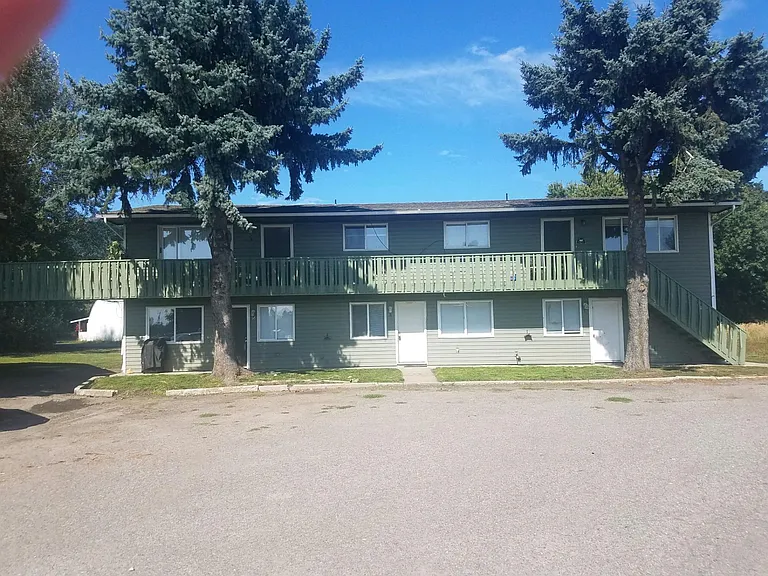
468800 N Highway 95 #15

468800 N Highway 95 #15 — Photo 1
468800 N Highway 95 #15 — Photo 2
468800 N Highway 95 #15 — Photo 3
468800 N Highway 95 #15 — Photo 4
468800 N Highway 95 #15 — Photo 5
468800 N Highway 95 #15 — Photo 6
468800 N Highway 95 #15 — Photo 7
468800 N Highway 95 #15 — Photo 8
468800 N Highway 95 #15 — Photo 9
468800 N Highway 95 #15 — Photo 10
468800 N Highway 95 #15 — Photo 11
468800 N Highway 95 #15 — Photo 12
468800 N Highway 95 #15 — Photo 13
468800 N Highway 95 #15 — Photo 14
468800 N Highway 95 #15 — Photo 15
468800 N Highway 95 #15 — Photo 16
468800 N Highway 95 #15 — Photo 17
468800 N Highway 95 #15 — Photo 18
468800 N Highway 95 #15 — Photo 19
468800 N Highway 95 #15 — Photo 20
468800 N Highway 95 #15 — Photo 21
468800 N Highway 95 #15 — Photo 22
468800 N Highway 95 #15 — Photo 23
468800 N Highway 95 #15 — Photo 24
468800 N Highway 95 #15 — Photo 25
468800 N Highway 95 #15 — Photo 26
468800 N Highway 95 #15 — Photo 27
468800 N Highway 95 #15 — Photo 28
468800 N Highway 95 #15 — Photo 29

$1,450/ mo
Doesn't include deposits and fees
2 beds2 baths1100 sqft condo
468800 N Highway 95 #15

Your booked tour

What you get

Dog-friendlyLaundry

Costs, fees, and lease terms

Lease terms

No smoking. Pets will be considered on a case-by-case basis and will require owner approval.

Pricing comparison

$457

At $1,450, this listing is priced $457 more than the current market rate for a 2 bedroom home in Sagle.

Pets

  • Dogs

    Allowed
    Number allowed1
  • Cats

    Not allowed

The neighborhood

About the building

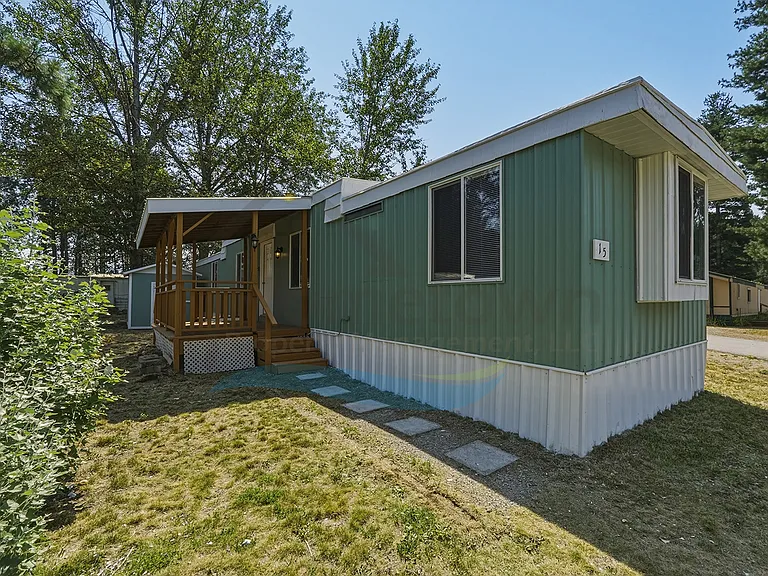
2 Bedroom 2 Bathroom Home with Off Street Parking Available in Sagle! This North Idaho home is a sweet retreat from the big city. At 1,100 square feet, this home includes two bedrooms, two bathrooms, and a parking space immediately adjacent to the home. The home sits in a close-knit community in a rustic setting surrounded by North Idaho trees. The front door of the home sits on a covered porch large enough for a full set of outdoor furniture. Upon initial entry into the home, you step right into the home's living room. Large windows bring an abundance of natural light into the room. The entrance into the kitchen is immediately on your right. This kitchen comes with a standard size refrigerator, a stainless steel dishwasher, a dual basin sink with a spray nozzle, an electric stove and oven with a glass cooktop, laminate countertops, rows of cupboards and drawers overhead and below the counters, a ceiling fan light fixture, and a built-in buffet with storage cupboards. A dining area with its own window can be incorporated immediately next to this buffet. A hallway on the opposite side of the living room leads to the master bedroom. This bedroom comes with its own bathroom and a lighted lighted walk-in closet. The master bathroom is a full bath with a tub and shower, a dual sink vanity with cupboards, and a medicine cabinet. The home's back door is located in the kitchen. This entrance has its own porch and leads to the home's back yard. A hallway beyond the kitchen leads to the guest bedroom, to the guest bathroom, and to the laundry room. The guest bedroom features a large closet and a ceiling fan light fixture. The guest bathroom is a full bath with a tub and shower and a sink vanity with cupboards. The laundry room has washer and dryer hookups readily available for tenants to use. A row of cupboards is available overhead. Floors in the kitchen, in the bathrooms, and in the guest bedroom are laminate flooring, while the rest of the home is fully carpeted. All windows come with venetian blinds installed. Heat in the home is provided by a forced air gas furnace. There is a shed in the front yard available for outdoor storage. Access to Highway 95 is approximately three blocks east from the home. This highway is your main thoroughfare taking you north into Sandpoint or south into Coeur d'Alene. No smoking. Pets will be considered on a case-by-case basis and will require owner approval. Application Fee: $40.00 Security Deposit: $ 1,650.00 Pet Deposit: $400.00 per Pet Monthly Pet Rent: $35.00 per Pet

The property manager

468800 N Highway 95 #15

Nearby schools

Students who live in 468800 N Highway 95 #15 attend the following Lake Pend Oreille School District (Unified School District) public schools:

GreatSchools ratings are based on test scores and additional metrics when available.

468800 N Highway 95 #15

By contacting this property, you agree to our Terms of Use. Visit our Privacy Portal for more information. When you click “Send message”, we’ll send your inquiry to the property manager so they can reach out and answer your questions.

Find similar homes

Similar listings comparison

This listing

468800 N Highway 95 #15

2 beds$1,450$1,725$1,325$1,600$1,600$1,250
Distance5.4 miles away21.4 miles away4.6 miles away5.0 miles away4.6 miles away
PetsSmall Dogs AllowedCats and Dogs AllowedNo Pets AllowedDogs AllowedSmall Dogs AllowedNo Pets Allowed
LaundryWasher/Dryer HookupsSharedIn UnitIn Unitnone
Security
A/CYes
DishwasherYesYesYesYes
Parking
Gym
Pool
Spot something off?Good catch. Flag it and help keep listings legit.