4666 Sagewood Cir #3

4666 Sagewood Cir #3 — Photo 1
4666 Sagewood Cir #3 — Photo 2
4666 Sagewood Cir #3 — Photo 3
4666 Sagewood Cir #3 — Photo 4
4666 Sagewood Cir #3 — Photo 5
4666 Sagewood Cir #3 — Photo 6
4666 Sagewood Cir #3 — Photo 7
4666 Sagewood Cir #3 — Photo 8
4666 Sagewood Cir #3 — Photo 9
4666 Sagewood Cir #3 — Photo 10
4666 Sagewood Cir #3 — Photo 11
4666 Sagewood Cir #3 — Photo 12
4666 Sagewood Cir #3 — Photo 13
4666 Sagewood Cir #3 — Photo 14
4666 Sagewood Cir #3 — Photo 15
4666 Sagewood Cir #3 — Photo 16
4666 Sagewood Cir #3 — Photo 17
4666 Sagewood Cir #3 — Photo 18
4666 Sagewood Cir #3 — Photo 19
4666 Sagewood Cir #3 — Photo 20
4666 Sagewood Cir #3 — Photo 21
4666 Sagewood Cir #3 — Photo 22
4666 Sagewood Cir #3 — Photo 23
4666 Sagewood Cir #3 — Photo 24
4666 Sagewood Cir #3 — Photo 25
4666 Sagewood Cir #3 — Photo 26
4666 Sagewood Cir #3 — Photo 27
4666 Sagewood Cir #3 — Photo 28
4666 Sagewood Cir #3 — Photo 29
4666 Sagewood Cir #3 — Photo 30
4666 Sagewood Cir #3 — Photo 31
4666 Sagewood Cir #3 — Photo 32
4666 Sagewood Cir #3 — Photo 33
4666 Sagewood Cir #3 — Photo 34
4666 Sagewood Cir #3 — Photo 35
4666 Sagewood Cir #3 — Photo 36
4666 Sagewood Cir #3 — Photo 37
4666 Sagewood Cir #3 — Photo 38
4666 Sagewood Cir #3 — Photo 39
4666 Sagewood Cir #3 — Photo 40
4666 Sagewood Cir #3 — Photo 41
Mins to Premium Outlets
Mins to Lakeview Corp Park

This pad was taken off the market on 05/22/26.Explore listings in the same area.
$2,375/ mo
Doesn't include deposits and fees
2 beds2 baths2127 sqft condo
No longer available
4666 Sagewood Cir #3
Your booked tour

What you get

No petsIn-unit laundryParkingAir conditioning

Costs, fees, and lease terms

Lease terms

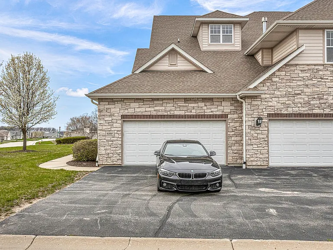
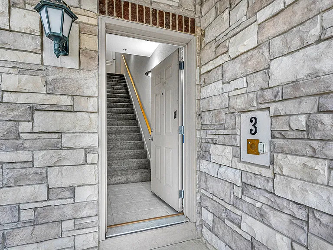
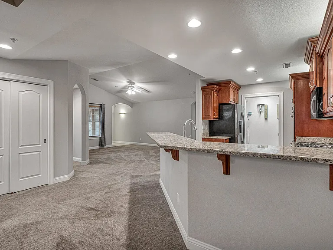
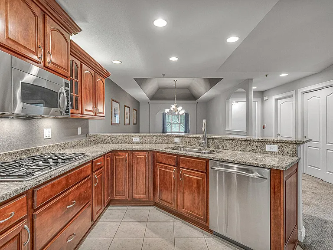
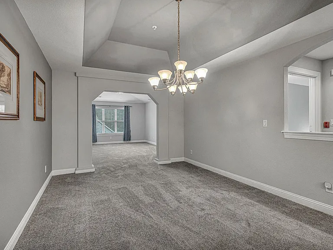
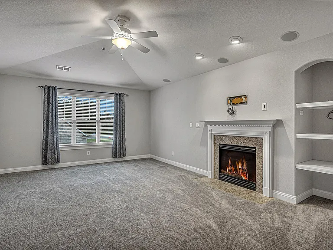
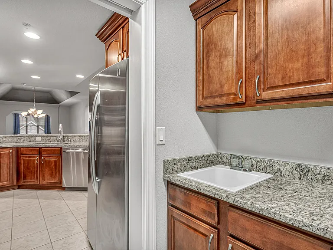
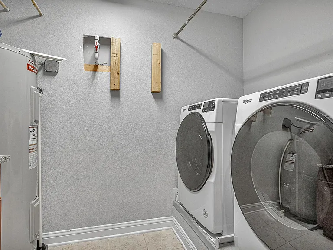
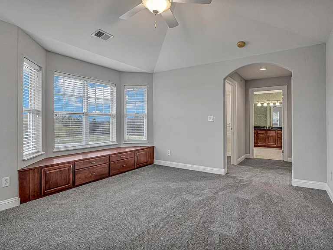
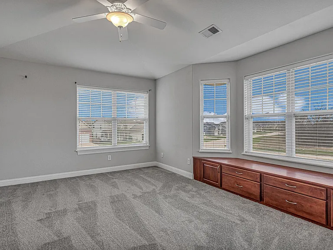
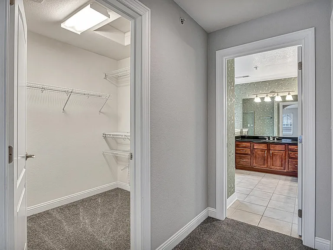
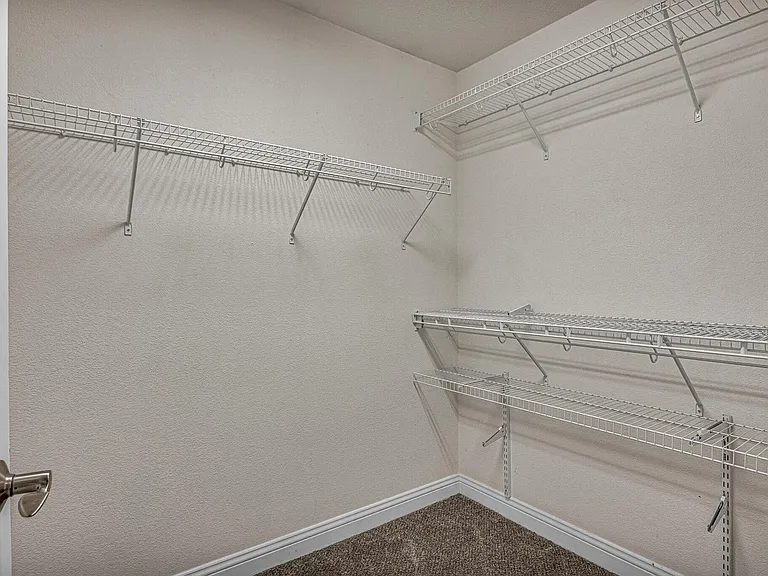
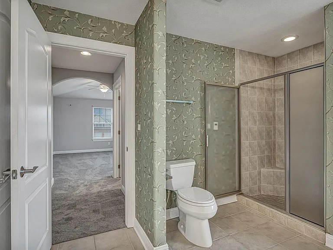
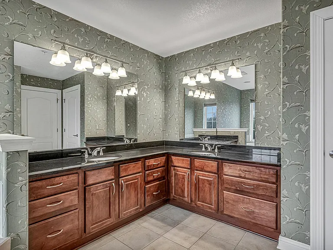
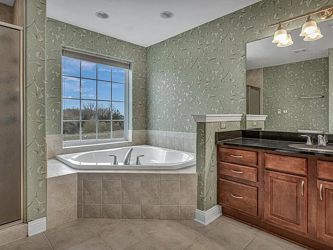
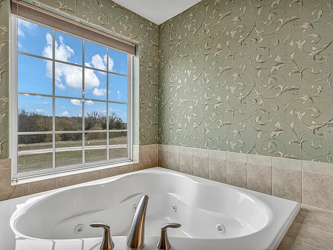
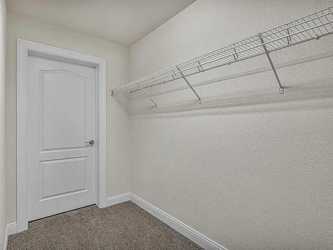
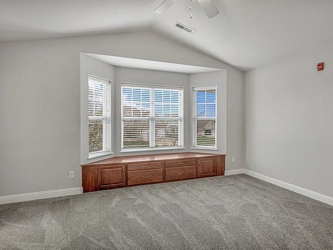
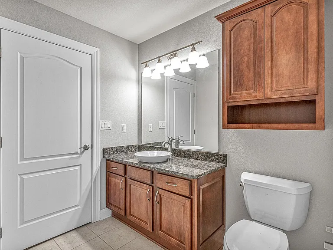
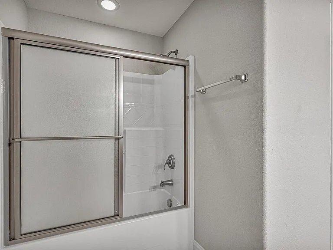
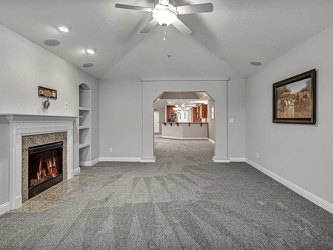
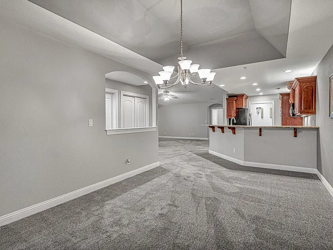
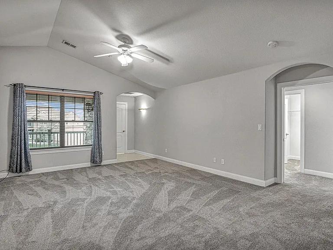
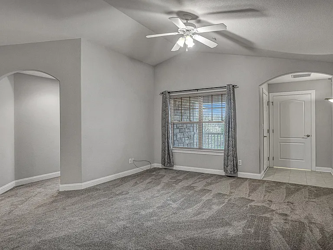
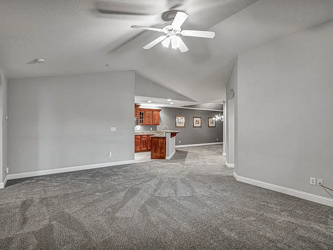
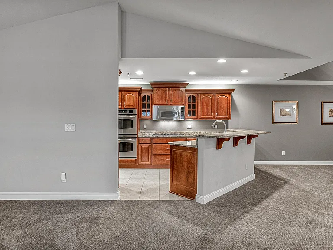
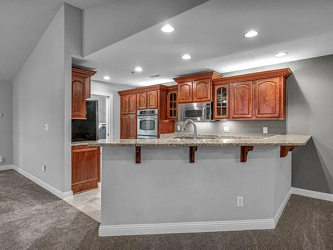
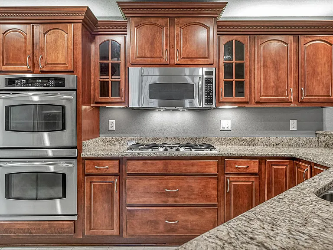
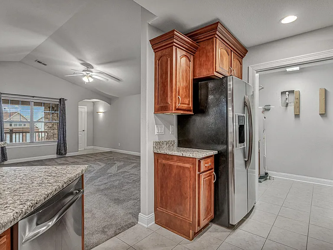
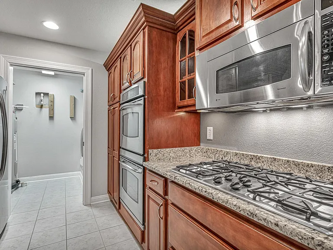
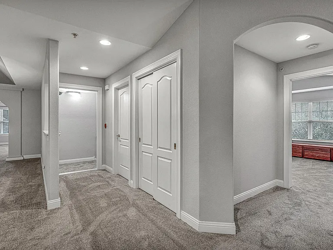
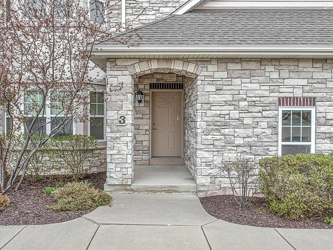
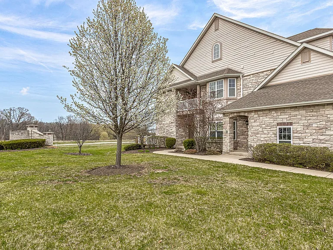
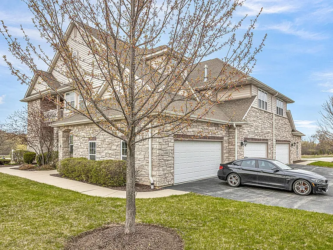
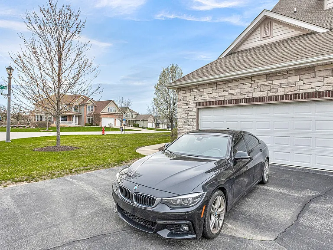
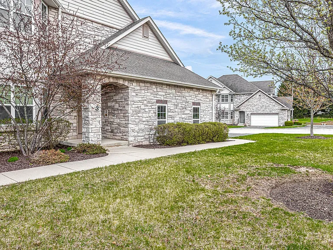
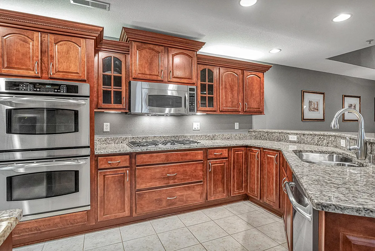
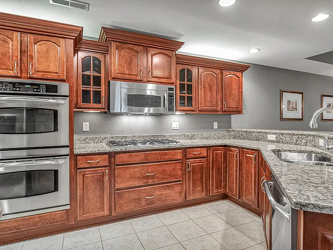
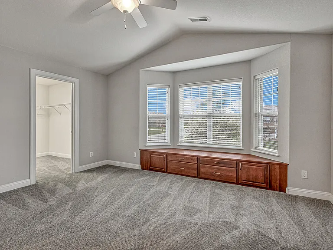
STUNNING, 2BD+Den/2BA LUXURY CONDO at Sagewood in Village Green Subd. 2nd flr condo w/private entry, stairs (no elevator) & 2.5-car att garage. Cathedral & tray ceilings. Spacious dining rm + den w/gas FP & built-in shelves. KIT features solid cherry cabs w/crown, above & under cab lighting, ceramic tile, raised granite breakfast bar & SS GE Profile appls incl dbl oven & gas range. Newer micro. Laundry rm off KIT w/newer W/D & sink. Split flrpln w/en suite BAs in both BDs. Primary BD has WIC & spa-like BA w/corner soaking tub, dbl sinks, granite & step-in shower. 2nd BD w/ huge WIC +storage rm. Covered west-facing balcony. Tenant pays gas, electric, internet/cable & renter's insur. No pets. No smoking. 700+credit & income 3xrent required. Available May 1, 2026. 12 mo. term. MKE 40min/CHI 60min. *Details not verified by Broker.

Pets

  • Dogs

    Not allowed
  • Cats

    Not allowed

The neighborhood

About the building

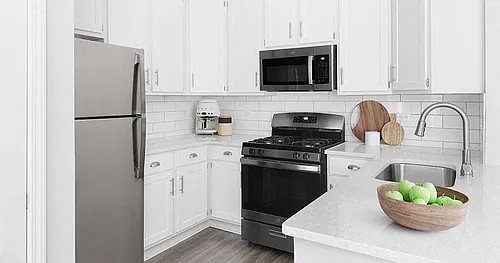
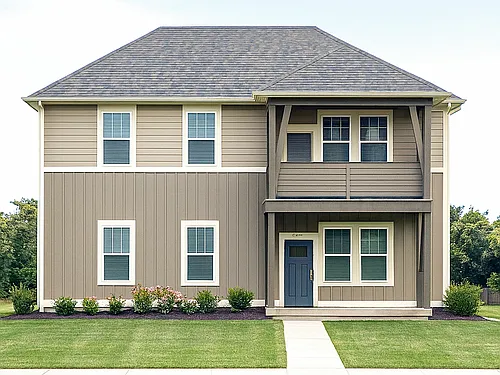
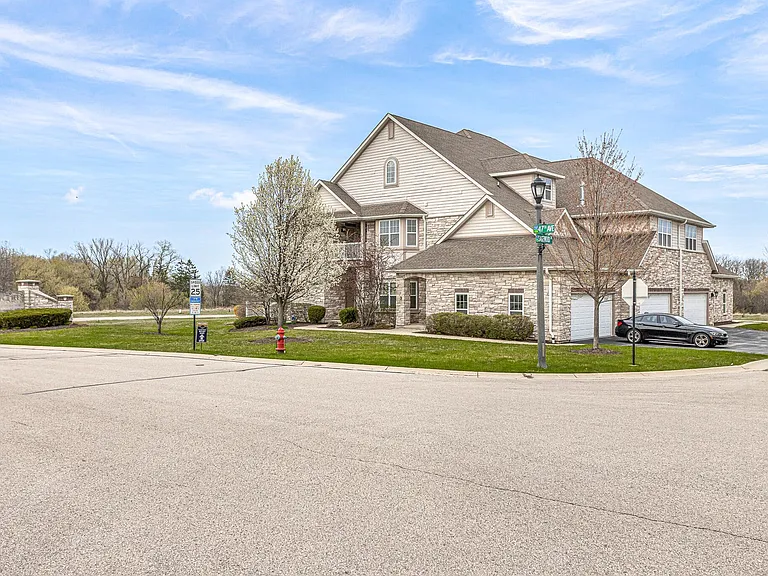
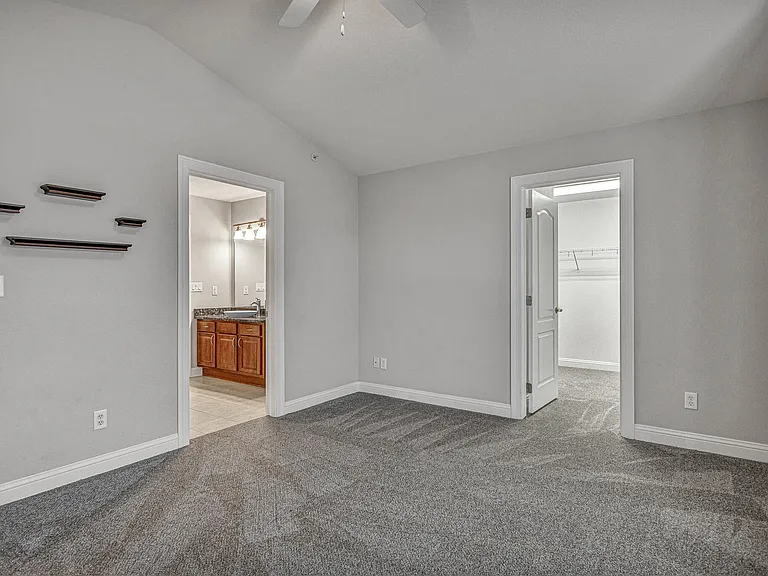
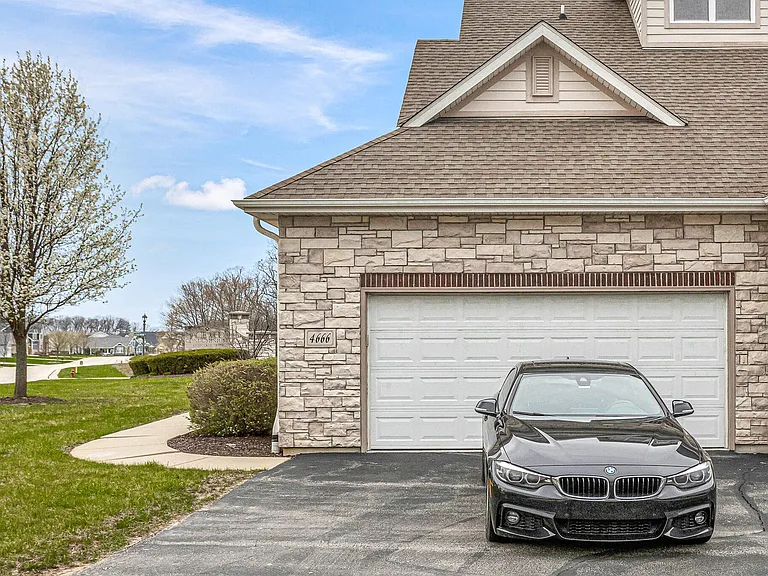
SAGEWOOD LUXURY CONDOS - Village Green Subdivision, Pleasant Prairie 2BDRM + DEN/2 BATH Luxury Condo with 2-CAR ATTACHED GARAGE Approx. 2100 sqft (2nd Floor Unit) Conveniently located just down from Premium Outlets and Lakeview Corporate Park - Hwy 165 & 47th Ave. Former Builder's MODEL unit...All the quality and maintenance-free living you desire! INCLUSIONS/DETAILS: - All SS Appliances including: Double Ovens, Microwave, Gas Range, Dishwasher, Refrigerator, Disposal - Laundry Room with Sink & Cabinets (Includes front load washer & dryer) - 2-Car Attached Garage w/EDOs - Natural Gas Fireplace in Den - Open Concept Kitchen/Dining Rm w/Granite Breakfast Bar - Huge Dining Room with Tray Ceiling & Gorgeous Chandelier - Ceramic Tile Floors in Kitchen, Laundry Room & Bathrooms - Granite Countertops & Vanities - Cherry Cabinets with Crown Moulding & Above Cabinet Lighting - Light Grey Color Paint - Cathedral Ceilings (Living Room) - Balcony off Living Room - Window Blinds Throughout - Lannon Stone & Cement Board Exterior - Split Floorplan with Master Bdrm Suite including: Corner whirlpool tub, separate shower, double basin granite vanity, walk-in closet - 2nd Bdrm with Attached Full Bath and Huge Walk-in Closet PLUS Large Storage Room - Located midway between Milwaukee (45 min.) & Chicago (1 hr.) - Minutes from: Lake Michigan, I-94, Premium Outlets, Lake View Corporate Park, RecPlex, golf courses, shopping & dining. - Located in an Upscale Single Family Home Community of Village Green Subdivision - NO PETS - NO SMOKING CALL DANA KAROW - The Stefaniak Group *Privately Owned Condo *Size not verified * Furniture pictured may be included

The property manager

4666 Sagewood Cir #3
Nearby schools

Find similar homes

Similar listings comparison

This listing

4666 Sagewood Cir #3
Studio$1,377+$1,500+$1,425$1,640+$1,395
1 bed$1,600+$1,725+$1,595+$1,730+$1,642+$1,495+$1,699+$1,418+
2 beds$2,375$1,951+$2,136+$1,995+$1,884+$2,084+$2,075+$2,099+$1,509+
3 beds$2,596+$2,595+$3,125+$3,015$2,223+
4+ beds$3,215
Distance15.2 miles away4.8 miles away15.3 miles away13.0 miles away9.5 miles away1.1 miles away6.0 miles away12.7 miles away
PetsNo Pets AllowedCats and Dogs AllowedCats and Dogs AllowedCats and Dogs AllowedCats and Dogs AllowedCats and Dogs AllowedCats and Dogs AllowedCats and Dogs AllowedCats and Dogs Allowed
LaundryIn UnitIn UnitIn UnitIn UnitIn UnitIn UnitIn UnitShared
SecurityGated Entry
A/CYesYesYesYesYes
DishwasherYesYesYes
ParkingYesYesYesYesYesYesYesYes
GymYesYesYesYes
PoolYesYesYesYes
Spot something off?Good catch. Flag it and help keep listings legit.