46119 Geneva Ter

46119 Geneva Ter — Photo 1
46119 Geneva Ter — Photo 2
46119 Geneva Ter — Photo 3
46119 Geneva Ter — Photo 4
46119 Geneva Ter — Photo 5
46119 Geneva Ter — Photo 6
46119 Geneva Ter — Photo 7
46119 Geneva Ter — Photo 8
46119 Geneva Ter — Photo 9
46119 Geneva Ter — Photo 10
46119 Geneva Ter — Photo 11
46119 Geneva Ter — Photo 12
46119 Geneva Ter — Photo 13
46119 Geneva Ter — Photo 14
46119 Geneva Ter — Photo 15
46119 Geneva Ter — Photo 16
46119 Geneva Ter — Photo 17
46119 Geneva Ter — Photo 18
46119 Geneva Ter — Photo 19
46119 Geneva Ter — Photo 20
46119 Geneva Ter — Photo 21
46119 Geneva Ter — Photo 22
46119 Geneva Ter — Photo 23
46119 Geneva Ter — Photo 24
46119 Geneva Ter — Photo 25
46119 Geneva Ter — Photo 26
46119 Geneva Ter — Photo 27
46119 Geneva Ter — Photo 28
46119 Geneva Ter — Photo 29
46119 Geneva Ter — Photo 30
Verified

$3,350/ mo
Doesn't include deposits and fees
3 beds3 baths2189 sqft house
Available August 31
46119 Geneva Ter
Your booked tour

What you get

Pet-friendlyParkingAir conditioningPool

Costs, fees, and lease terms

Pricing comparison

$34

At $3,350, this listing is priced $34 cheaper than the current market rate for a 3 bedroom home in Sterling.

Pets

  • Dogs

    Allowed
  • Cats

    Allowed

The neighborhood

About the building

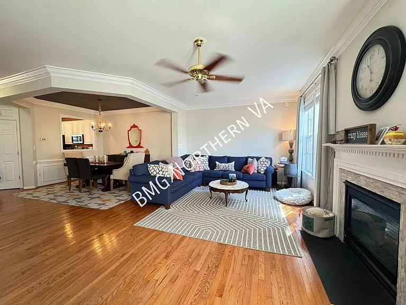
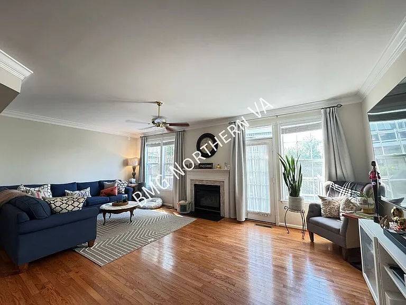
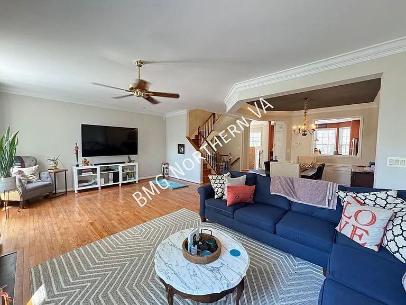
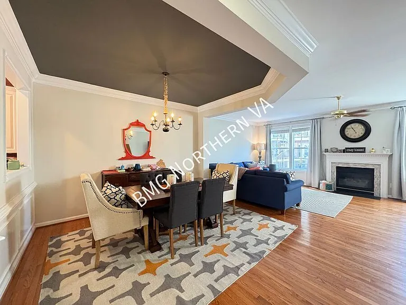
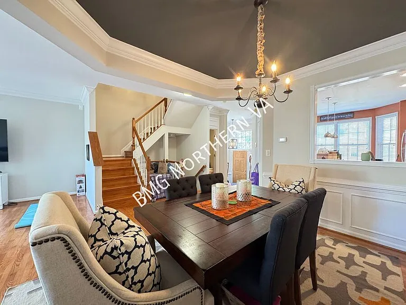
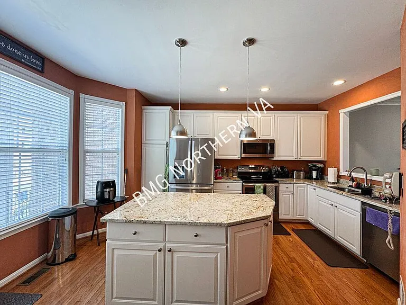
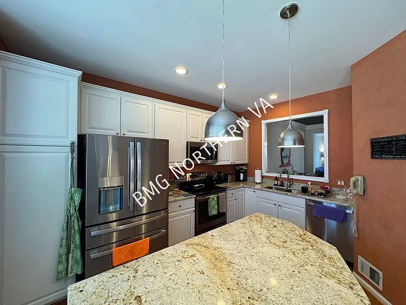
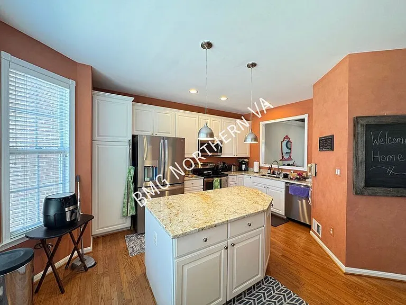
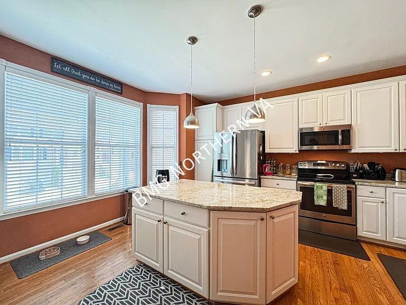
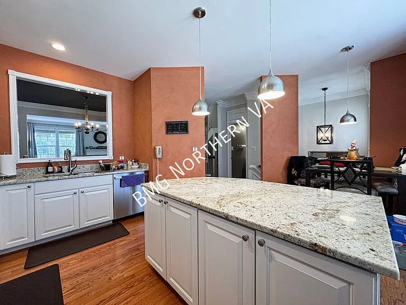
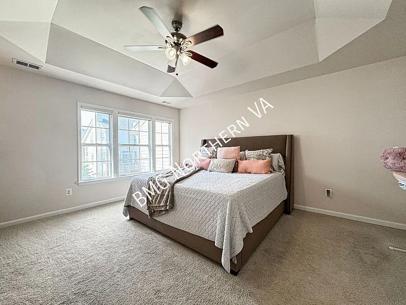
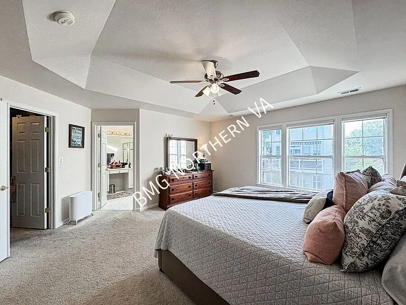
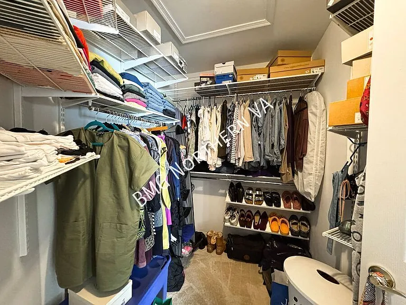
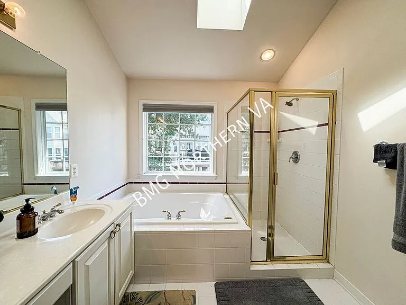
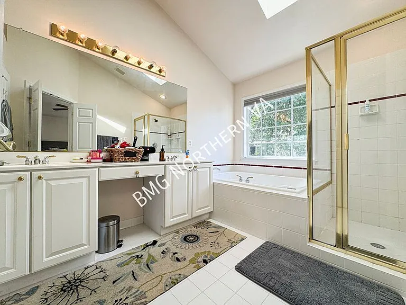
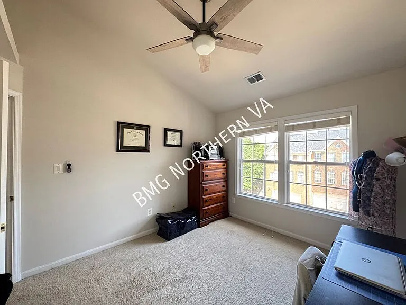
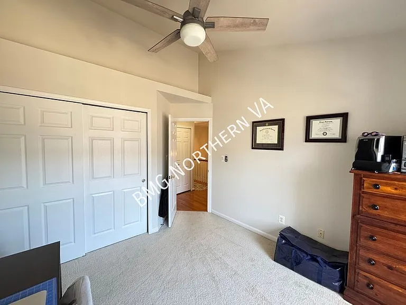
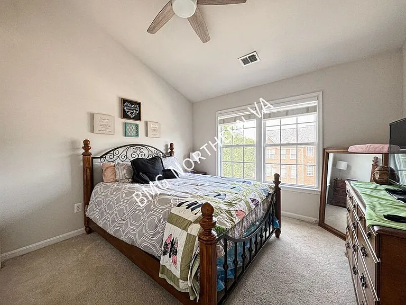
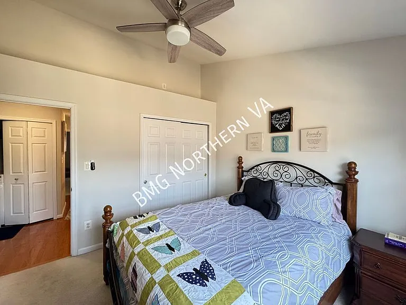
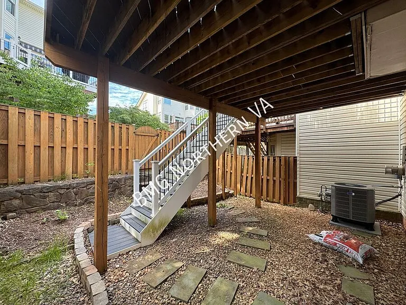
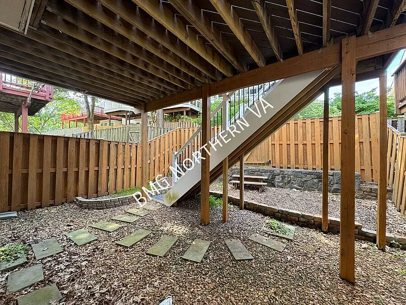
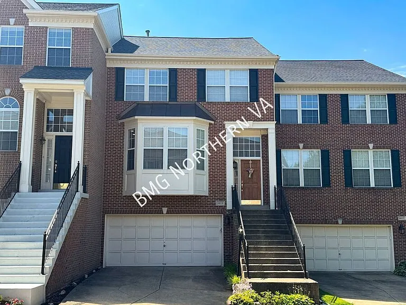
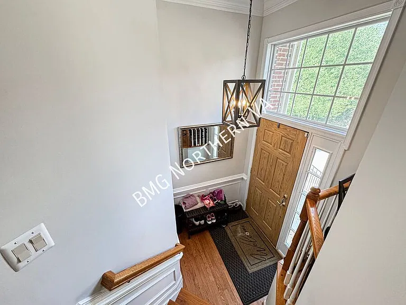
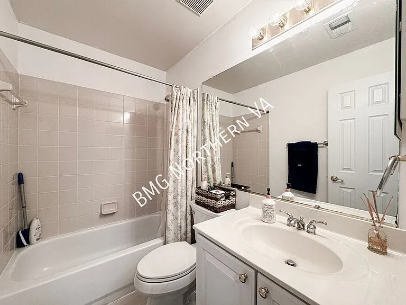
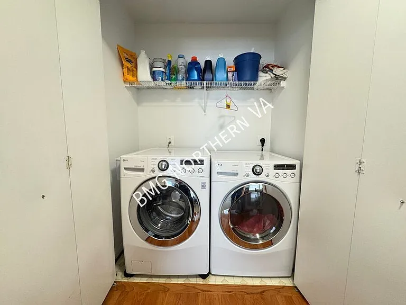
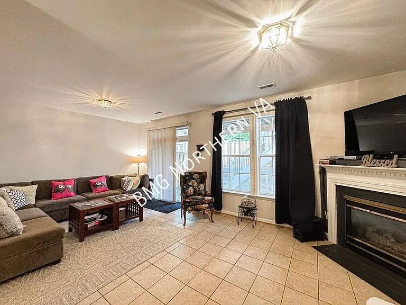
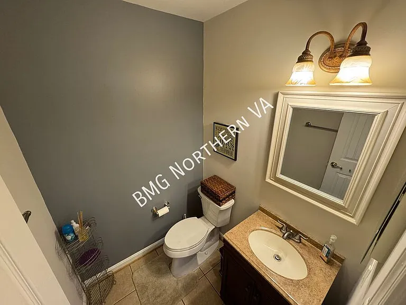
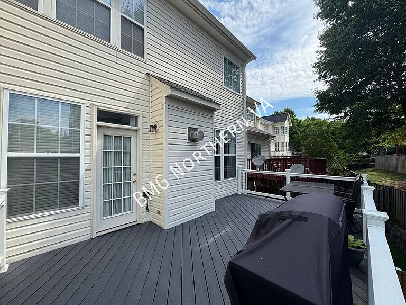
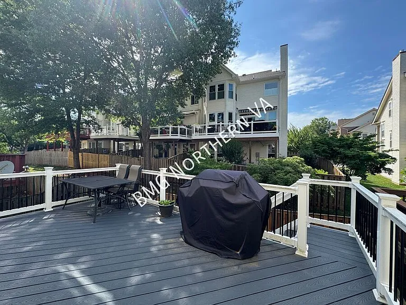
Welcome to this elegant brick interior townhome with spacious living areas, and access to exceptional community amenities. You are greeted by a 2-Story Foyer. Step into a bright open floor plan where tall windows fill the home with natural light. Gleaming hardwood floors, crown molding, and a cozy gas fireplace add warmth and sophistication perfect for gatherings while the dining area creates the perfect setting for everyday meals and entertaining. The gourmet kitchen is beautifully appointed with granite countertops, stainless steel appliances, a center island, breakfast bar, and ample space for preparing meals. Upstairs, the spacious primary suite offers a relaxing retreat with a tray ceiling, plush carpet flooring, a walk-in closet, and an attached spa-inspired bathroom featuring a soaking tub, glass-enclosed shower, and double vanity. Additional well-appointed guest bedrooms provide comfortable accommodations and share a full bath with a tub shower. The finished lower level expands the home's versatility with a spacious recreation room, while a dedicated laundry area adds everyday convenience. Enjoy the outdoors on the back deck and fenced patio. Residents can access great amenities including the swimming pool, Tennis courts, exercise room, community center, and tot lots/playground. Lots of parking and storage in the 2-car attached garage and driveway. This property has professional management, has 24-Hr emergency maintenance, and an online tenant portal. Owner will consider small pets up to 50 lbs on a case by case basis. All Bay Property Management Group of Northern Virginia residents are automatically enrolled in the Resident Benefits Package (RBP) for $42.95/month, which includes renters insurance, credit building to help boost your credit score with timely rent payments, $1M Identity Protection, HVAC air filter delivery (for applicable properties), move-in concierge service making utility connection and home service setup a breeze during your move-in, our best-in-class resident rewards program, and much more! The Resident Benefits Package is a voluntary program and may be terminated at any time, for any reason, upon thirty (30) days' written notice. Tenants that do not upload their own renters insurance to the Tenant portal 5 days prior to move in will be automatically included in the RBP and the renters insurance program. More details upon application. Minimum monthly income 3 times the tenant's portion of the monthly rent, acceptable rental history, credit history and criminal history. 2 Story Foyer 24 Hr Emergency Maintenance Attached Primary Bathroom Brick Community Center Crown Molding Dining Area Double Vanity Entry Hall Exercise Room Glass Enclosed Shower Gourmet Kitchen Grills Interior Townhome Kitchen Island Large Primary Bedroom Laundry Online Tenant Portal Paved Driveway Professionally Managed Tall Windows Tot Lots/Playground Tray Ceiling Tub Shower Well Appointed Guest Bedrooms

Nearby schools

Students who live in 46119 Geneva Ter attend the following Loudoun County Public Schools (Unified School District) public schools:
GreatSchools ratings are based on test scores and additional metrics when available.

46119 Geneva Ter
Verified listing

By contacting this property, you agree to our Terms of Use. Visit our Privacy Portal for more information. When you click “Send message”, we’ll send your inquiry to the property manager so they can reach out and answer your questions.

Find similar homes

Frequently asked questions

What is this home's pet policy?

There are cats and small dogs allowed at 46119 Geneva Ter. Please contact the property manager for up to date pet policy and fee information.

Is there laundry in the house?

Please contact 46119 Geneva Ter for information regarding laundry amenities.
Does the home offer parking?

Yes, 46119 Geneva Ter provides parking.
What Sterling neighborhood is 46119 Geneva Ter in?
Your new apartment would be located in the Sterling neighborhood.

What school district is this home in?

46119 Geneva Ter is within the Loudoun County Public Schools. Check out the additional Nearby Schools for more boundary details.
When was this listing last updated?

The property manager updated this rental listing 8 hours, 30 minutes ago.

Spot something off?Good catch. Flag it and help keep listings legit.