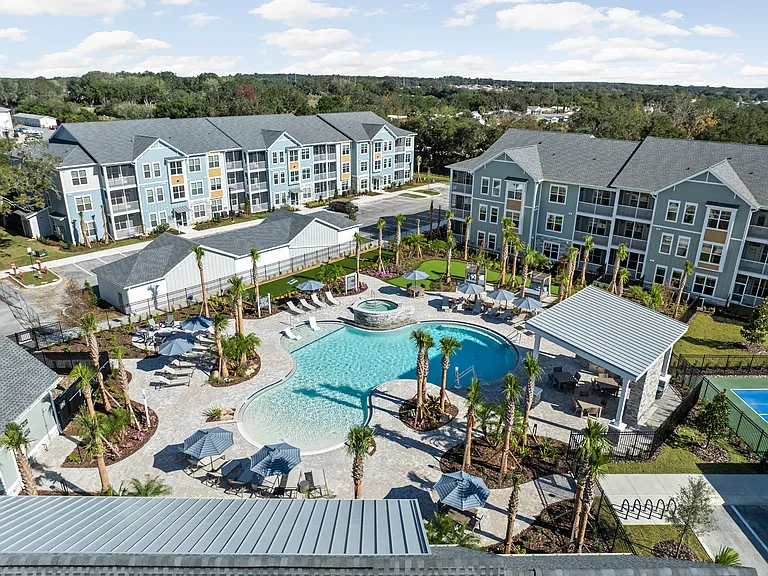
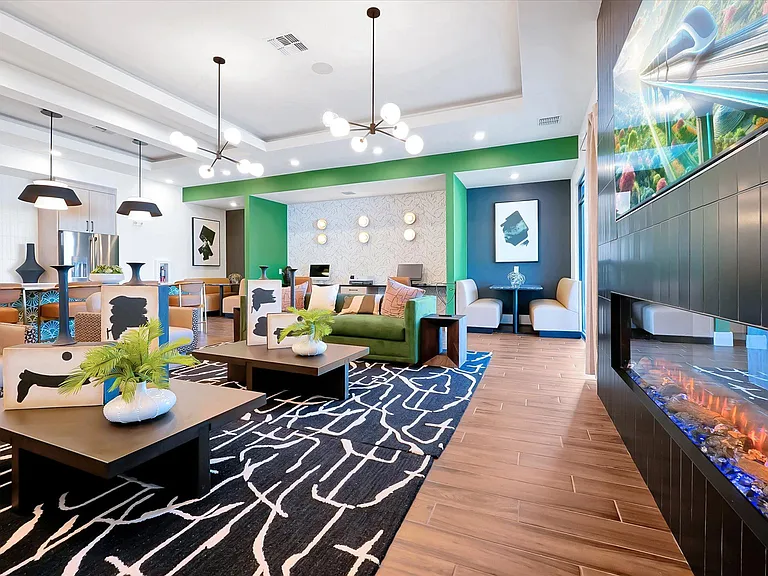
4592 SW Channel Heights Ct

4592 SW Channel Heights Ct — Photo 1
4592 SW Channel Heights Ct — Photo 2
4592 SW Channel Heights Ct — Photo 3
4592 SW Channel Heights Ct — Photo 4
4592 SW Channel Heights Ct — Photo 5
4592 SW Channel Heights Ct — Photo 6
4592 SW Channel Heights Ct — Photo 7
4592 SW Channel Heights Ct — Photo 8
4592 SW Channel Heights Ct — Photo 9
4592 SW Channel Heights Ct — Photo 10
4592 SW Channel Heights Ct — Photo 11
4592 SW Channel Heights Ct — Photo 12
4592 SW Channel Heights Ct — Photo 13
4592 SW Channel Heights Ct — Photo 14
4592 SW Channel Heights Ct — Photo 15
4592 SW Channel Heights Ct — Photo 16
4592 SW Channel Heights Ct — Photo 17
4592 SW Channel Heights Ct — Photo 18
4592 SW Channel Heights Ct — Photo 19
4592 SW Channel Heights Ct — Photo 20
4592 SW Channel Heights Ct — Photo 21
4592 SW Channel Heights Ct — Photo 22
4592 SW Channel Heights Ct — Photo 23
4592 SW Channel Heights Ct — Photo 24
4592 SW Channel Heights Ct — Photo 25
4592 SW Channel Heights Ct — Photo 26
4592 SW Channel Heights Ct — Photo 27
4592 SW Channel Heights Ct — Photo 28
4592 SW Channel Heights Ct — Photo 29
4592 SW Channel Heights Ct — Photo 30
4592 SW Channel Heights Ct — Photo 31
4592 SW Channel Heights Ct — Photo 32
4592 SW Channel Heights Ct — Photo 33
4592 SW Channel Heights Ct — Photo 34
4592 SW Channel Heights Ct — Photo 35
4592 SW Channel Heights Ct — Photo 36

$2,200/ mo
Doesn't include deposits and fees
3 beds2.5 baths1680 sqft house
4592 SW Channel Heights Ct

Your booked tour

What you get

No petsIn-unit laundryParkingAir conditioning

Costs, fees, and lease terms

Lease terms

12 Months

Pets

  • Dogs

    Not allowed
  • Cats

    Not allowed

The neighborhood

About the building

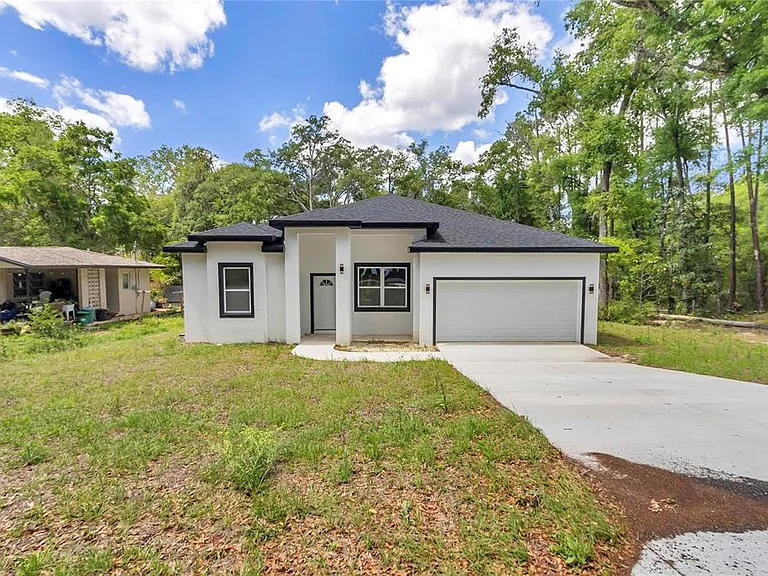
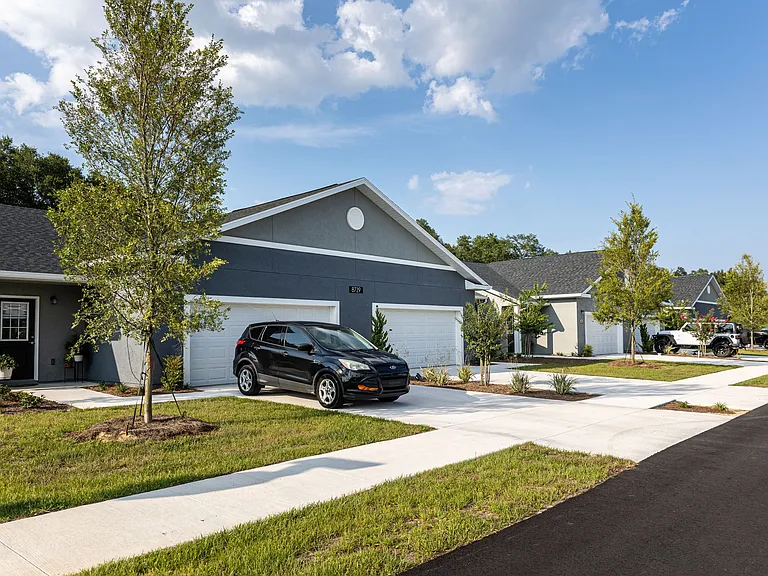
Brand-New Construction for Lease Move-In Ready! Be the first to live in this beautifully crafted 3-bedroom, 2.5-bath home with a versatile den, offering 1,680 square feet of thoughtfully designed living space. Featuring soaring 10-foot ceilings, abundant natural light, and an open-concept floor plan, this home provides the perfect blend of comfort and modern style. The spacious kitchen showcases elegant stone countertops, ample cabinet space, and a complete appliance package, including a refrigerator, range, microwave, dishwasher, washer, and dryer. The flexible den is ideal for a home office, study, playroom, or additional living space. The primary suite offers a walk-in closet and a private en-suite bath, while the additional bedrooms provide generous space for family or guests. Ceramic tile flooring throughout enhances both style and easy maintenance. Situated on an oversized -acre lot with no rear neighbors, this property offers added privacy and outdoor space to enjoy Florida living. Relax on the covered lanai, entertain guests, or simply enjoy the peaceful surroundings. The attached two-car garage provides additional convenience and storage. Located in the growing Rainbow Lakes Estates community, this home offers quick access to Rainbow Springs State Park, the Rainbow River, the World Equestrian Center, shopping, dining, schools, and major highways, making daily commuting and weekend recreation effortless. Rental Features: Brand-new construction 3 Bedrooms | 2.5 Bathrooms Bonus den/flex room 1,680 Sq. Ft. 10-foot ceilings Open-concept layout Stone countertops Stainless steel appliances Washer & Dryer included Ceramic tile throughout Covered lanai Oversized -acre lot Attached 2-car garage Well & Septic (lower utility costs) Available for immediate occupancy Don't miss this opportunity to lease a stunning new home in one of Dunnellon's fastest-growing communities. Schedule your private showing today!

The property manager

Nearby schools

Students who live in 4592 SW Channel Heights Ct attend the following Marion (Unified School District) public schools:

GreatSchools ratings are based on test scores and additional metrics when available.

4592 SW Channel Heights Ct

By contacting this property, you agree to our Terms of Use. Visit our Privacy Portal for more information. When you click “Send message”, we’ll send your inquiry to the property manager so they can reach out and answer your questions.

Find similar homes

Spot something off?Good catch. Flag it and help keep listings legit.