4575 SW Dogwood Ln

4575 SW Dogwood Ln — Photo 1
4575 SW Dogwood Ln — Photo 2
4575 SW Dogwood Ln — Photo 3
4575 SW Dogwood Ln — Photo 4
4575 SW Dogwood Ln — Photo 5
4575 SW Dogwood Ln — Photo 6
4575 SW Dogwood Ln — Photo 7
4575 SW Dogwood Ln — Photo 8
4575 SW Dogwood Ln — Photo 9
4575 SW Dogwood Ln — Photo 10
4575 SW Dogwood Ln — Photo 11
4575 SW Dogwood Ln — Photo 12
4575 SW Dogwood Ln — Photo 13
4575 SW Dogwood Ln — Photo 14
4575 SW Dogwood Ln — Photo 15
4575 SW Dogwood Ln — Photo 16
4575 SW Dogwood Ln — Photo 17
4575 SW Dogwood Ln — Photo 18
4575 SW Dogwood Ln — Photo 19
4575 SW Dogwood Ln — Photo 20
4575 SW Dogwood Ln — Photo 21
4575 SW Dogwood Ln — Photo 22
4575 SW Dogwood Ln — Photo 23
4575 SW Dogwood Ln — Photo 24
4575 SW Dogwood Ln — Photo 25
4575 SW Dogwood Ln — Photo 26
4575 SW Dogwood Ln — Photo 27
4575 SW Dogwood Ln — Photo 28
4575 SW Dogwood Ln — Photo 29
4575 SW Dogwood Ln — Photo 30
4575 SW Dogwood Ln — Photo 31
4575 SW Dogwood Ln — Photo 32
4575 SW Dogwood Ln — Photo 33
4575 SW Dogwood Ln — Photo 34
4575 SW Dogwood Ln — Photo 35
4575 SW Dogwood Ln — Photo 36
4575 SW Dogwood Ln — Photo 37
4575 SW Dogwood Ln — Photo 38
4575 SW Dogwood Ln — Photo 39
4575 SW Dogwood Ln — Photo 40
4575 SW Dogwood Ln — Photo 41
4575 SW Dogwood Ln — Photo 42
4575 SW Dogwood Ln — Photo 43
4575 SW Dogwood Ln — Photo 44
4575 SW Dogwood Ln — Photo 45
4575 SW Dogwood Ln — Photo 46
4575 SW Dogwood Ln — Photo 47
4575 SW Dogwood Ln — Photo 48
4575 SW Dogwood Ln — Photo 49
4575 SW Dogwood Ln — Photo 50
4575 SW Dogwood Ln — Photo 51
4575 SW Dogwood Ln — Photo 52
4575 SW Dogwood Ln — Photo 53
Verified

$3,875/ mo
Doesn't include deposits and fees
4 beds2 baths2543 sqft house
Available August 13
4575 SW Dogwood Ln

Your booked tour

What you get

Pet-friendlyIn-unit laundry

Costs, fees, and lease terms

Pets

  • Dogs

    Allowed
  • Cats

    Allowed

The neighborhood

About the building

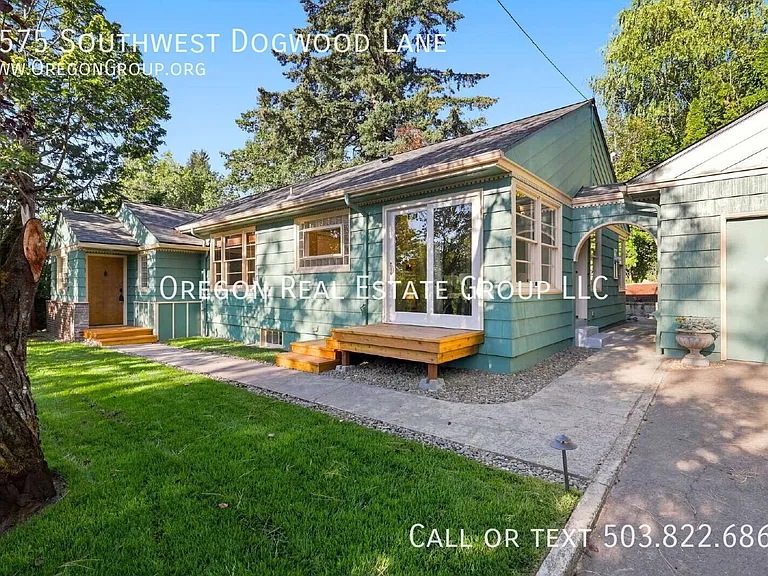
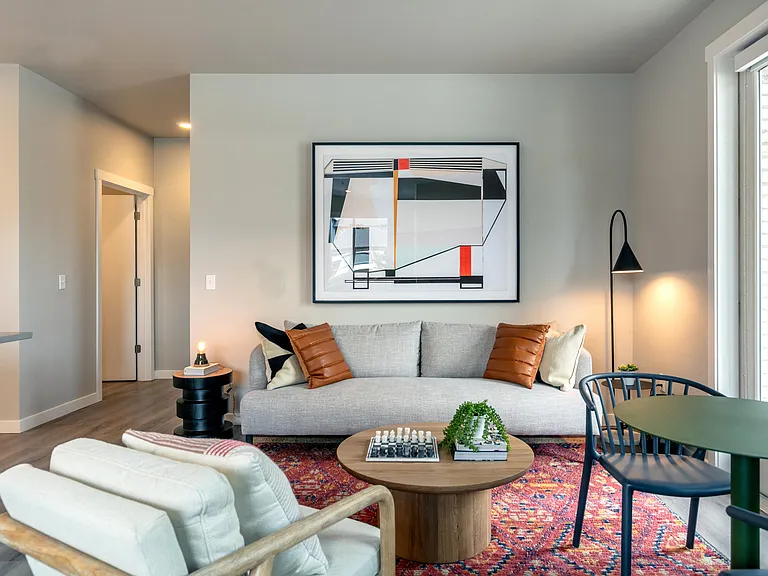
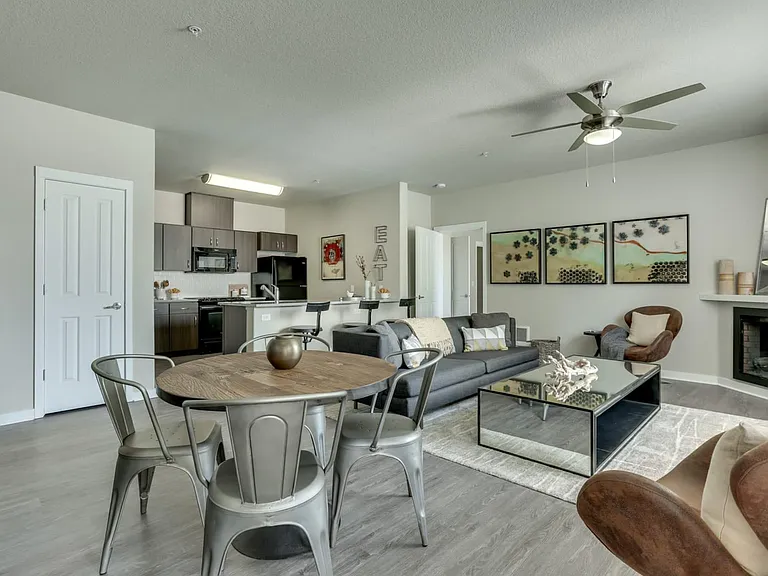
Welcome to this charming 4-bedroom, 2-bath home in Portland's Raleigh Hills neighborhood. The main level features a remodeled kitchen with new cabinets, quartz countertops and stainless steel appliances. Formal living room and dining room with gorgeous parquet floors throughout along with two bedrooms and a full bathroom. Lower level has two bedrooms and its own custom made bathroom with heated floors, kitchenette and family room making this home perfect for multigenerational living. Washer and dryer are included, and central A/C ensures comfort year-round. This home has a ton to offer and is a must see Pets are welcome but must be approved by the owner and additional security deposit will be required. Home has a strict no smoking policy including both the front and ack patios and the detached garage. Professional landscaping is included in the rent. Check out the 3D Tour below. Application Fee: $65 per adult (anyone 18 or older) County: Washington Lease Terms: 12 months Date Available for Viewing (subject to change): Now Heat: Forced Air Electric AC: Yes HOA: No Landscaping: Owner maintains landscaping Utilities included in rent: Landscaping Utilities paid by tenants: Water, sewer, electric and garbage Appliances: Stainless steel fridge, stove/oven, dishwasher and washer and dryer Year Built: 1948 Levels: Two Garage: One car detached Fenced: Partially Vehicle Restrictions: No boat, trailer or RV parking. School District: Verify online PET POLICY: Pets are welcome but must be approved by the owner and additional security deposit will be required. Special Terms: No smoking inside the premises including the garage Proof of Renter's Insurance will be required before move- in: JMRE must be listed as an Interested Party and a minimum personal liability limit of $100,000.00 **Smoking is not allowed in any of our rental properties. Some properties may not allow smoking on the entire premises. This includes the garage + within 10 feet of the property ** INFORMATION NOT GUARANTEED AND SHOULD BE VERIFIED. SQUARE FOOTAGE IS APPROXIMATE & MAY INCLUDE BOTH FINISHED & UNFINISHED AREAS. SCHOOL AVAILABILITY SUBJECT TO CHANGE. Central A/C Family Room And Formal Living Room Finished Basement With Kitchenette Gorgeous Parquet Floors Raleigh Hills Neighborhood Remodeled Kitchen With New Cabinets And Quartz Counter Tops Two Separate Living Spaces

Nearby schools

Students who live in 4575 SW Dogwood Ln attend the following Beaverton School District 48j (Unified School District) public schools:

GreatSchools ratings are based on test scores and additional metrics when available.

4575 SW Dogwood Ln

Verified listing

By contacting this property, you agree to our Terms of Use. Visit our Privacy Portal for more information. When you click “Send message”, we’ll send your inquiry to the property manager so they can reach out and answer your questions.

Find similar homes

Frequently asked questions

What is this home's pet policy?

There are cats and dogs allowed at 4575 SW Dogwood Ln. Please contact the property manager for up to date pet policy and fee information.

Is there laundry in the house?

This building offers in unit laundry.

Does the home offer parking?

For up to date tenant parking information, please contact 4575 SW Dogwood Ln.

What Portland neighborhood is 4575 SW Dogwood Ln in?

Your new apartment would be located in the Raleigh Hills neighborhood.

What school district is this home in?

4575 SW Dogwood Ln is within the Beaverton School District 48j. Check out the additional Nearby Schools for more boundary details.

When was this listing last updated?

The property manager updated this rental listing 2 hours, 8 minutes ago.

Spot something off?Good catch. Flag it and help keep listings legit.