4547 San Martino Dr

4547 San Martino Dr — Photo 1
4547 San Martino Dr — Photo 2
4547 San Martino Dr — Photo 3
4547 San Martino Dr — Photo 4
4547 San Martino Dr — Photo 5
4547 San Martino Dr — Photo 6
4547 San Martino Dr — Photo 7
4547 San Martino Dr — Photo 8
4547 San Martino Dr — Photo 9
4547 San Martino Dr — Photo 10
4547 San Martino Dr — Photo 11
4547 San Martino Dr — Photo 12
4547 San Martino Dr — Photo 13
4547 San Martino Dr — Photo 14
4547 San Martino Dr — Photo 15
4547 San Martino Dr — Photo 16
4547 San Martino Dr — Photo 17
4547 San Martino Dr — Photo 18
4547 San Martino Dr — Photo 19
4547 San Martino Dr — Photo 20
4547 San Martino Dr — Photo 21
4547 San Martino Dr — Photo 22
4547 San Martino Dr — Photo 23
4547 San Martino Dr — Photo 24
4547 San Martino Dr — Photo 25
4547 San Martino Dr — Photo 26
4547 San Martino Dr — Photo 27
4547 San Martino Dr — Photo 28
4547 San Martino Dr — Photo 29
4547 San Martino Dr — Photo 30
4547 San Martino Dr — Photo 31
4547 San Martino Dr — Photo 32
4547 San Martino Dr — Photo 33
4547 San Martino Dr — Photo 34
4547 San Martino Dr — Photo 35
4547 San Martino Dr — Photo 36
4547 San Martino Dr — Photo 37
4547 San Martino Dr — Photo 38
4547 San Martino Dr — Photo 39
4547 San Martino Dr — Photo 40
4547 San Martino Dr — Photo 41
4547 San Martino Dr — Photo 42
4547 San Martino Dr — Photo 43
4547 San Martino Dr — Photo 44
4547 San Martino Dr — Photo 45
4547 San Martino Dr — Photo 46
4547 San Martino Dr — Photo 47
4547 San Martino Dr — Photo 48
4547 San Martino Dr — Photo 49
4547 San Martino Dr — Photo 50
4547 San Martino Dr — Photo 51
4547 San Martino Dr — Photo 52
4547 San Martino Dr — Photo 53

$3,750/ mo
Doesn't include deposits and fees
4 beds3 baths2300 sqft house
4547 San Martino Dr

Your booked tour

What you get

Costs, fees, and lease terms

Pricing comparison

$1052

At $3,750, this listing is priced $1052 more than the current market rate for a 4 bedroom home in Wesley Chapel.

The neighborhood

About the building

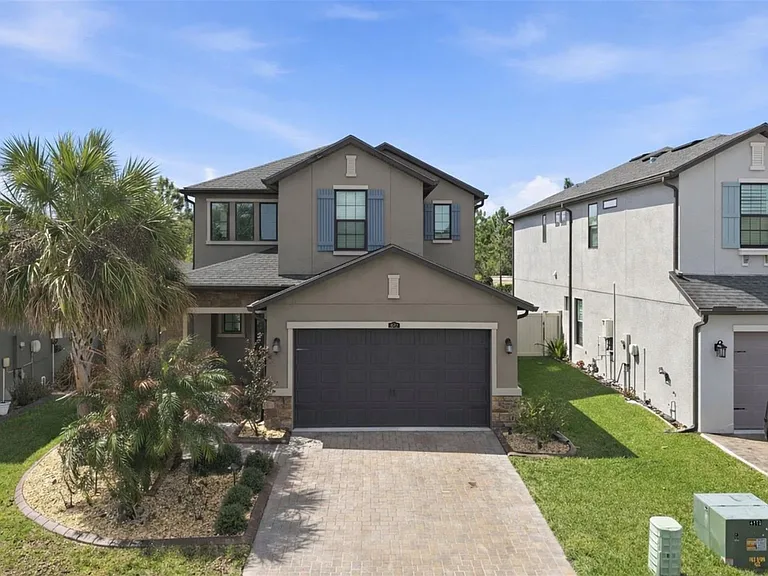
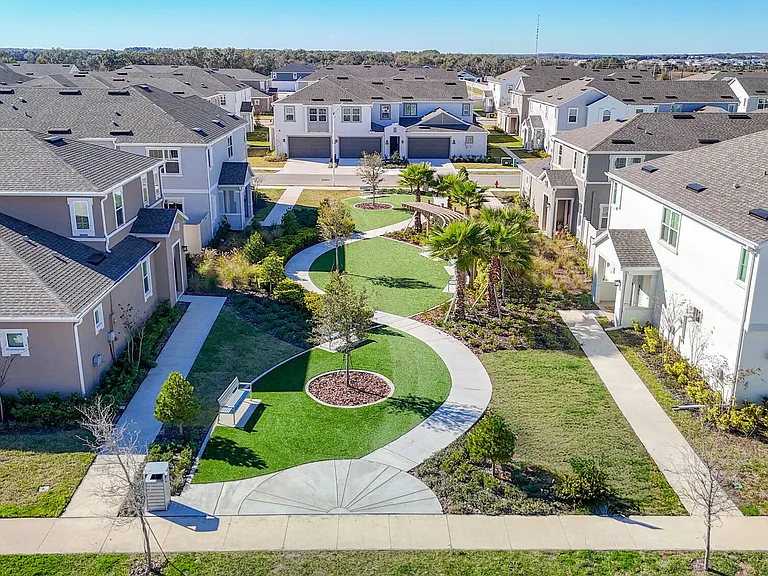
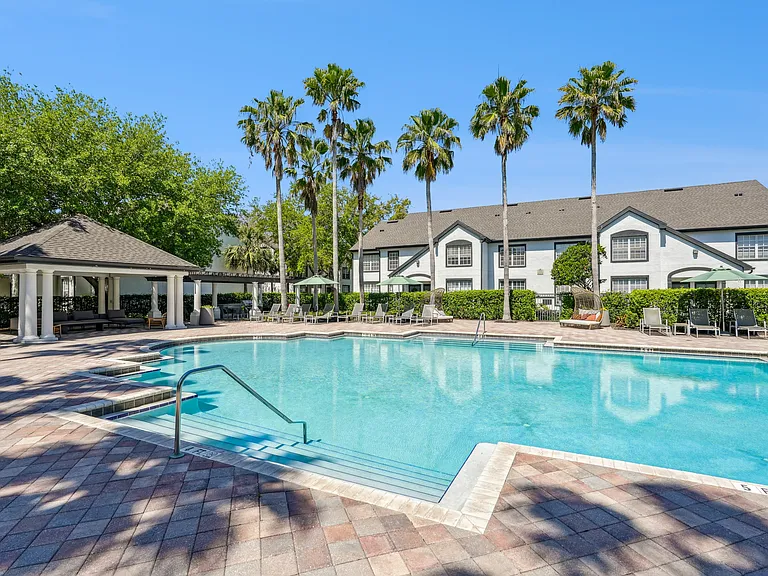
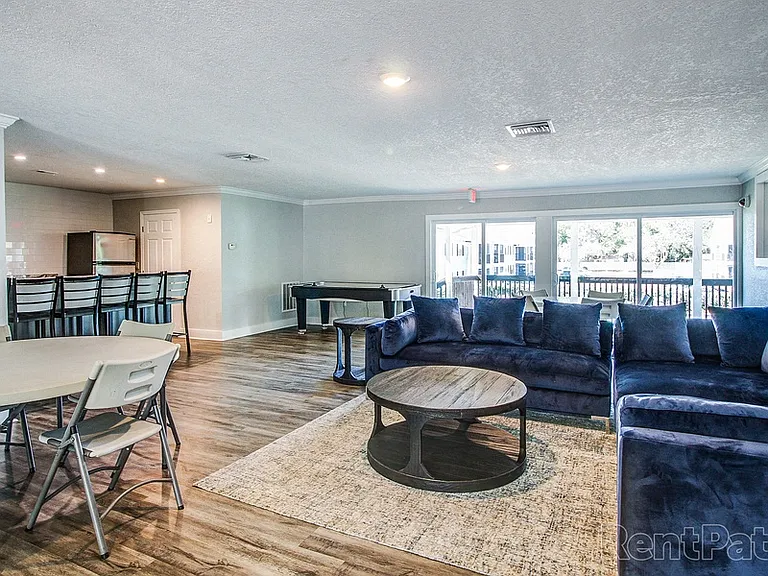
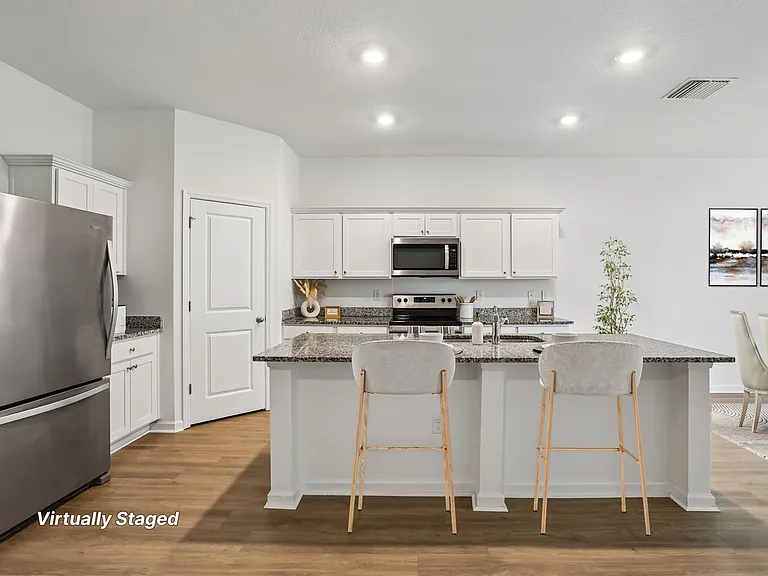
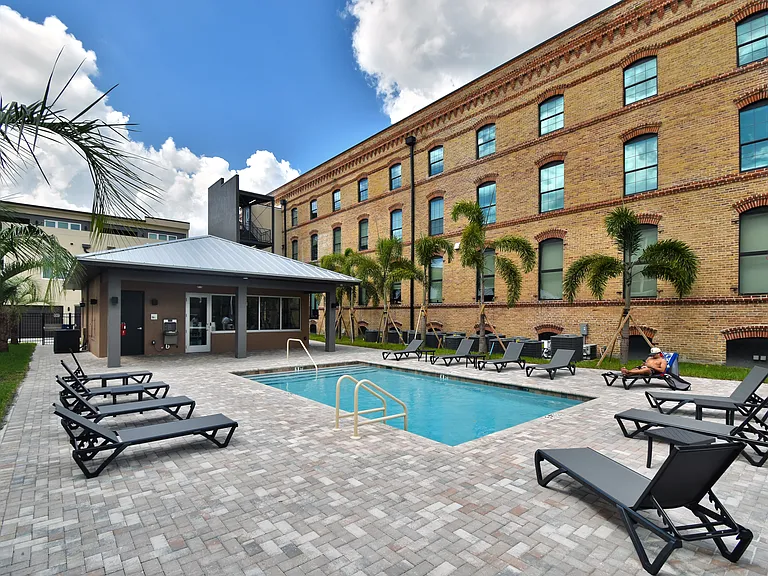
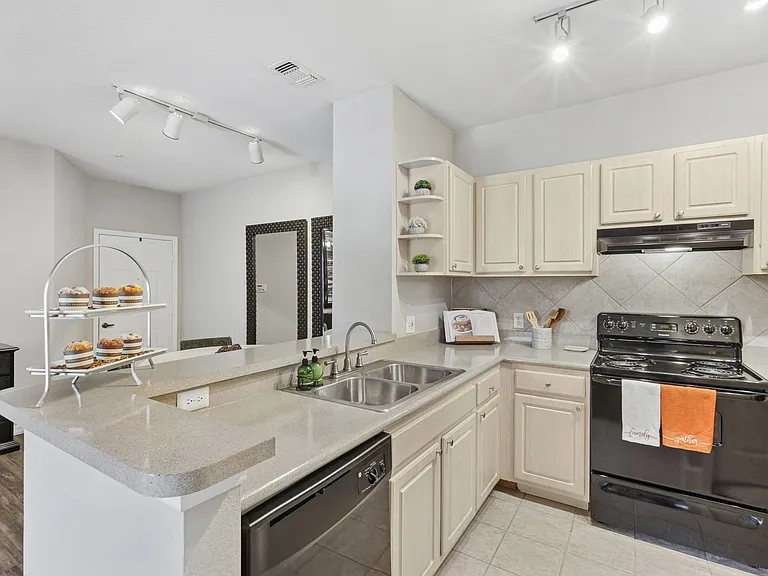
Welcome to this beautifully upgraded 4 bedroom, 3 bathroom home in the highly sought-after community of Estancia in Wesley Chapel. Designed with both style and functionality in mind, this home features an open floor plan and high-end finishes throughout. The stunning kitchen is the heart of the home and showcases white cabinetry, quartz countertops, a built-in oven, gas cooktop with range hood, and ample workspace, making it perfect for both everyday living and entertaining. The kitchen, dining, and living areas flow seamlessly together, creating the open concept layout today's buyers love. The living room also features a custom built-in entertainment center, adding both style and storage. Throughout the main living areas you'll find durable wood-look tile flooring, combining the warmth of wood with the practicality of tile. Expansive sliding glass doors lead to the screened lanai with ceiling fans, creating the perfect indoor-outdoor living space overlooking the private fenced backyard. The first floor includes a bedroom and full bath, ideal for guests or a home office. Upstairs you'll find the spacious primary suite with an ensuite bathroom and large custom walk-in closet. Two additional generously sized bedrooms each feature walk-in closets with custom shelving and share a thoughtfully designed bathroom with dual private vanities and a shared shower and toilet area. The upstairs laundry room offers ample storage and shelving, making everyday tasks convenient. Storage is abundant throughout the home with multiple linen closets and a large under-stair storage area with custom shelving. Situated on a fantastic lot with a paver driveway, this home offers both curb appeal and functionality. Residents of Estancia enjoy resort-style amenities including a clubhouse, pool with water slide, fitness center, tennis courts, walking trails, parks, and more, all in a prime Wesley Chapel location close to top-rated schools, shopping, dining, and major highways. This home truly offers the perfect combination of luxury, comfort, and community living. Some photos are virtually staged.

The property manager

Nearby schools

Students who live in 4547 San Martino Dr attend the following Pasco (Unified School District) public schools:

GreatSchools ratings are based on test scores and additional metrics when available.

4547 San Martino Dr

By contacting this property, you agree to our Terms of Use. Visit our Privacy Portal for more information. When you click “Send message”, we’ll send your inquiry to the property manager so they can reach out and answer your questions.

Find similar homes

Spot something off?Good catch. Flag it and help keep listings legit.