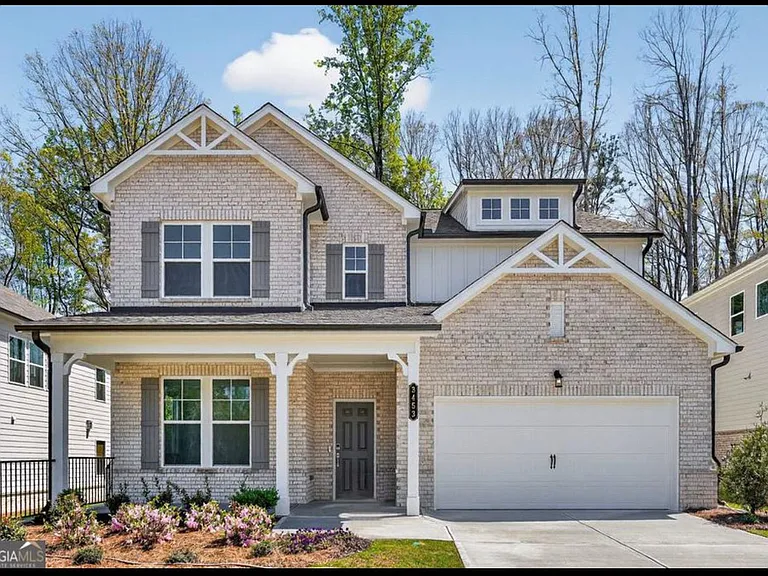
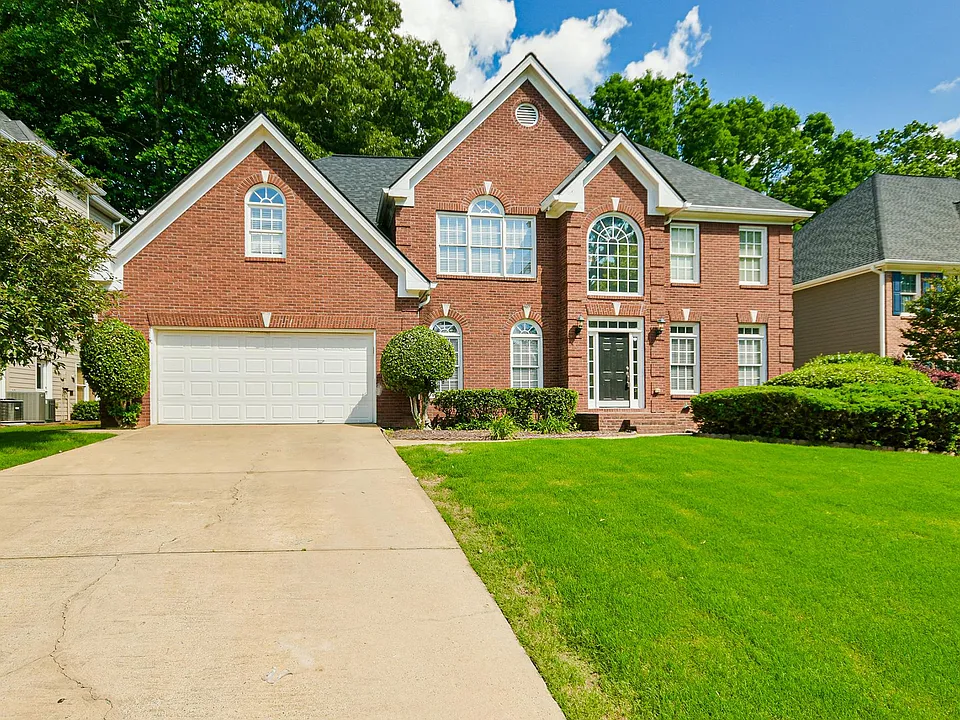
4533 Fairecroft Ter

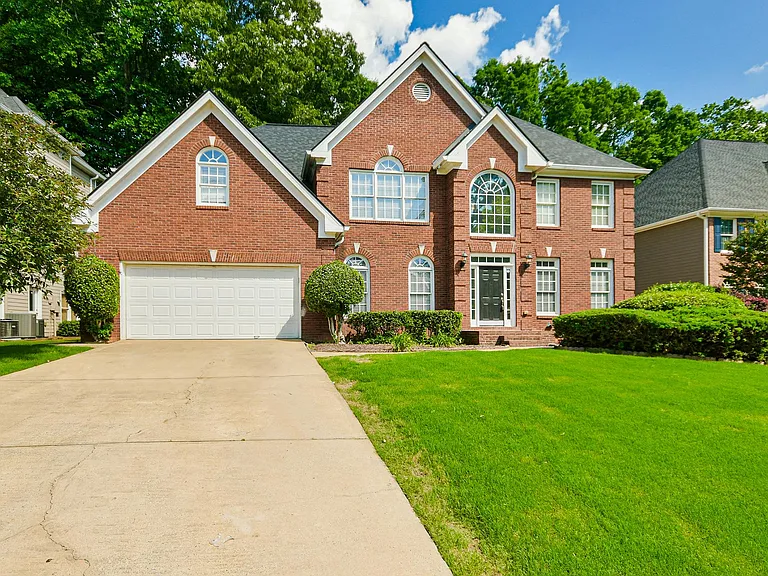
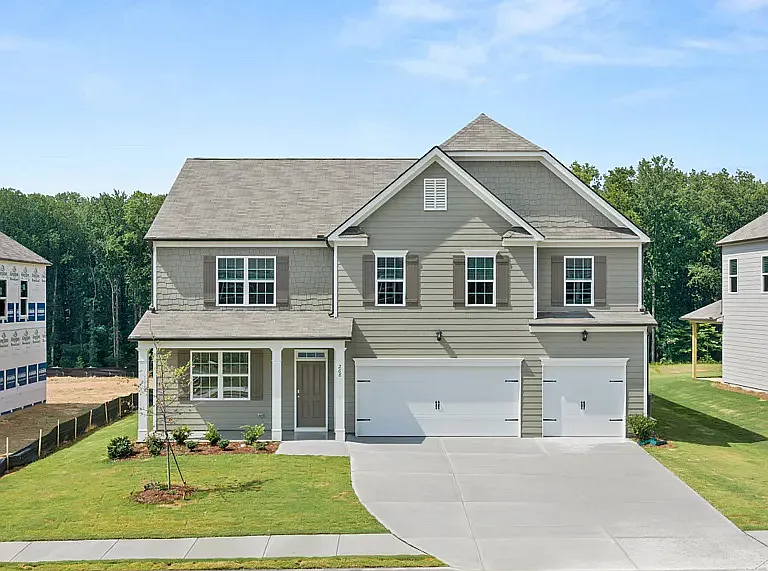
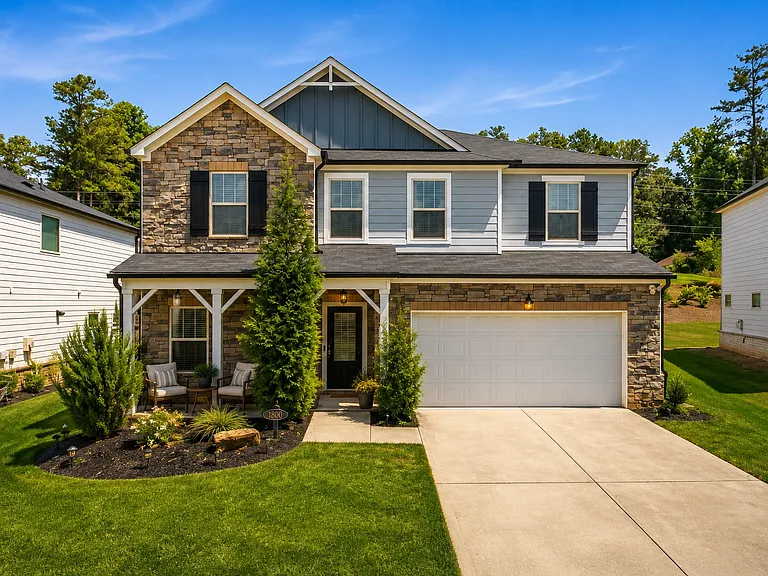
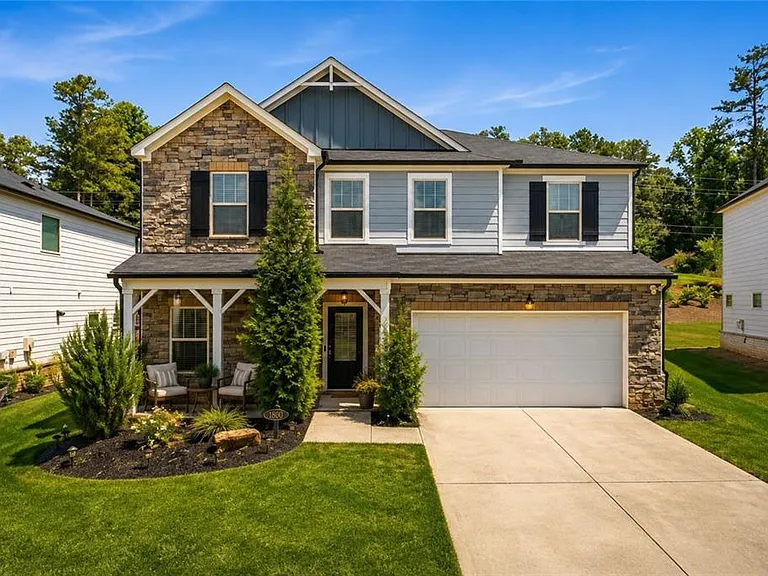
The largest house in the neighborhood
4533 Fairecroft Ter — Photo 2
Dining Room to entertain guests
4533 Fairecroft Ter — Photo 4
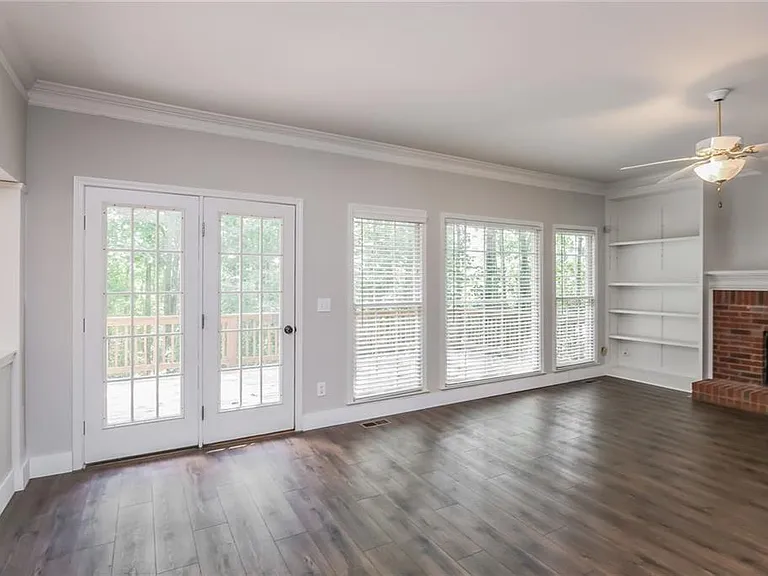
Large windows with a private view of the backyard.
4533 Fairecroft Ter — Photo 6
Large kitchen with brand new appliances and tons of storage space
4533 Fairecroft Ter — Photo 8
Service Window from kitchen to the Family Room
Super spacious first floor bedroom.
Full Bathroom attached to the main level bedroom.
Massive Master Bedroom with a view of Private Backyard.
Master Bath with His and Hers Vanities.
Walk-in Master Closet.
Upstairs secondary bedroom# 1.
Upstairs secondary bedroom# 2.
Upstairs secondary bedroom# 3.
Second Floor Bathroom.
Massive basement with plenty of daylight and a full bathroom.
Media Room with a Projector and ceiling mounted speakers
Full bathroom in the Basement
4533 Fairecroft Ter — Photo 22

$3,950/ mo
Doesn't include deposits and fees
5 beds5 baths5600 sqft house
Available July 11
4533 Fairecroft Ter

Your booked tour

What you get

Pet-friendlyLaundryParkingAir conditioning

Costs, fees, and lease terms

Lease terms

Minimum 2 year lease period. Credit score of 700+ required.

Pricing comparison

$545

At $3,950, this listing is priced $545 more than the current market rate for a 5 bedroom home in Suwanee.

Pets

  • Dogs

    Allowed
  • Cats

    Allowed

The neighborhood

About the building

The largest house in the subdivision with 5 bedrooms + 5 full baths with 5,600 sq. ft in the highly sought after community in Suwanee, which has been rated as Top 10 Best Places to live! The area has top rated Gwinnett schools. The house has just been repainted with brand new stainless steel appliances and genuine hardwood flooring. The home features 5 large bedrooms with huge walk-in closets and 5 full baths and it comes with a professionally finished daylight basement with media room and exercise room. You will walk in to a 2 story Foyer that leads to a 2 story Grand Room with marble fireplace. There are large formal Dining and Living rooms to entertain your guests. The main floor has beautiful hardwood floors and a lovely view of the backyard. The eat-in Gourmet kitchen features large Granite countertops with tons of cabinet space, chef's island, all appliances including Double-ovens, and designer light fixtures. The breakfast area overlooks the private backyard. There is a very large guest suite on the main level and a separate laundry room. The upstairs features 4 bedrooms with 3 Full bathrooms. The large Master Suite overlooks the wooded backyard and the Master Bath comes with Her and His vanities. There is a very nice view of the lake from one of the bedrooms! The house is conveniently located less than 1 mile from the intersection of Peachtree Industrial Blvd and McGinnis Ferry Rd. Publix, Restaurants, Starbucks, Chick-fil-A, and several Boutique shops, etc. are located less 3 minutes of driving distance away. The house has just come on the market for lease and it will not last. Agents protected (call for details).

The property manager

Nearby schools

Students who live in 4533 Fairecroft Ter attend the following Gwinnett County School District (Unified School District) public schools:

GreatSchools ratings are based on test scores and additional metrics when available.
4533 Fairecroft Ter

By contacting this property, you agree to our Terms of Use. Visit our Privacy Portal for more information. When you click “Send message”, we’ll send your inquiry to the property manager so they can reach out and answer your questions.

Find similar homes

Spot something off?Good catch. Flag it and help keep listings legit.