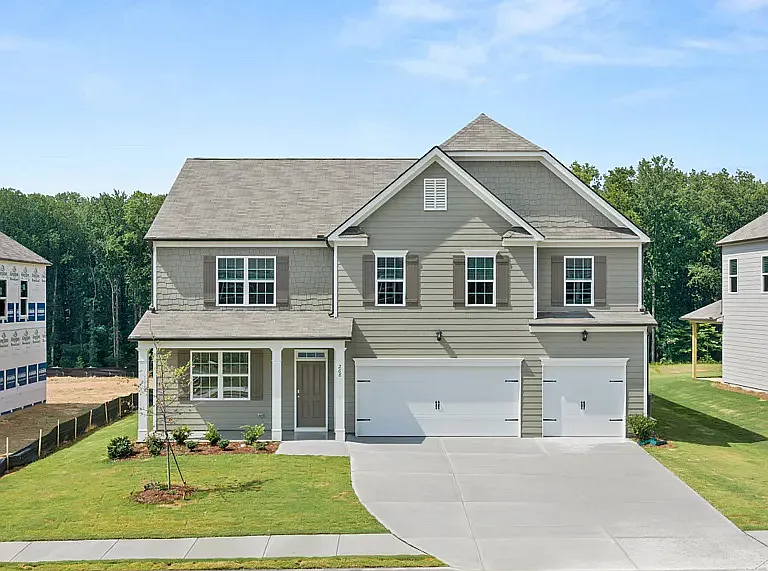
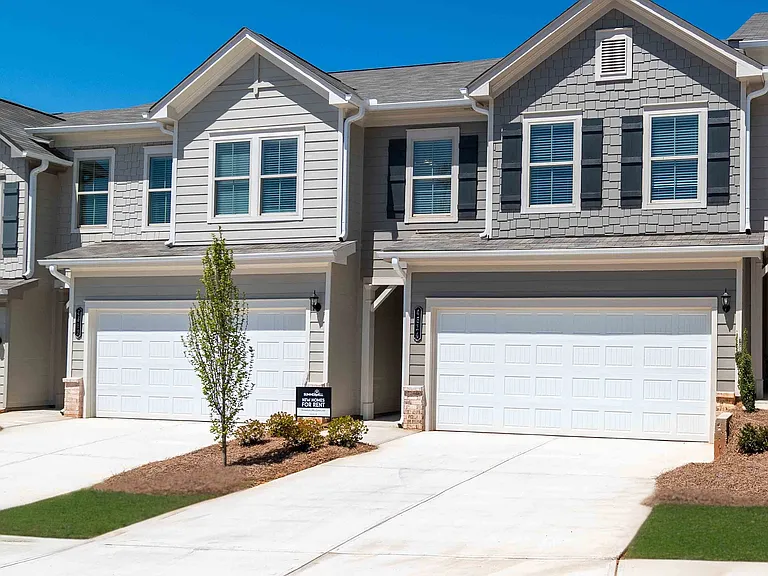
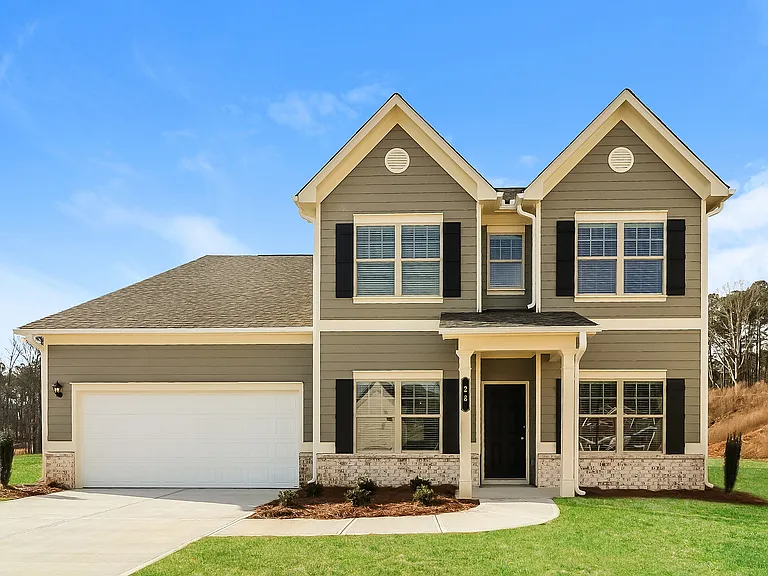
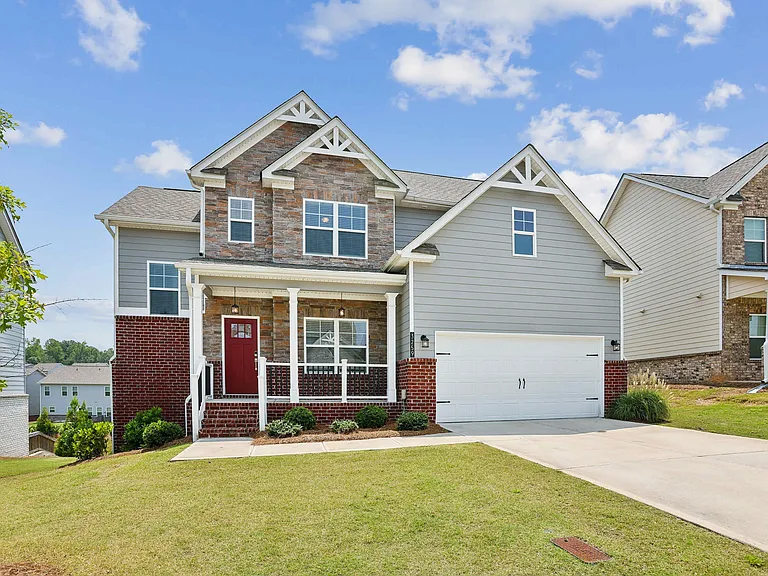
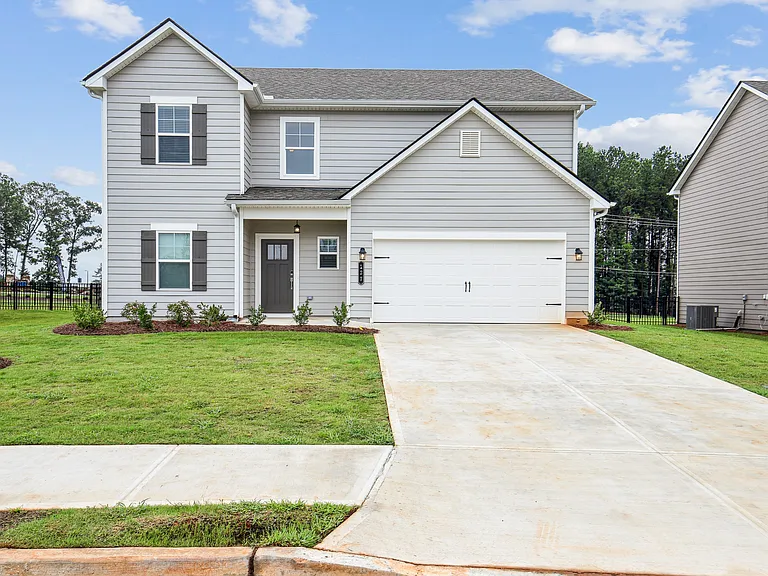
268 Grandview Dr

268 Grandview Dr — Photo 1
268 Grandview Dr — Photo 2
268 Grandview Dr — Photo 3
268 Grandview Dr — Photo 4
268 Grandview Dr — Photo 5
268 Grandview Dr — Photo 6
268 Grandview Dr — Photo 7
268 Grandview Dr — Photo 8
268 Grandview Dr — Photo 9
268 Grandview Dr — Photo 10
268 Grandview Dr — Photo 11
268 Grandview Dr — Photo 12
268 Grandview Dr — Photo 13
268 Grandview Dr — Photo 14
268 Grandview Dr — Photo 15
268 Grandview Dr — Photo 16
268 Grandview Dr — Photo 17
268 Grandview Dr — Photo 18
268 Grandview Dr — Photo 19
268 Grandview Dr — Photo 20

$3,195/ mo
Doesn't include deposits and fees
5 beds4.5 baths3400 sqft house
268 Grandview Dr

Your booked tour

What you get

No petsIn-unit laundryParkingAir conditioning

Costs, fees, and lease terms

Special offer!
**Exclusive Rental Opportunity near North Georgia Premium Outlets 15% Broker Commission or take discount on First Month's Rent**

Lease terms

No smoke, No pets.

Pricing comparison

$441

At $3,195, this listing is priced $441 more than the current market rate for a 5 bedroom home in Dawsonville.

Pets

  • Dogs

    Not allowed
  • Cats

    Not allowed

The neighborhood

About the building

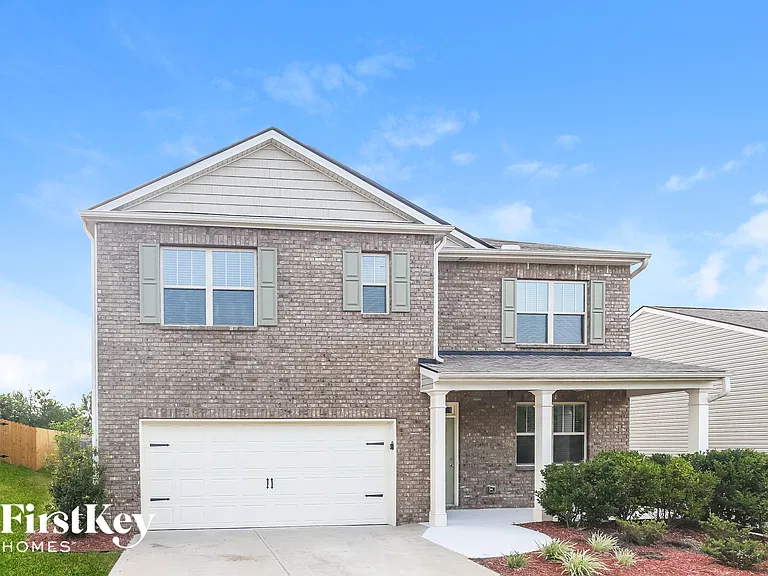
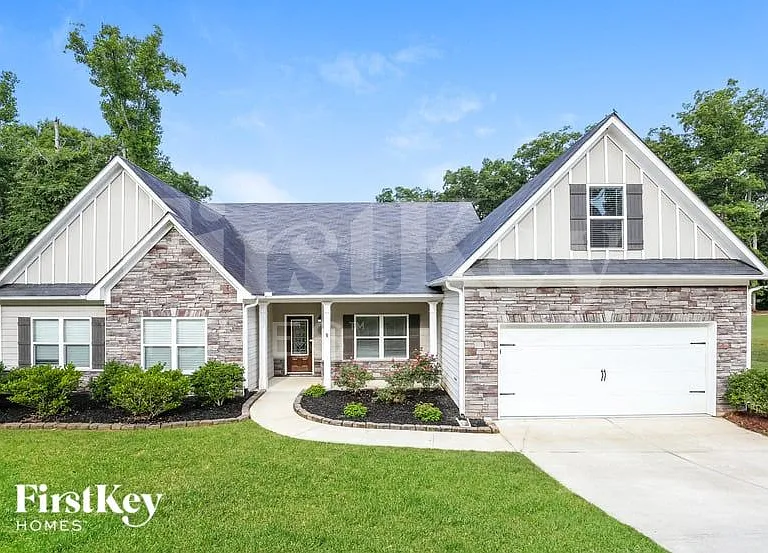
Brand New House, 3 Garages, Lake view and lake access. 5 mins to Thompson Creek Park Boat Ramp for boating activities. 5 mins to Highway 400, Premium outlets mall, restaurants, Publix, Walmart, The Home Depot etc. It is the largest floor plan in the subdivision with 5 bedroom and 4.5 bath with refrigerator, washer, dryer. Community amenities will include a community day-use dock with trails leading to the lake, a pool, and playground. A welcoming foyer opens to a formal living and dining area that can easily be customized to fit your lifestyle, whether you need additional entertaining space, a home office, or a quiet retreat. Through the foyer and past the powder room, the home opens into a large open-concept family room, breakfast area, and chef-inspired kitchen. Featuring a spacious island, walk-in pantry, stainless-steel appliances, and abundant counter space, the kitchen is designed for both everyday living and hosting family and friends. Completing the main level is a bedroom with a full en suite bathroom and walk-in closet, perfect for guests or a home office. Upstairs, an oversized loft offers endless possibilities as a media room, game room, or second living area. The primary suite includes a spacious bedroom, a bathroom with dual vanity, separate tub and shower, and a large walk-in closet. Three additional bedrooms, two full bathrooms, and a conveniently located laundry room complete the second floor.

The property manager

Nearby schools

This property at 268 Grandview Dr is within the boundaries of Lumpkin County School District (Unified School District).

GreatSchools ratings are based on test scores and additional metrics when available.

268 Grandview Dr

By contacting this property, you agree to our Terms of Use. Visit our Privacy Portal for more information. When you click “Send message”, we’ll send your inquiry to the property manager so they can reach out and answer your questions.

Find similar homes

Spot something off?Good catch. Flag it and help keep listings legit.