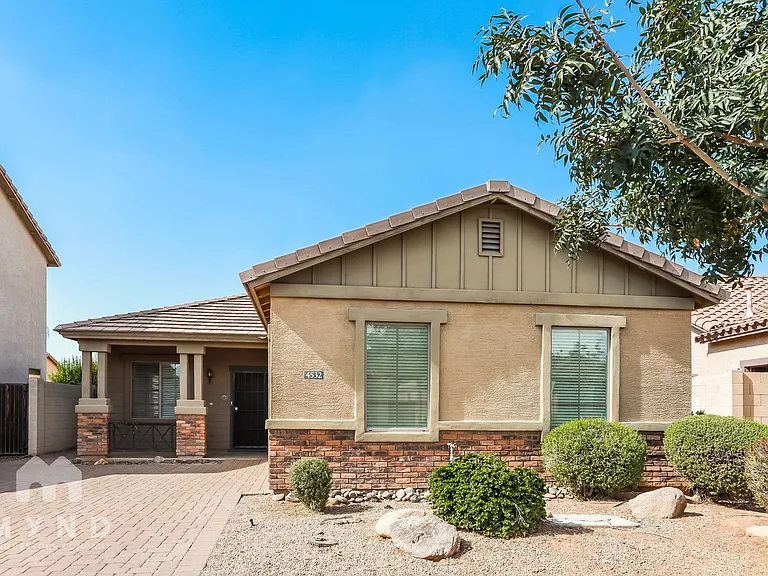
4532 E Harrison St

4532 E Harrison St — Photo 1
4532 E Harrison St — Photo 2
4532 E Harrison St — Photo 3
4532 E Harrison St — Photo 4
4532 E Harrison St — Photo 5
4532 E Harrison St — Photo 6
4532 E Harrison St — Photo 7
4532 E Harrison St — Photo 8
4532 E Harrison St — Photo 9
4532 E Harrison St — Photo 10
4532 E Harrison St — Photo 11
4532 E Harrison St — Photo 12
4532 E Harrison St — Photo 13
4532 E Harrison St — Photo 14
4532 E Harrison St — Photo 15
4532 E Harrison St — Photo 16
4532 E Harrison St — Photo 17
4532 E Harrison St — Photo 18
4532 E Harrison St — Photo 19
4532 E Harrison St — Photo 20
4532 E Harrison St — Photo 21
4532 E Harrison St — Photo 22
4532 E Harrison St — Photo 23
4532 E Harrison St — Photo 24
4532 E Harrison St — Photo 25
4532 E Harrison St — Photo 26
4532 E Harrison St — Photo 27
Verified

$2,175/ mo
Doesn't include deposits and fees
3 beds2 baths1299 sqft house
Available August 30
4532 E Harrison St

Your booked tour

What you get

Pet-friendlyLaundryParkingAir conditioningPool

Costs, fees, and lease terms

Special offer!
We will never ask you to wire money or pay with gift cards.

Lease terms

12 months

Pets

  • Dogs

    Allowed
  • Cats

    Allowed

The neighborhood

About the building

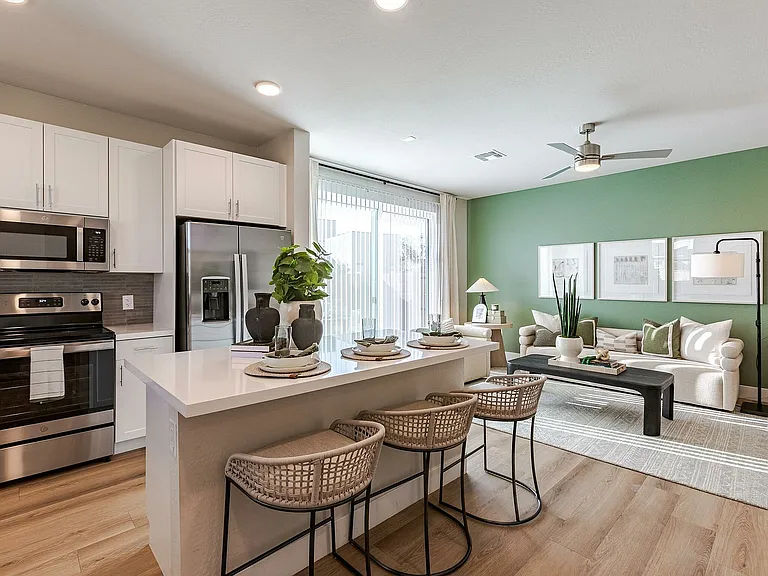
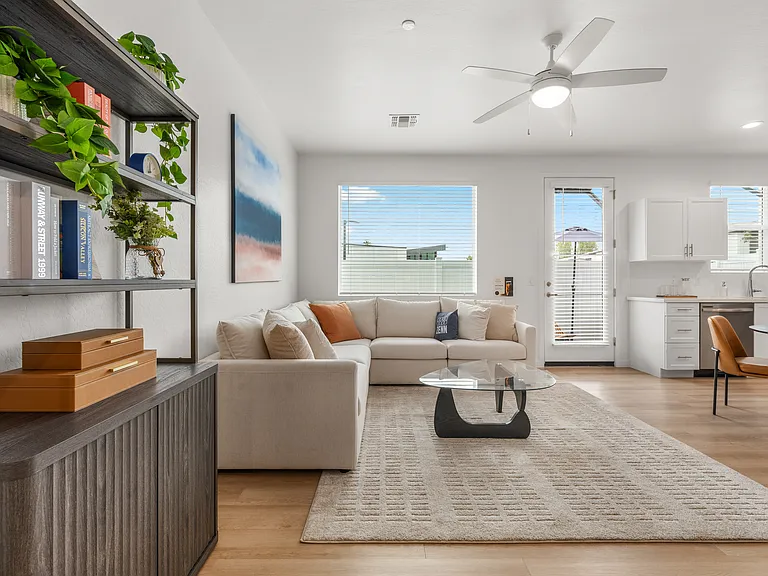
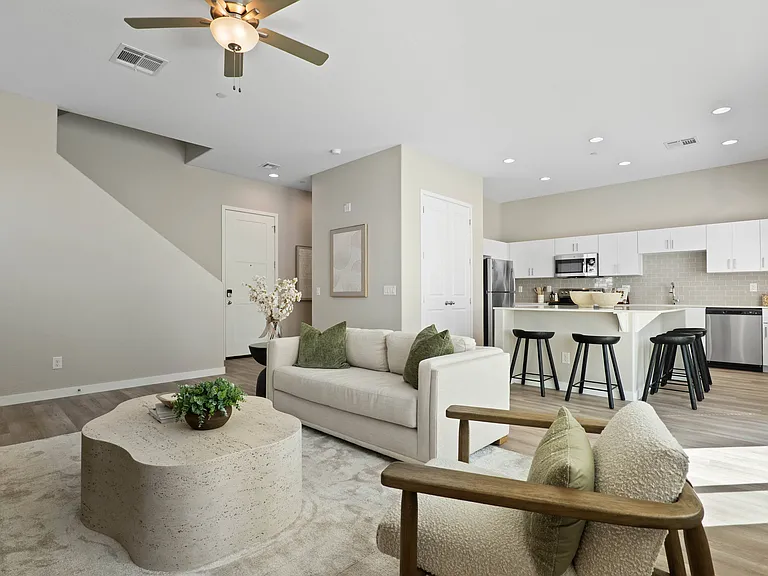
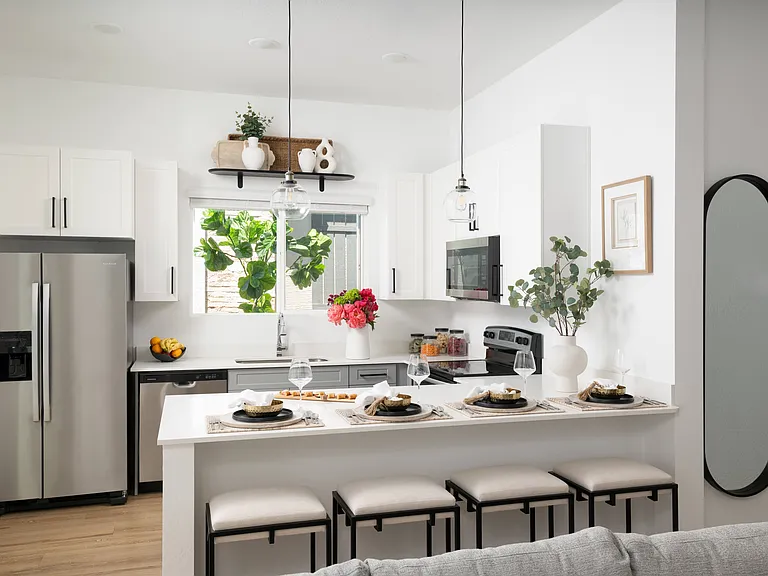
Welcome to 4532 E Harrison St, a wonderful single-story residence offering 1,299 square feet of polished interior space, 3 bedrooms, and 2 bathrooms. The bright, open-concept floor plan transitions effortlessly from the main entry porch into an expansive living and dining area layered with beautiful wood-style flooring and soft natural light. The adjacent layout flows seamlessly into a contemporary kitchen featuring crisp white custom cabinetry, generous counter space, and a breakfast bar peninsula station, coming fully equipped with a full suite of stainless steel appliances. The private primary suite functions as your quiet personal retreat with cozy neutral carpeting, showcasing its own large bedroom footprint complete with a generous walk-in closet and an en suite main bathroom configured with a dual-sink vanity and a walk-in shower. Across the floor plan, the secondary bedrooms offer comfortable living accommodations with easy access to the shared full hallway bathroom, while practical daily highlights include indoor washer and dryer hookups, a 2 car garage, and a sliding glass door that opens to a private concrete rear patio space. Residents also gain exclusive entry to neighborhood recreation features within the desirable Gateway Village community, including a refreshing community pool setup. Located right on East Harrison Street near South 45th Street, keeping you exceptionally close to East Ray Road and South Power Road with quick, direct access to the Loop 202. Contact us today to learn more about this appealing property. _____ RENT WITH MYND -Fast Online Application (valid for 30 days) -Mobile App to Pay Rent and Track Services -Affordable Renter's Insurance Lease term: 12 months ONE-TIME FEES Non-refundable $59.00 Application Fee Per Adult One Time Move In Fee $199 REQUIRED MONTHLY CHARGES* $2175.00: Base Rent $39.95/month: Residents Benefits Package provides residents with on-demand basic pest control, as-needed HVAC air filter delivery, Identity Theft Protection, and access to an exciting rewards program *Estimated required monthly charges do not include the required costs of utilities or rental insurance, conditional fees including, but not limited to, pet fees, or optional fees. CONDITIONAL FEES This is a pet-friendly property! ** No Breed Restrictions ** 3 Pets Max; Pet Move-In Fee $199 per pet; Pet Rent per pet varies based on Paw Score. Mynd Property Management Equal Opportunity Housing License # CO689807000; CO689807001 Mynd Property Management does not advertise on Craigslist or Facebook Marketplace. We will never ask you to wire money or pay with gift cards. Please report any fraudulent ads to your Leasing Associate. Federal Occupancy Guidelines: 2 per bedroom + 1 additional occupant; 2 per studio. Please contact us for move-in policy and available move-in date.

The property manager

Mynd Property Management
Verified listing

Nearby schools

Students who live in 4532 E Harrison St attend the following Higley Unified School District public schools:

GreatSchools ratings are based on test scores and additional metrics when available.

4532 E Harrison St

Verified listing

By contacting this property, you agree to our Terms of Use. Visit our Privacy Portal for more information. When you click “Send message”, we’ll send your inquiry to the property manager so they can reach out and answer your questions.

Find similar homes

Frequently asked questions

What is this home's pet policy?

There are cats and dogs allowed at 4532 E Harrison St. Please contact the property manager for up to date pet policy and fee information.

Is there laundry in the house?

This building offers washer/dryer hookups laundry.

Does the home offer parking?

Yes, 4532 E Harrison St provides parking.

What Gilbert neighborhood is 4532 E Harrison St in?

Your new apartment would be located in the Gateway Village neighborhood.

What school district is this home in?

4532 E Harrison St is within the Higley Unified School District. Check out the additional Nearby Schools for more boundary details.

When was this listing last updated?

The property manager updated this rental listing 2 hours, 33 minutes ago.

Spot something off?Good catch. Flag it and help keep listings legit.