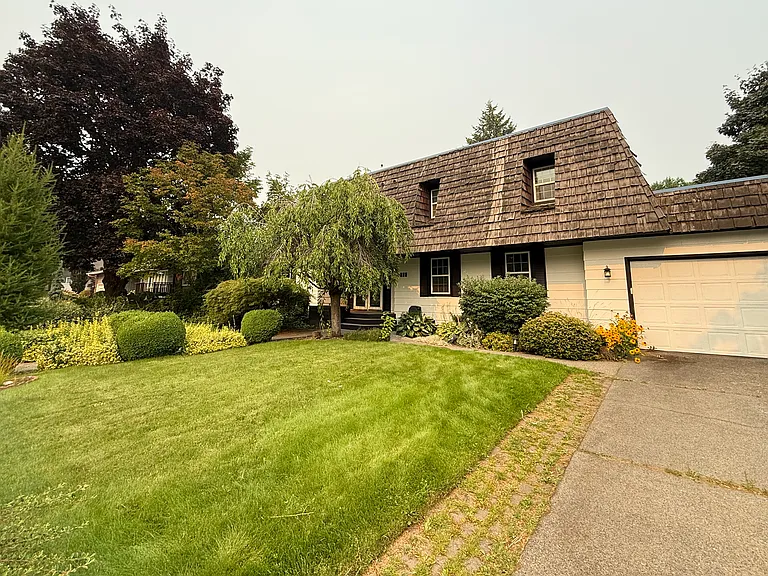
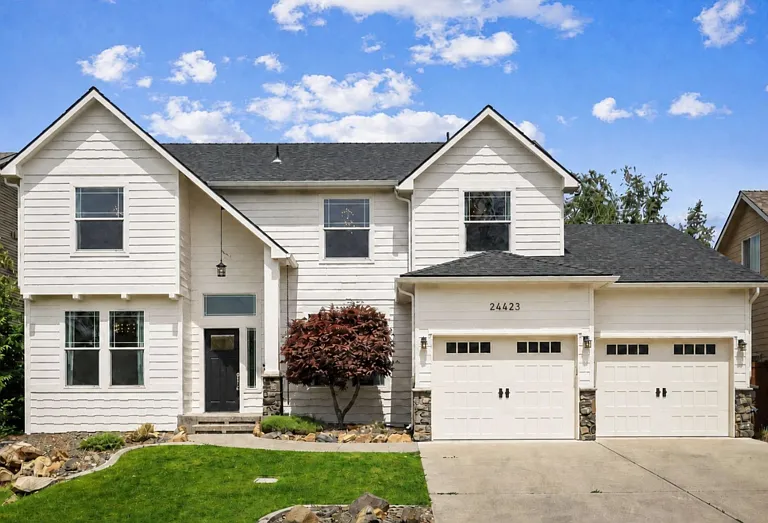
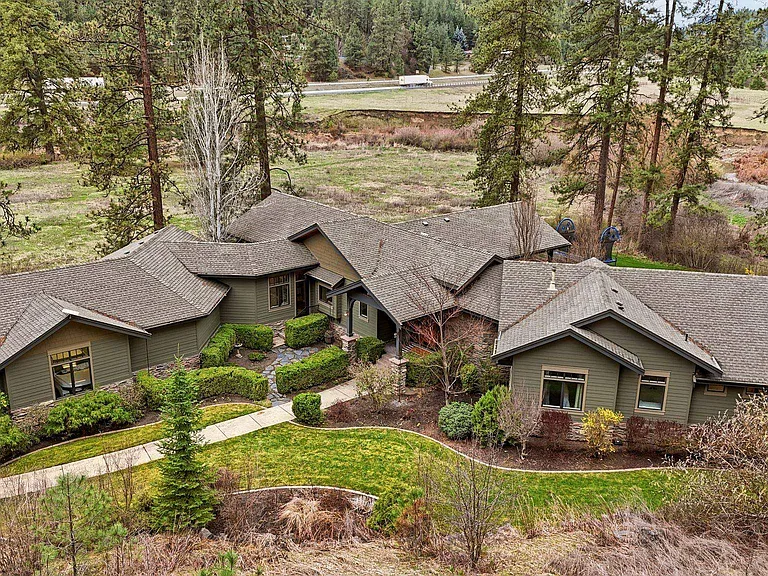
4529 S Napa St

Front Elevation
4529 S Napa St — Photo 2
4529 S Napa St — Photo 3
4529 S Napa St — Photo 4
4529 S Napa St — Photo 5
4529 S Napa St — Photo 6
4529 S Napa St — Photo 7
4529 S Napa St — Photo 8
4529 S Napa St — Photo 9
4529 S Napa St — Photo 10
4529 S Napa St — Photo 11
4529 S Napa St — Photo 12
4529 S Napa St — Photo 13
4529 S Napa St — Photo 14
4529 S Napa St — Photo 15
4529 S Napa St — Photo 16
  • Furnished

$7,200/ mo
Doesn't include deposits and fees
6 beds5 baths4034 sqft house
Available September 1
4529 S Napa St

Your booked tour

What you get

Dog-friendlyLaundryParkingAir conditioningPool

Costs, fees, and lease terms

Lease terms

Property available for occupancy beginning September 2026. Minimum 12-month lease preferred. Short-term lease options may be available at the owner's discretion for an increased monthly rental rate. The home may also be available fully or partially furnished for an additional monthly fee. Security deposit equal to one month's rent. Tenant is responsible for all utilities unless otherwise agreed. Rent is due on the 1st of each month. No smoking or vaping is permitted inside the home. Pets will be considered on a case-by-case basis with owner approval and applicable pet deposit/fee. Tenant is responsible for routine yard maintenance and replacing HVAC filters during the lease term. Renters insurance is required throughout the lease. All applicants are subject to income, credit, rental history, and background screening. Additional terms, conditions, and lease provisions may apply and will be outlined in the final lease agreement.

Pricing comparison

$3705

At $7,200, this listing is priced $3705 more than the current market rate for a 6 bedroom home in Spokane.

Pets

  • Dogs

    Allowed
    Number allowed2
  • Cats

    Not allowed

The neighborhood

About the building

Beautiful South Hill Home with Pool, Sport Court & Spacious Yard Available September 2026 Welcome to this beautifully maintained single-family home located in one of Spokane's desirable South Hill neighborhoods. Situated on approximately of an acre, this spacious 3,700-square-foot home offers six bedrooms, five bathrooms, and plenty of room for comfortable everyday living, entertaining, or accommodating a larger family. The thoughtfully designed floor plan features a formal living room, a comfortable sitting room, a spacious family room, oversized mudroom, and a large laundry room. The kitchen opens to the main living areas, making it an ideal space for gathering with family and friends. The primary suite includes a large private bathroom with a double vanity, custom tile walk-in shower, jetted garden tub, and separate his-and-her walk-in closets. Three bedrooms are located on the upper level, while the finished basement includes three additional bedrooms and a large recreation/family room, providing plenty of flexible living space for guests, a home office, hobbies, or entertainment. Outside, you'll enjoy a beautifully landscaped yard that has been lovingly maintained with mature trees, colorful landscaping, and open green space. The backyard offers multiple areas to relax and entertain, including a covered deck off the main living room and a second open deck off the mudroom, perfect for grilling or enjoying the outdoors. Additional outdoor amenities include a swimming pool with pool house, a sport court, a fire pit gathering area, and plenty of space for outdoor activities. Additional Features Approximately 3,700 square feet Six bedrooms and five bathrooms Approximately -acre lot Central heating and air conditioning Large mudroom and laundry room Covered deck plus a second open deck Swimming pool with pool house Sport court Fire pit Beautifully landscaped front and backyard Large driveway with ample parking Lawn maintenance included (tenant responsible for routine watering and basic day-to-day care) Optional furnished accommodations available for an additional monthly fee Short-term lease options available for an additional monthly rate Available beginning September 2026 This is a wonderful opportunity to enjoy a spacious, well-cared-for home in a quiet South Hill neighborhood with exceptional indoor and outdoor living spaces.

The property manager

Nearby schools

Students who live in 4529 S Napa St attend the following Spokane School District (Unified School District) public schools:

GreatSchools ratings are based on test scores and additional metrics when available.
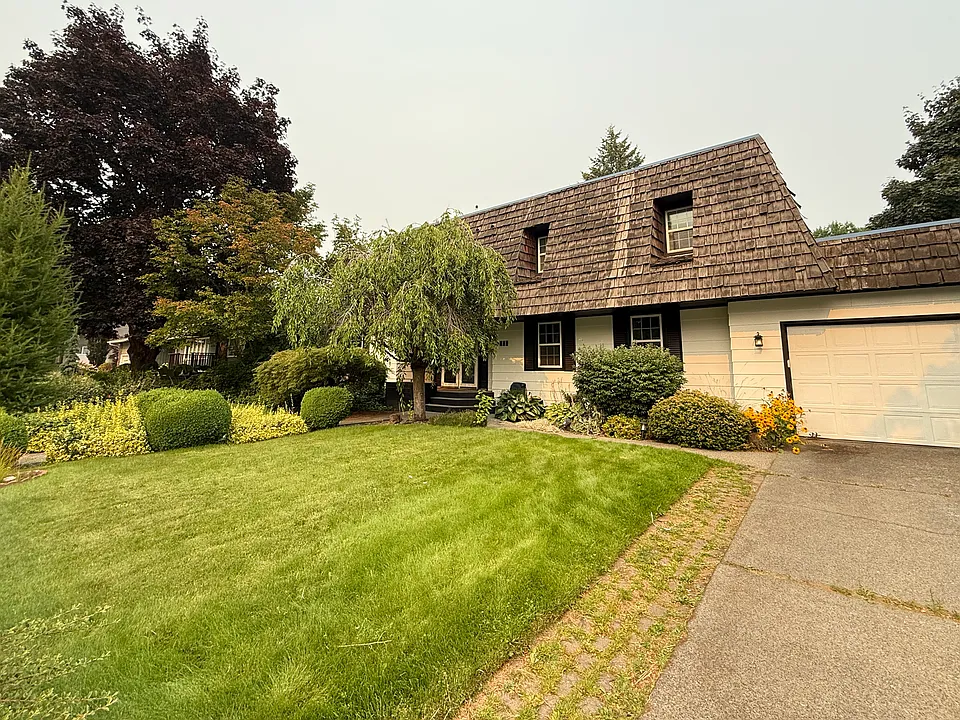
4529 S Napa St

By contacting this property, you agree to our Terms of Use. Visit our Privacy Portal for more information. When you click “Send message”, we’ll send your inquiry to the property manager so they can reach out and answer your questions.

Find similar homes

Spot something off?Good catch. Flag it and help keep listings legit.