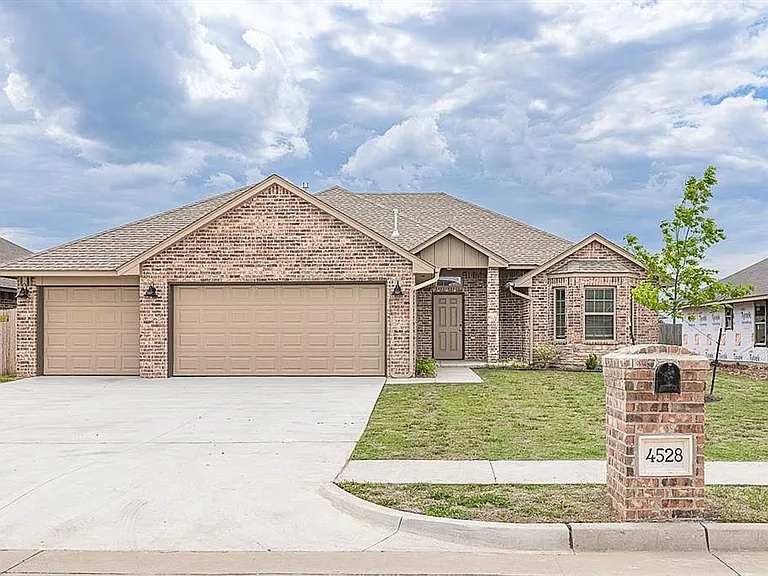
4528 Adobe Ct

4528 Adobe Ct — Photo 1
4528 Adobe Ct — Photo 2
4528 Adobe Ct — Photo 3
4528 Adobe Ct — Photo 4
4528 Adobe Ct — Photo 5
4528 Adobe Ct — Photo 6
4528 Adobe Ct — Photo 7
4528 Adobe Ct — Photo 8
4528 Adobe Ct — Photo 9
4528 Adobe Ct — Photo 10
4528 Adobe Ct — Photo 11
4528 Adobe Ct — Photo 12
4528 Adobe Ct — Photo 13
4528 Adobe Ct — Photo 14
4528 Adobe Ct — Photo 15
4528 Adobe Ct — Photo 16
4528 Adobe Ct — Photo 17
4528 Adobe Ct — Photo 18
4528 Adobe Ct — Photo 19
4528 Adobe Ct — Photo 20
4528 Adobe Ct — Photo 21
4528 Adobe Ct — Photo 22
4528 Adobe Ct — Photo 23

$2,095/ mo
Doesn't include deposits and fees
4 beds2 baths1770 sqft house
4528 Adobe Ct

Your booked tour

What you get

Pet-friendlyIn-unit laundryParkingAir conditioning

Costs, fees, and lease terms

Lease terms

Lease Details Rent: $2,095/month Security Deposit: $2,095 Lease Term: 12 months Pet Policy: Contact us for details

Pricing comparison

$137

At $2,095, this listing is priced $137 more than the current market rate for a 4 bedroom home in Yukon.

Pets

  • Dogs

    Allowed
    Number allowed1
  • Cats

    Allowed
    Number allowed1

The neighborhood

About the building

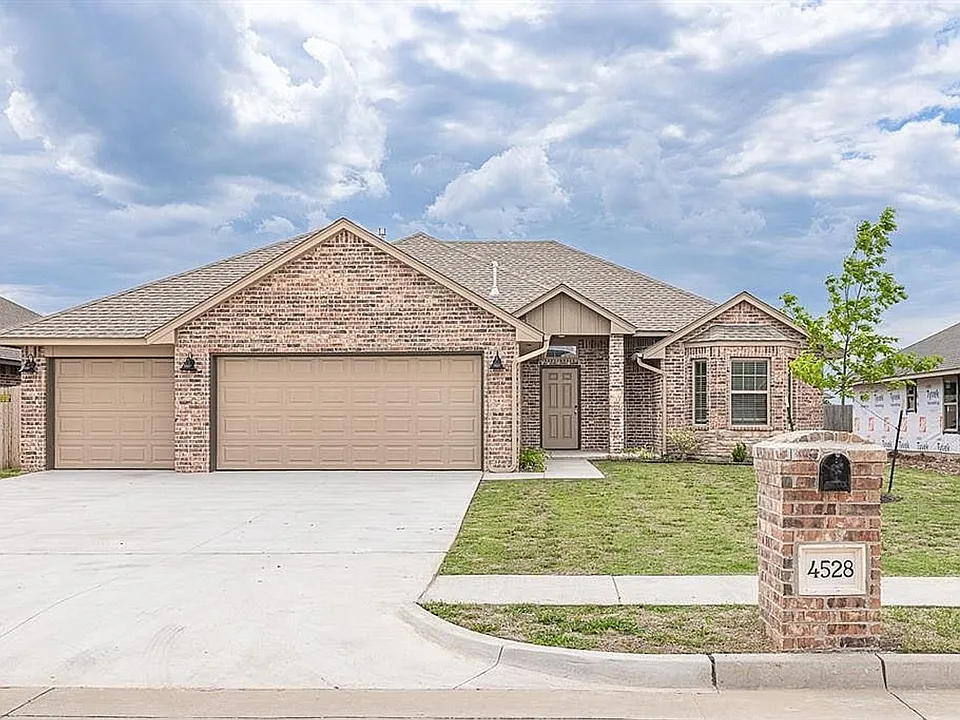
Beautiful 4-Bedroom Home with 3-Car Garage in Yukon 4528 Adobe Court, Yukon, OK 73099 Welcome to 4528 Adobe Court, a beautifully designed 4-bedroom, 2-bathroom home offering 1,770 square feet of comfortable and thoughtfully arranged living space in Yukon's desirable River Mesa community. From the moment you enter, the home's open layout and tall ceilings create a bright and welcoming atmosphere. Large double-pane Low-E windows allow plenty of natural light into the living spaces, while the combination of tile and carpet flooring provides both style and comfort throughout the home. At the heart of the home is a spacious kitchen designed for both everyday meals and entertaining. It features solid wood cabinetry, granite countertops, a tumbled marble backsplash, stainless steel appliances, a built-in gas range, electric self-cleaning oven, microwave, dishwasher, and disposal. The kitchen opens naturally into the dining and living areas, making it easy to stay connected while cooking or hosting. The living room offers a cozy brick fireplace, creating a warm focal point for relaxing evenings. From the main living area, step outside onto the covered patio and enjoy the fully sodded backyard. The wood privacy fence with steel posts provides a comfortable outdoor space for relaxing, entertaining, or enjoying time with your pets. The primary bedroom offers a peaceful retreat with an ensuite bathroom featuring double vanities, a whirlpool tub, a separate tiled shower, and a spacious walk-in closet. Three additional bedrooms provide plenty of room for family, guests, a home office, or flexible living arrangements. A dedicated laundry room adds everyday convenience, while the attached 3-car garage provides generous parking and storage space. Located in the River Mesa community, this home offers convenient access to major roads, shopping, dining, schools, and other Yukon amenities while providing a comfortable neighborhood setting. Property Highlights 4 bedrooms 2 full bathrooms 1,770 sq. ft. of living space One-story home Open and airy floor plan Tall ceilings Brick fireplace Granite kitchen countertops Solid wood cabinetry Tumbled marble backsplash Stainless steel appliances Built-in gas range Electric self-cleaning oven Microwave, dishwasher & disposal Tile and carpet flooring Double-pane Low-E windows Window treatments Primary suite with walk-in closet Whirlpool tub Tiled shower Double vanity Dedicated laundry room Covered patio Fully sodded yard Wood privacy fence with steel posts Attached 3-car garage Interior lot Lease Details Rent: $2,095/month Security Deposit: $2,095 Lease Term: 12 months Pet Policy: Contact us for details Don't miss the opportunity to make this beautiful Yukon home your own. Schedule your private tour today! Licensed Real Estate Agent #179365 Brokered by Pink Gorilla Property Management Portfolio Pink Gorilla Property Management LLC (Management Company)

The property manager

Nearby schools

Students who live in 4528 Adobe Ct attend the following Yukon School District (Unified School District) public schools:

GreatSchools ratings are based on test scores and additional metrics when available.
4528 Adobe Ct

By contacting this property, you agree to our Terms of Use. Visit our Privacy Portal for more information. When you click “Send message”, we’ll send your inquiry to the property manager so they can reach out and answer your questions.

Find similar homes

Spot something off?Good catch. Flag it and help keep listings legit.