4524 Sherborn Ln

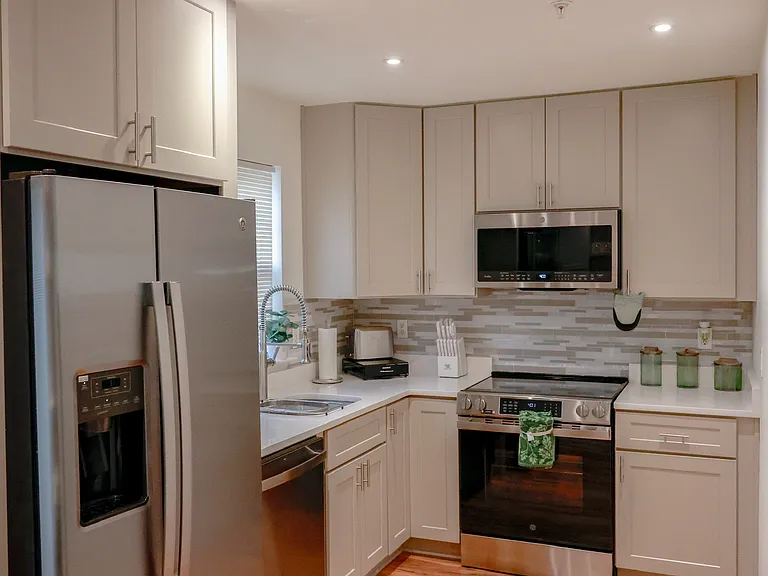
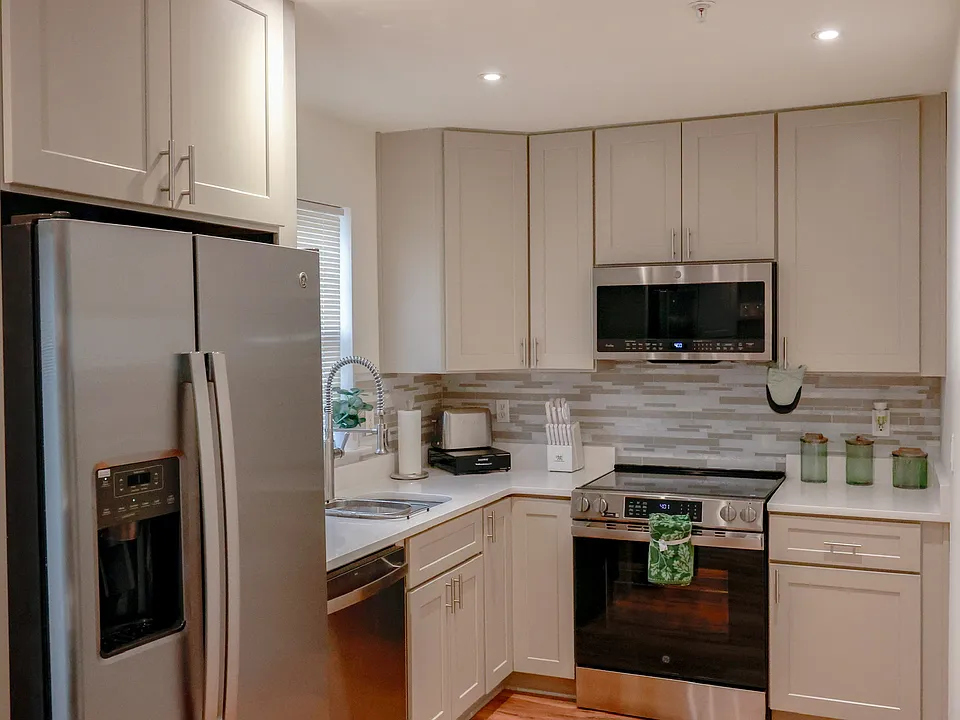
Beautifully renovated kitchen featuring stainless steel appliances, custom cabinetry, modern tile backsplash, recessed lighting, and warm hardwood flooring throughout.
Modern dining space featuring floor-to-ceiling custom cabinetry, floating wood shelves, recessed lighting, and sliding glass doors for natural light.
Sliding glass doors provide abundant natural light and seamless access to the private deck_perfect for indoor-outdoor living.
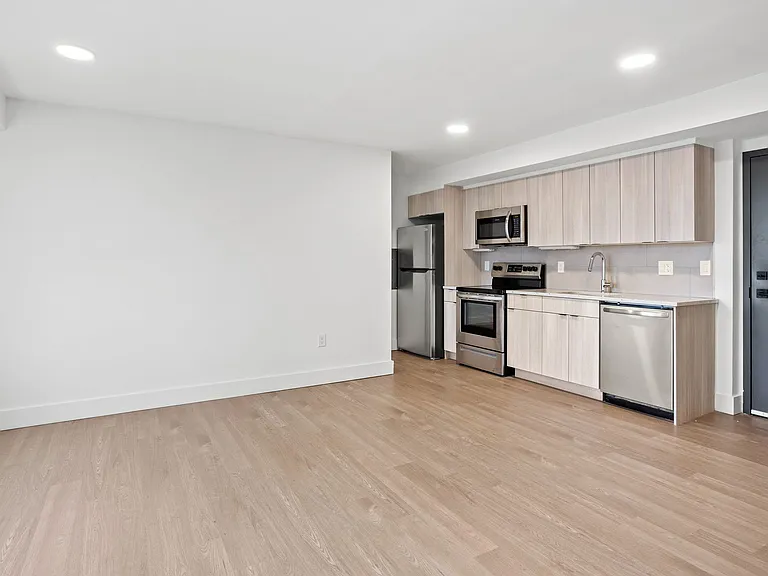
Fully updated kitchen with stainless steel appliances, modern tile backsplash, custom cabinetry, and sleek built-in microwave. Designed for both style and functionality.
Versatile flex space perfect for a home office, reading nook, or additional lounge area. Bright, open layout with beautiful hardwood flooring.
Bright and inviting living room with abundant natural light, modern finishes, and beautiful hardwood flooring_perfect for relaxing or entertaining.
Convenient main-level half bath with updated vanity and clean, modern finishes_perfect for guests.
Updated staircase with hardwood treads and classic white railings, enhancing the home's bright and open layout.
Generous primary bedroom with hardwood flooring, elegant finishes, and a 50-inch professionally mounted smart TV for a modern touch.
Generous walk-in closet offering abundant shelving and storage space.
Stylishly updated full bathroom featuring a modern vanity, sleek fixtures, contemporary lighting, and a clean, bright design.
Beautifully updated shower with classic subway tile, built-in niche, and modern matte black fixtures for a sleek, contemporary finish.
Bright bedroom featuring large windows for natural light and a professionally mounted smart TV with 4K Firestick for modern convenience.
Bright bedroom featuring a professionally mounted smart TV with 4K Firestick and a hydraulic lift bed offering generous under-bed storage.
Well-appointed full bathroom featuring a modern vanity, updated lighting, and a clean, bright layout with tub/shower combination.
Updated bathroom featuring classic subway tile surround, built-in niche, and tub/shower combination for both style and functionality.
Versatile room ideal for a home office, study, or additional bedroom_featuring beautiful hardwood flooring and abundant natural light.
Inviting entryway with natural light and updated hardwood staircase creating a warm first impression.
Convenient in-home laundry featuring full-size stacked washer and dryer.
Spacious two-car garage with additional driveway parking, plus one guest street parking pass included.
4524 Sherborn Ln — Photo 23
4524 Sherborn Ln — Photo 24
4524 Sherborn Ln — Photo 25
  • Furnished

$3,600/ mo
Doesn't include deposits and fees
3 beds2.5 baths1186 sqft townhouse
4524 Sherborn Ln

Your booked tour

What you get

No petsIn-unit laundryParkingAir conditioning

Costs, fees, and lease terms

Lease terms

Fully furnished 3 6 month lease. All utilities included (electric, gas, water, trash, high-speed internet) up to $500/month; tenant responsible for overages. 1 month security deposit required. No smoking. No pets. Renter's insurance required. Garage parking included plus guest pass and driveway parking. Renter's insurance strongly recommended and may be required prior to move-in.

Pets

  • Dogs

    Not allowed
  • Cats

    Not allowed

The neighborhood

About the building

Luxury Fully Furnished 3 6 Month Rental | Move-In Ready Beautiful fully furnished 3-bedroom, 2.5-bath home offering 1,186 sq ft of thoughtfully designed living space in Upper Marlboro. Perfect for travel nurses, insurance housing, and mid-term stays (3 6 months). The home features rich hardwood flooring throughout, abundant natural light, and modern finishes. The updated kitchen includes stainless steel appliances, dishwasher, and ample cabinetry. Each bedroom is furnished with premium mattresses and mounted 4K TVs with Firestick streaming. Primary bedroom includes generous closet space and additional storage with hydraulic lift bed frames. Dedicated home office with standing desk and natural light ideal for remote work. Fully renovated bathrooms feature subway tile, modern fixtures, and marble-style countertops. In-unit washer and dryer included. Two-car garage plus small driveway and one guest street parking pass. Utilities included (electric, water, high-speed internet) with reasonable cap. Smart lock entry for convenience. No smoking. Pets considered case-by-case. Move-in ready and professionally maintained.

The property manager

Nearby schools

Students who live in 4524 Sherborn Ln attend the following Prince George's County Public Schools (Unified School District) public schools:

GreatSchools ratings are based on test scores and additional metrics when available.
4524 Sherborn Ln

By contacting this property, you agree to our Terms of Use. Visit our Privacy Portal for more information. When you click “Send message”, we’ll send your inquiry to the property manager so they can reach out and answer your questions.

Find similar homes

Spot something off?Good catch. Flag it and help keep listings legit.