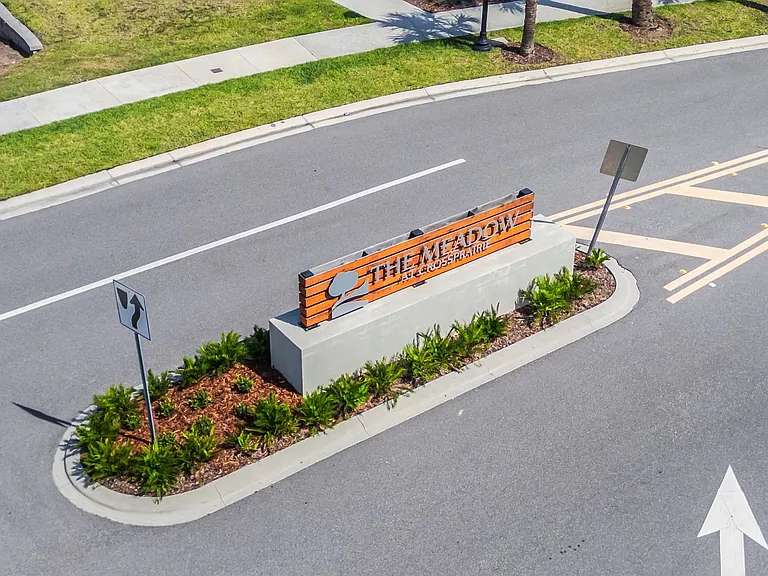
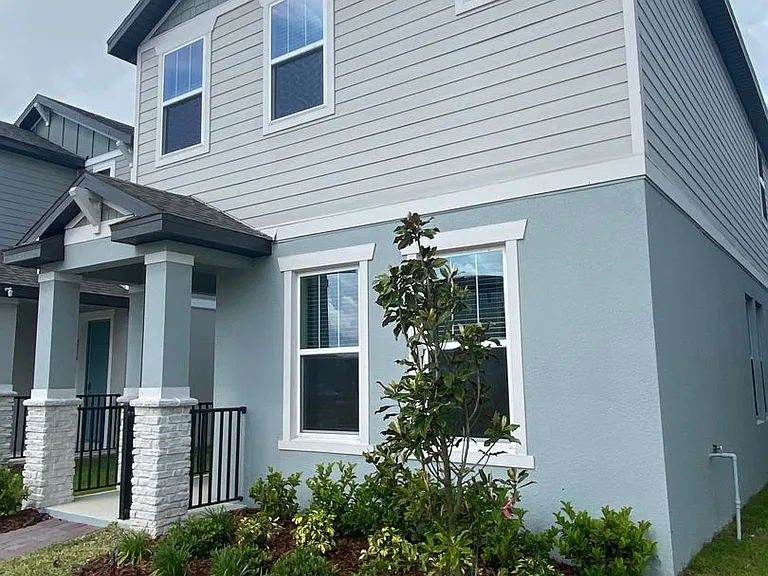
4512 Homestead Trl

4512 Homestead Trl — Photo 1
4512 Homestead Trl — Photo 2
4512 Homestead Trl — Photo 3
4512 Homestead Trl — Photo 4
4512 Homestead Trl — Photo 5
4512 Homestead Trl — Photo 6
4512 Homestead Trl — Photo 7
4512 Homestead Trl — Photo 8
4512 Homestead Trl — Photo 9
4512 Homestead Trl — Photo 10
4512 Homestead Trl — Photo 11
4512 Homestead Trl — Photo 12
4512 Homestead Trl — Photo 13
4512 Homestead Trl — Photo 14
4512 Homestead Trl — Photo 15
4512 Homestead Trl — Photo 16
4512 Homestead Trl — Photo 17
4512 Homestead Trl — Photo 18
4512 Homestead Trl — Photo 19
4512 Homestead Trl — Photo 20
4512 Homestead Trl — Photo 21
4512 Homestead Trl — Photo 22
4512 Homestead Trl — Photo 23
4512 Homestead Trl — Photo 24
4512 Homestead Trl — Photo 25
4512 Homestead Trl — Photo 26
4512 Homestead Trl — Photo 27
4512 Homestead Trl — Photo 28
4512 Homestead Trl — Photo 29
4512 Homestead Trl — Photo 30
4512 Homestead Trl — Photo 31
4512 Homestead Trl — Photo 32
4512 Homestead Trl — Photo 33
4512 Homestead Trl — Photo 34
4512 Homestead Trl — Photo 35
4512 Homestead Trl — Photo 36

$2,550/ mo
Doesn't include deposits and fees
4 beds2.5 baths2114 sqft house
4512 Homestead Trl
Your booked tour

What you get

Pet-friendlyIn-unit laundryPool

Costs, fees, and lease terms

Pricing comparison

$25

At $2,550, this listing is priced $25 more than the current market rate for a 4 bedroom home in Saint Cloud.

Pets

  • Dogs

    Not allowed
  • Cats

    Allowed

The neighborhood

About the building

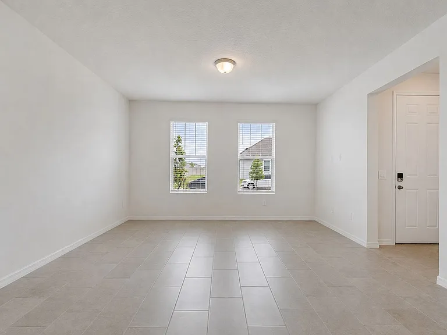
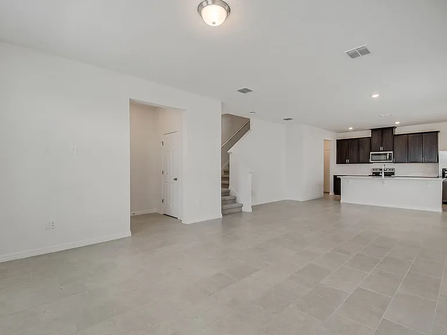
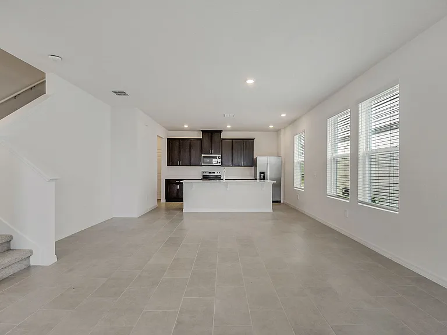
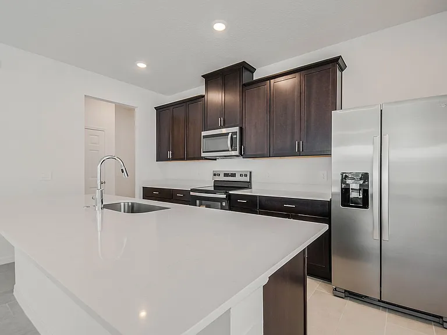
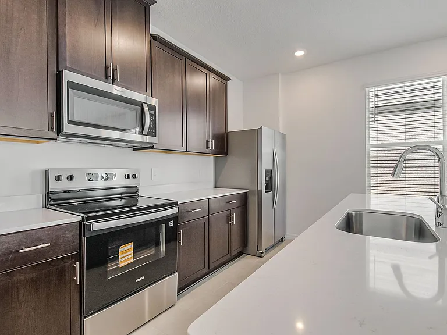
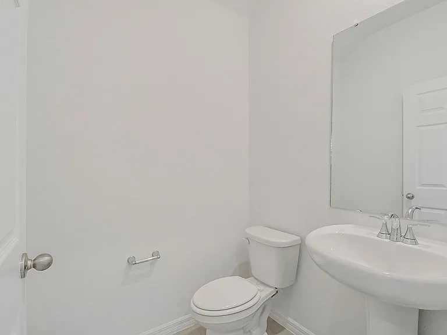
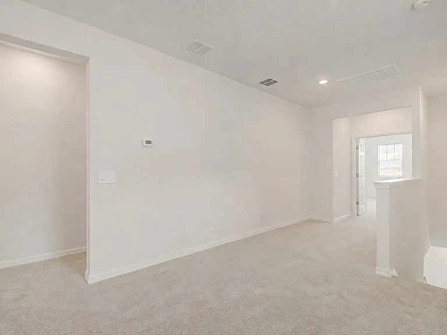
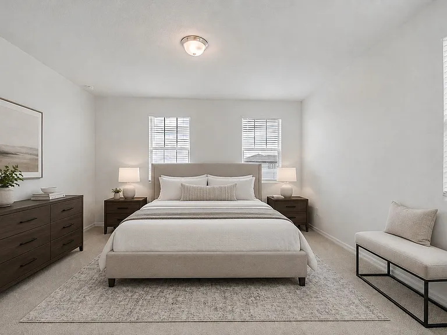
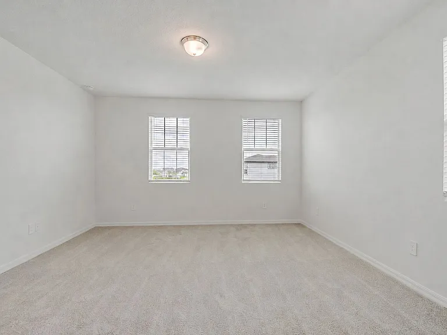
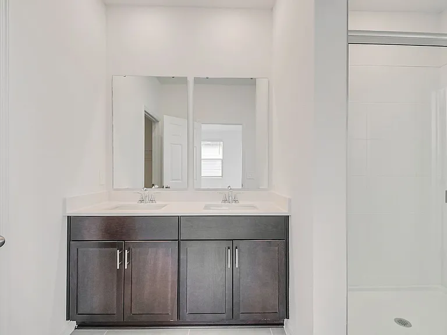
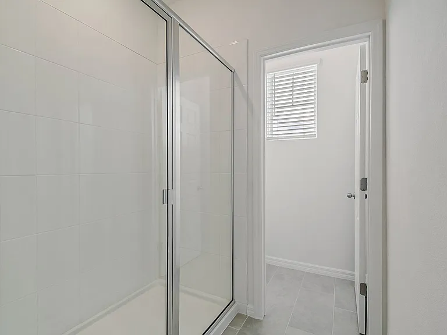
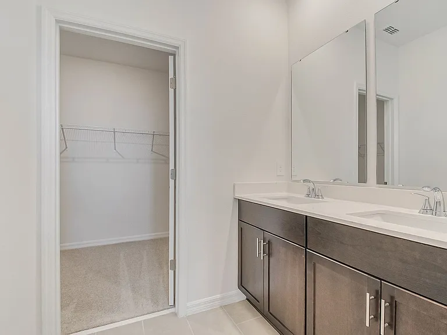
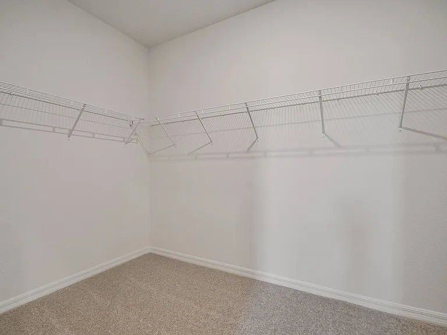
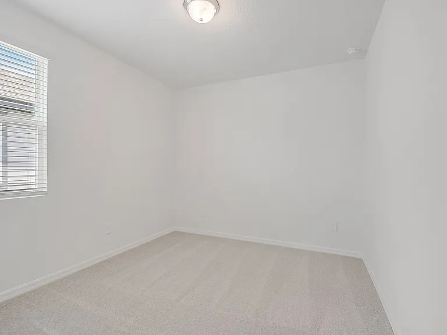
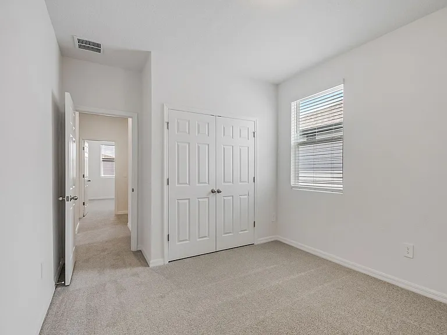
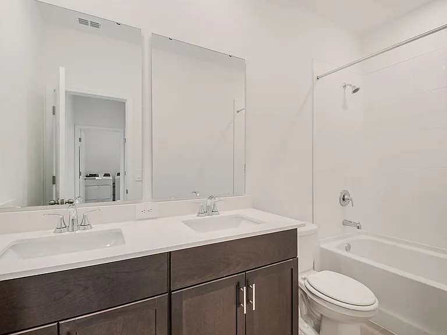
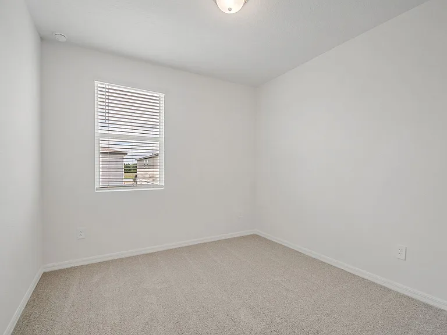
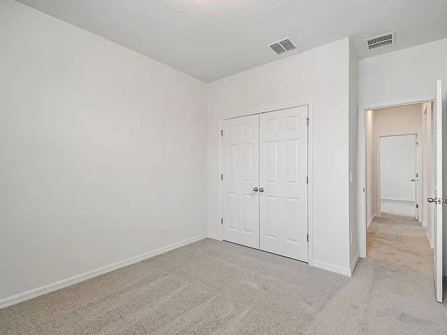
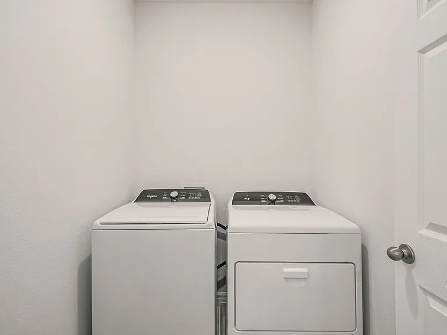
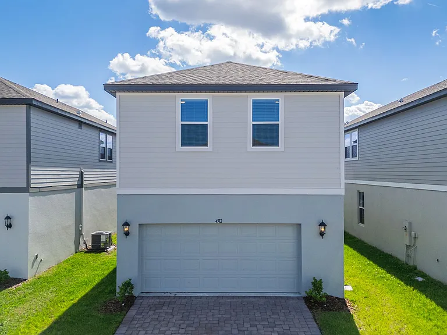
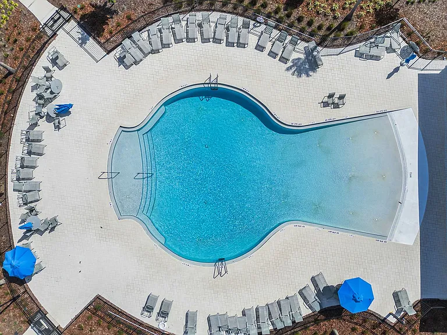
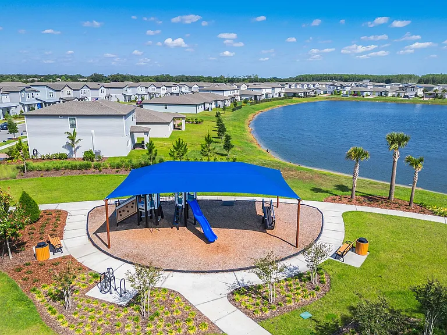
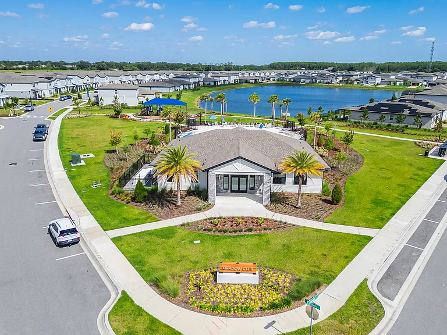
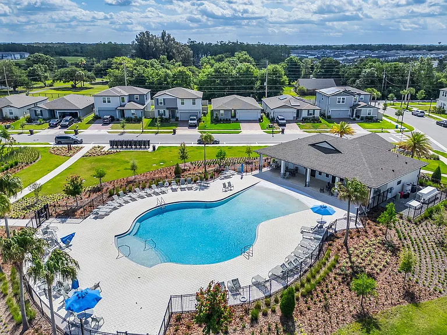
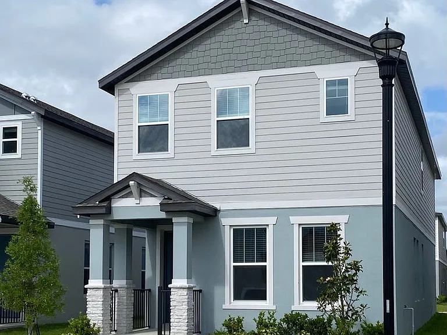
One or more photo(s) has been virtually staged. BRAND NEW with EASY ACCESS to FL Turnpike! Meritage Homes Bungalow 2-story home with 2,114 sq. ft. of comfortable living space, featuring 4 bedrooms, 2.5 baths, and an attached rear-entry 2-car garage available now. This well-designed home offers an open-concept layout with tile flooring in wet areas and carpet in all bedrooms plus the upstairs loft. The versatile LOFT is ideal for a home office, study/homework area, fitness space, TV/movie room, or game area. Convenient upstairs laundry includes washer and dryer. The kitchen comes fully equipped with stainless steel appliances and a pantry closet for added storage. Front entry offers the convenience of Smart features like keyless access but also a regular key lock option to use based on your preference, plus a smart video doorbell. Paver driveway and front entrance add a clean finished look, while the irrigation system provides added convenience. The spacious primary bedroom features excellent natural light, a large WALK-IN CLOSET, and an ensuite bath with private water closet. Residents enjoy a community pool, playground, and sidewalks throughout the neighborhoodperfect for daily walks and evening strolls. Unbeatable Central Florida LOCATION with easy access to Walt Disney World, Universal theme parks, SeaWorld, Lockheed Martin, Orlando International Airport, Orlando VA Medical Center, Downtown Orlando, Orlando Public Library, and other major employers, dining, shopping, and entertainment. Nearby GOLF options include Shingle Creek Golf Club, Grand Cypress Golf, and MetroWest Golf Club. A wonderful opportunity to enjoy comfort, convenience, and lifestyle in a prime location. Move in soon and enjoy that brand-new home feel! ** RENTERS INSURANCE REQUIRED ** All residents are enrolled in the Resident Benefits Package (RBP) for $35.00/month which includes credit building to help boost the resident's credit score with timely rent payments, up to $1M Identity Theft Protection, HVAC air filter delivery, move-in concierge service making utility connection and home service setup a breeze during your move-in, our best-in-class resident rewards program, and much more! More details upon application. If approved for this home, new tenants must pay a $200.00 lease coordination fee due at the same time as the security deposit payment. **PETS: Small pets allowed (2 pet max, 40lb weight limit) with approval, additional pet fee per pet, and additional security deposit per pet. There is also an additional $30 pet application fee per pet. **Furniture shown for inspiration and space-planning purposes only; furniture is not included.

The property manager

Nearby schools

Students who live in 4512 Homestead Trl attend the following The School District of Osceola County (Unified School District) public schools:
GreatSchools ratings are based on test scores and additional metrics when available.

4512 Homestead Trl
By contacting this property, you agree to our Terms of Use. Visit our Privacy Portal for more information. When you click “Send message”, we’ll send your inquiry to the property manager so they can reach out and answer your questions.

Find similar homes

Spot something off?Good catch. Flag it and help keep listings legit.