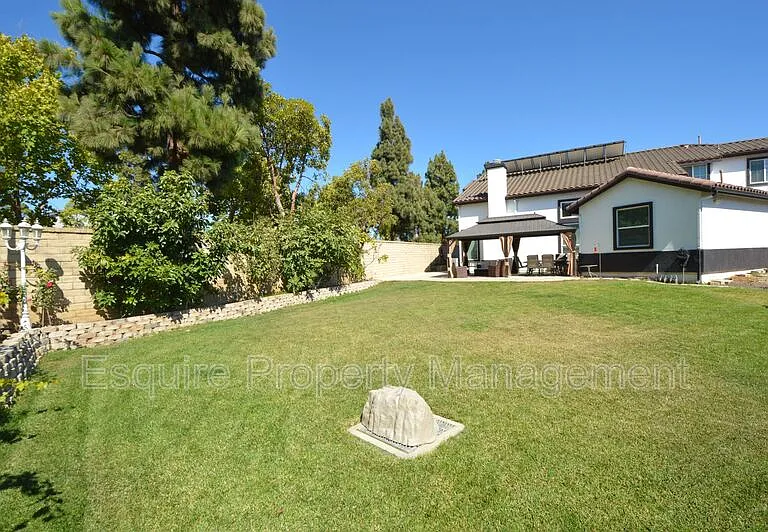
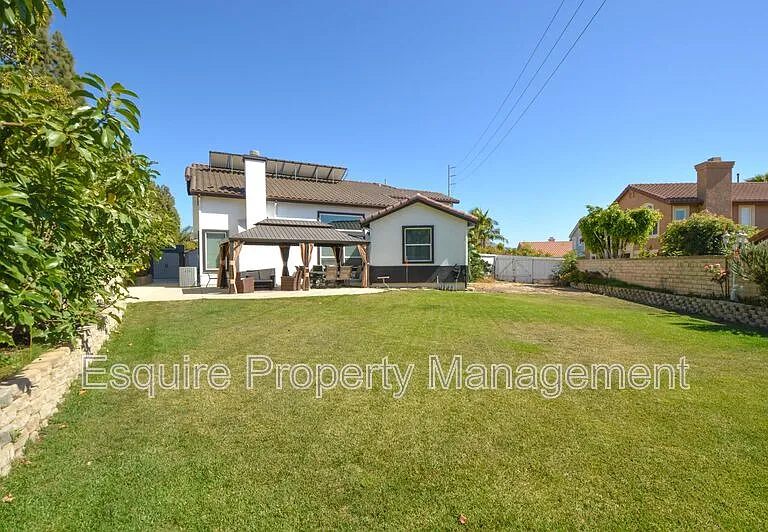
4510 El Corazon Ct

4510 El Corazon Ct — Photo 1
4510 El Corazon Ct — Photo 2
4510 El Corazon Ct — Photo 3
4510 El Corazon Ct — Photo 4
4510 El Corazon Ct — Photo 5
4510 El Corazon Ct — Photo 6
4510 El Corazon Ct — Photo 7
4510 El Corazon Ct — Photo 8
4510 El Corazon Ct — Photo 9
4510 El Corazon Ct — Photo 10
4510 El Corazon Ct — Photo 11
4510 El Corazon Ct — Photo 12
4510 El Corazon Ct — Photo 13
4510 El Corazon Ct — Photo 14
4510 El Corazon Ct — Photo 15
4510 El Corazon Ct — Photo 16
4510 El Corazon Ct — Photo 17
4510 El Corazon Ct — Photo 18
4510 El Corazon Ct — Photo 19
4510 El Corazon Ct — Photo 20
4510 El Corazon Ct — Photo 21
4510 El Corazon Ct — Photo 22
4510 El Corazon Ct — Photo 23
4510 El Corazon Ct — Photo 24
4510 El Corazon Ct — Photo 25
4510 El Corazon Ct — Photo 26

$5,395/ mo
Doesn't include deposits and fees
4 beds3.5 baths2603 sqft house
Available August 1
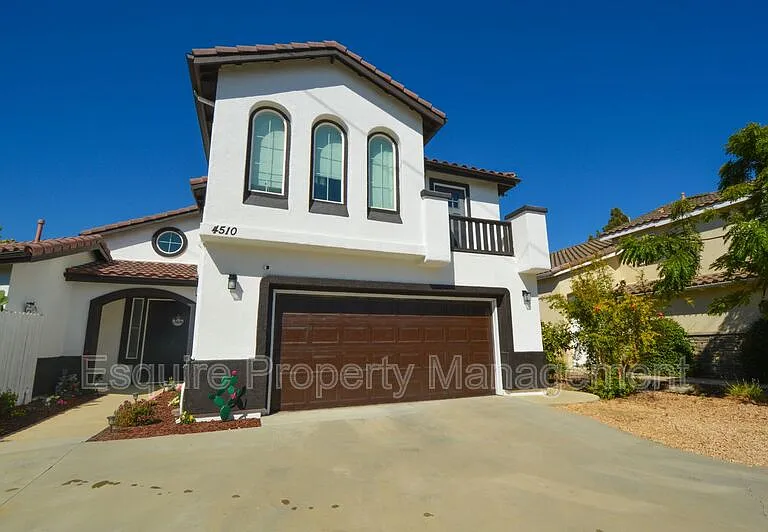
4510 El Corazon Ct
Your booked tour

What you get

Pet-friendlyParking

Costs, fees, and lease terms

Pricing comparison

$535

At $5,395, this listing is priced $535 more than the current market rate for a 4 bedroom home in Camarillo.

Pets

  • Dogs

    Allowed
  • Cats

    Allowed

The neighborhood

About the building

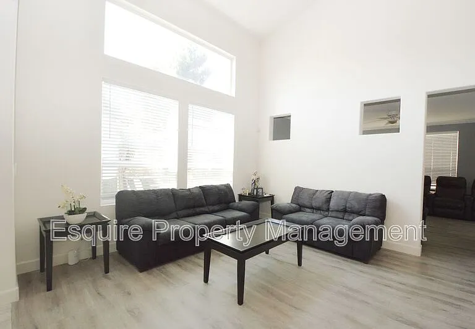
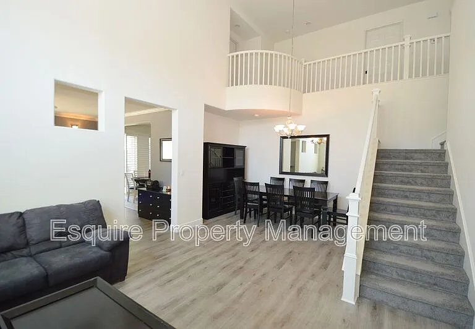
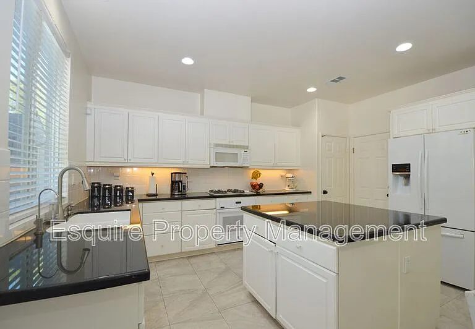
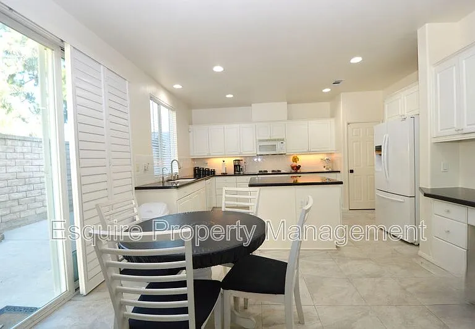
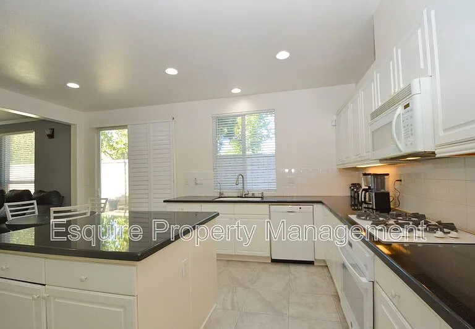
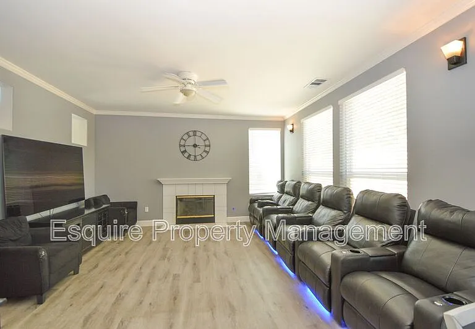
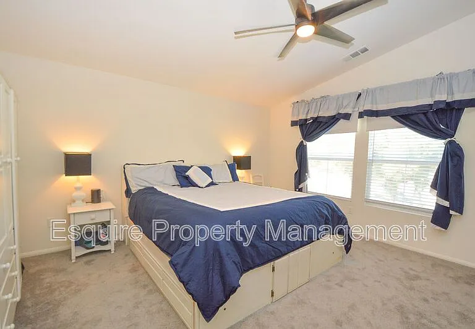
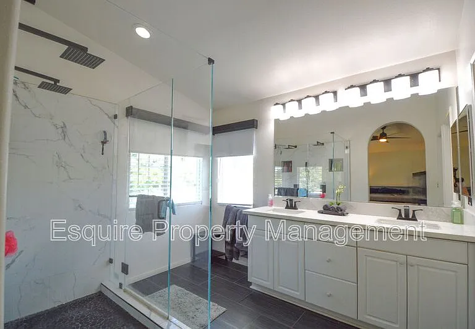
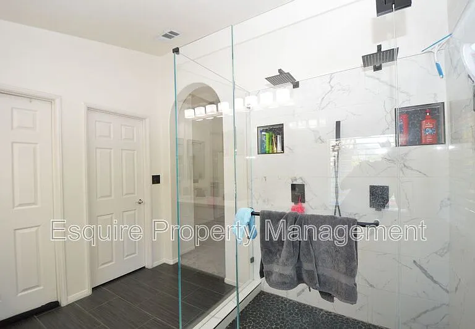
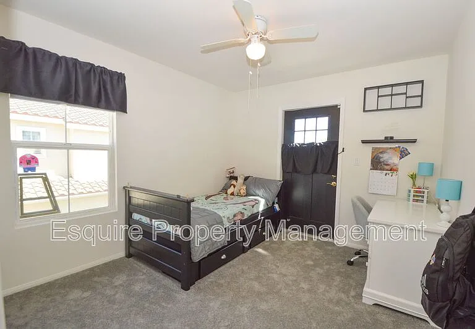
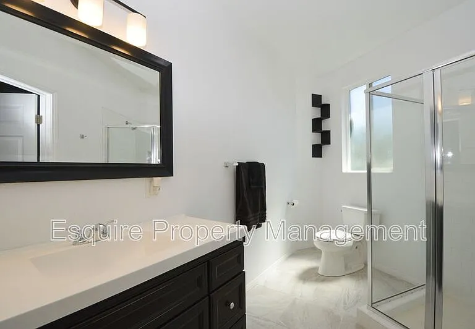
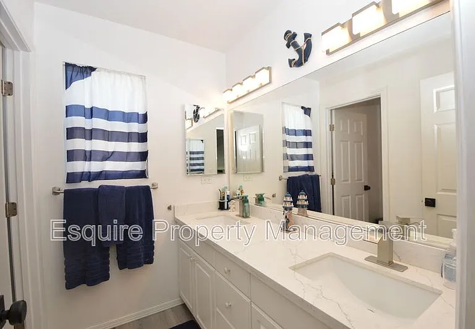
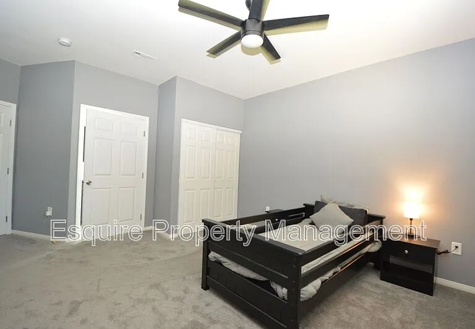
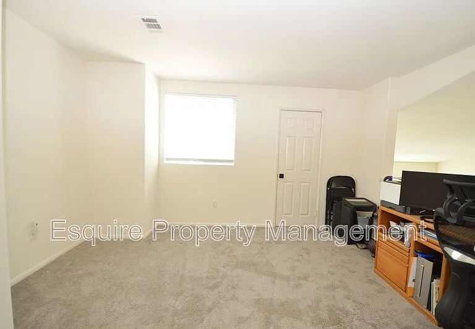
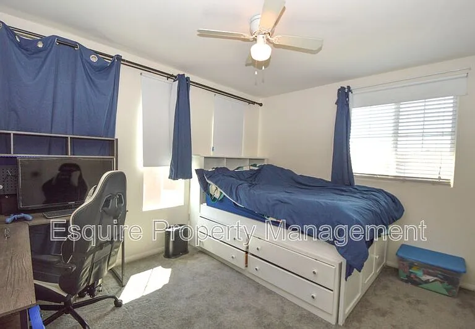
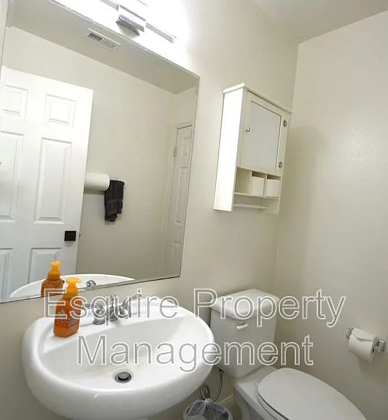
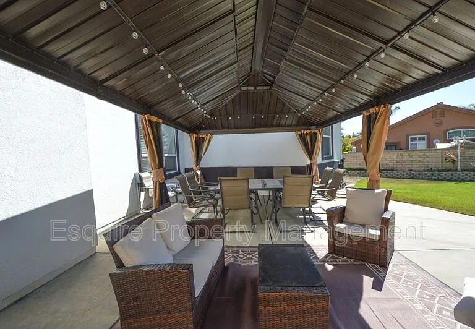
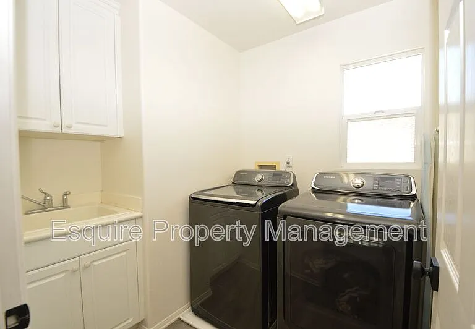
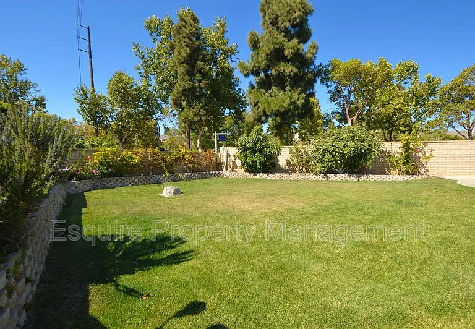
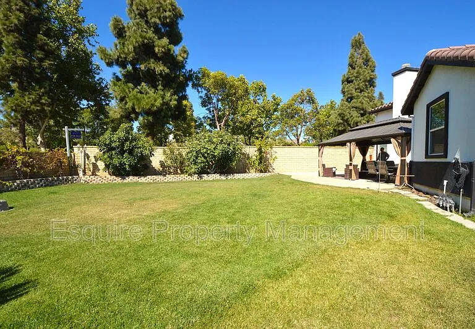
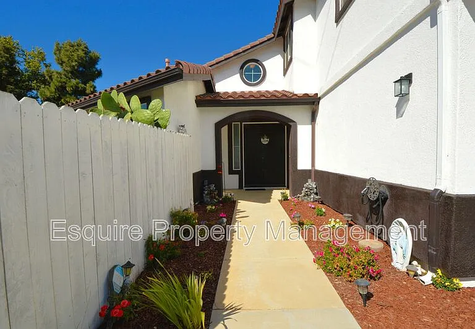
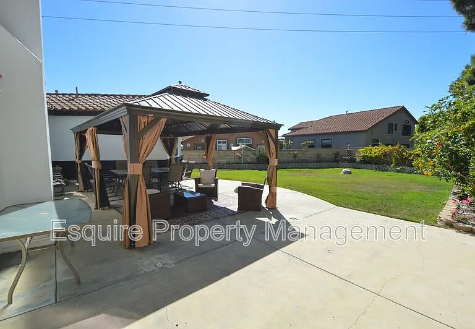
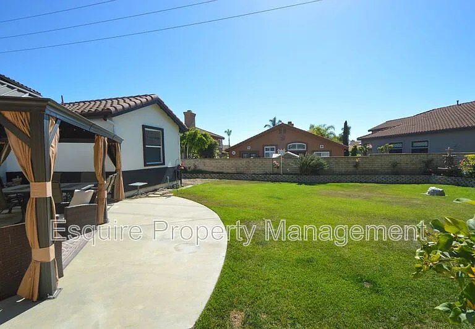
Managed by Esquire Management. Welcome to this beautifully maintained 4-bedroom, 3.5-bathroom home located in the highly desirable city of Camarillo. This spacious home features fresh interior paint, brand-new carpet, abundant natural light, and a versatile loft. The home includes solar panels, which can significantly reduce monthly electricity costs. Featuring a downstairs bedroom with its own full bathroom. The spacious kitchen features granite countertops and opens to the living and dining areas, creating a great layout for everyday living and entertaining. Upstairs, the primary suite offers a custom marble walk-in shower with a built-in towel warmer, creating a relaxing, spa-like retreat. Step outside to a beautifully landscaped backyard with mature fruit trees and vines, including grapes, apples, avocados, guava, and more. The custom-built gazebo is perfect for entertaining, and relaxing. Additional features include a 3-car tandem garage, tankless water heater, potential RV parking, and a convenient location close to schools, parks, shopping, and dining. Rental Details/Screening Criteria: Pets are subject to the owner's approval. If approved, an additional $50 per month pet rent will apply; Renters' insurance is required; All applicants must have a credit score above 650; The combined household income of all applicants must be a minimum of 2.5 times the monthly rent. All adults must apply ($35 Application fee per adult); 12-month lease term; All information is believed to be accurate and up to date. Price, terms, offering, and availability are subject to change. Changes to the home exterior, interior, landscaping, or appliances may have occurred since the pictures were taken. Amenities: Microwave, Refrigerator, Stove Top, Landscaper, AC, Solar Energy, Fresh Paint, New Carpet, Washer/Dryer (No warranty), 3-Car Garage (Tandem), New Oven

The property manager

Nearby schools

Students who live in 4510 El Corazon Ct attend the following Oxnard Union High School District (Unified School District) and Pleasant Valley School District (Unified School District) public schools:
GreatSchools ratings are based on test scores and additional metrics when available.

4510 El Corazon Ct
By contacting this property, you agree to our Terms of Use. Visit our Privacy Portal for more information. When you click “Send message”, we’ll send your inquiry to the property manager so they can reach out and answer your questions.

Find similar homes

Spot something off?Good catch. Flag it and help keep listings legit.