Back to search
Contact
Tour

4500 Oasis Ct

4500 Oasis Ct — Photo 1
4500 Oasis Ct — Photo 2
4500 Oasis Ct — Photo 3
4500 Oasis Ct — Photo 4
4500 Oasis Ct — Photo 5
4500 Oasis Ct — Photo 6
4500 Oasis Ct — Photo 7
4500 Oasis Ct — Photo 8
4500 Oasis Ct — Photo 9
4500 Oasis Ct — Photo 10
4500 Oasis Ct — Photo 11
4500 Oasis Ct — Photo 12
4500 Oasis Ct — Photo 13
4500 Oasis Ct — Photo 14
4500 Oasis Ct — Photo 15
4500 Oasis Ct — Photo 16
4500 Oasis Ct — Photo 17
4500 Oasis Ct — Photo 18
4500 Oasis Ct — Photo 19
4500 Oasis Ct — Photo 20
4500 Oasis Ct — Photo 21
4500 Oasis Ct — Photo 22
4500 Oasis Ct — Photo 23

$1,935/ mo
Doesn't include deposits and fees
4 beds2 baths1734 sqft house
Available August 7
4500 Oasis Ct

Your booked tour

What you get

Pet-friendlyAir conditioning

Costs, fees, and lease terms

Pricing comparison

$60

At $1,935, this listing is priced $60 cheaper than the current market rate for a 4 bedroom home in Yukon.

Pets

  • Dogs

    Allowed
  • Cats

    Allowed

The neighborhood

About the building

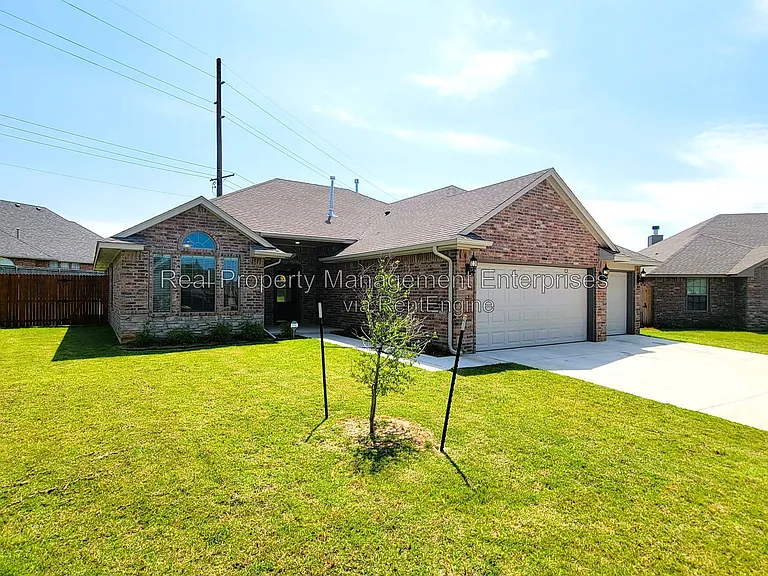
Coming Soon! Luxurious Home In A Cul-De-Sac! Welcome to your dream home located in a cul-de-sac! This exquisite 4 bedroom, 2 bathroom residence boasts an open floor concept, perfectly designed for modern living. Step inside and be greeted by a harmonious blend of style and functionality. The spacious living room welcomes you with its high ceilings, creating an airy and inviting atmosphere. Picture cozy evenings gathered around the fireplace, creating lasting memories. Above the fireplace, a TV mount is already in place, offering convenience and optimizing your entertainment setup. The kitchen is a culinary enthusiast's delight, equipped with a stove, oven, microwave, and dishwasher. Prepare delicious meals and entertain guests with ease, all while enjoying the open layout that seamlessly connects the kitchen to the living area. The master bedroom is a tranquil retreat, complete with a spacious walk-in closet, providing ample storage for your belongings. The master bathroom is a sanctuary of relaxation, featuring dual sinks, a luxurious soaking tub, and a generously sized walk-in shower. Indulge in a spa-like experience within the comforts of your own home. Practicality meets style in this residence, with a 3-car garage offering ample space for parking and storage. The epoxy flooring adds a touch of sophistication to this functional space. Stay comfortable year-round with central heating and air conditioning, ensuring that you and your loved ones are always in the perfect climate. Step outside to your own private oasis, the backyard. With its generous size and fenced-in design, the possibilities are endless. Create a serene garden, host outdoor gatherings, or simply relax in the tranquility of your surroundings. This home offers a combination of luxury, convenience, and an unbeatable location in a peaceful cul-de-sac. Don't miss the opportunity to make this beauty your own. Schedule a viewing today and prepare to be captivated by the charm and elegance that await you! The home's 'Available On' date is ONLY an estimate. Outside factors may cause the home's show date to move forward or backward depending on the circumstances. Contact The Property Manager today! All of RPME's properties offer DEPOSIT-FREE leasing using Obligo billing authorization technology (for qualified renters). Available with no security deposit with Obligo! No Smoking! Additional Pet Fees May Apply! Resident Benefits Package (Required): The $20.00 fee includes utility concierge service, on-time rent payment credit reporting, late pay forgiveness, home buyers assistance, & more! (Charged per household, not per tenant). *Real property management enterprises use a platform called PetScreening to complete the screening and approval process for any pets that will be living at the property. Individuals without pets must complete the online affidavit, while Pet/Animal Owners should gather current vaccination records, veterinarian information, and snapshots of their pet/animal. You will find the link to complete your online profile in the application process. Household pets will be charged a fee of $30 with credit/debit card payment or $25 by ACH per pet profile which will not only complete the screening process but create a digital passport for your animal for your personal use." After each year, all profile types will need to be renewed. The household pet profile is the only profile that is associated with a renewal fee. The renewal cost is $30 when payable by credit card/debit card or $25 when payable by ACH. If they renew early, they can save an additional $5, which would be $25 for a credit/debit card or $20 by ACH payment. (THIS IS NOT THE INITIAL OR MONTHLY PET FEE - THESE FEES ARE STRICTLY FOR YOUR PET SCREENING & APPROVAL PROCESS - CALL THE OFFICE FOR INITIAL AND MONTHLY PET FEES)* Brokers make an effort to deliver accurate information, but prospective applicant(s)/tenant(s) should independently verify information on which they will rely in a transaction. All properties are subject to prior lease closing, change, or withdrawal. Neither RPME nor any listing broker shall be responsible for any typographical errors, misinformation, or misprints, and they shall be held totally harmless from any damages arising from reliance upon this data. This data is provided exclusively for consumers' personal, non-commercial use and may not be used for any purpose other than to identify prospective properties they may be interested in leasing. AMENITIES: * Dishwasher * Fireplace * 3 Car Garage * Brick Home * Cul-de-Sac * Built-In Microwave * Oven * Dedicated Laundry Room * Stove * Granite Counters * Walk In Shower * Jetted Master Tub * Ceiling Fans * Central HVAC * Fenced Backyard * Open Concept * Dual Vanity Sinks ~Master Bath * High Ceilings * Epoxy Garage Flooring By submitting your information on this page you consent to being contacted by the Property Manager and RentEngine via SMS, phone, or email.

The property manager

Nearby schools

Students who live in 4500 Oasis Ct attend the following Yukon School District (Unified School District) public schools:

GreatSchools ratings are based on test scores and additional metrics when available.

4500 Oasis Ct

By contacting this property, you agree to our Terms of Use. Visit our Privacy Portal for more information. When you click “Send message”, we’ll send your inquiry to the property manager so they can reach out and answer your questions.

Find similar homes

Spot something off?Good catch. Flag it and help keep listings legit.