Back to search
Contact
Tour

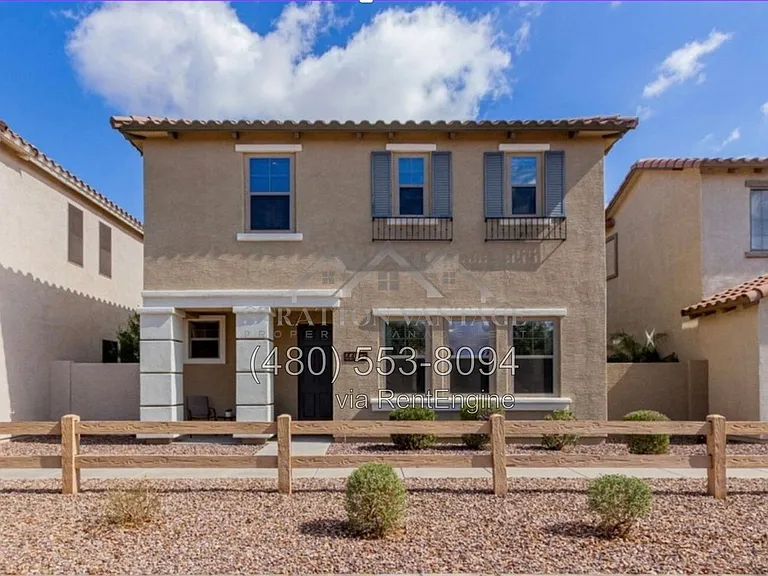
4467 E Remington Dr

4467 E Remington Dr — Photo 1
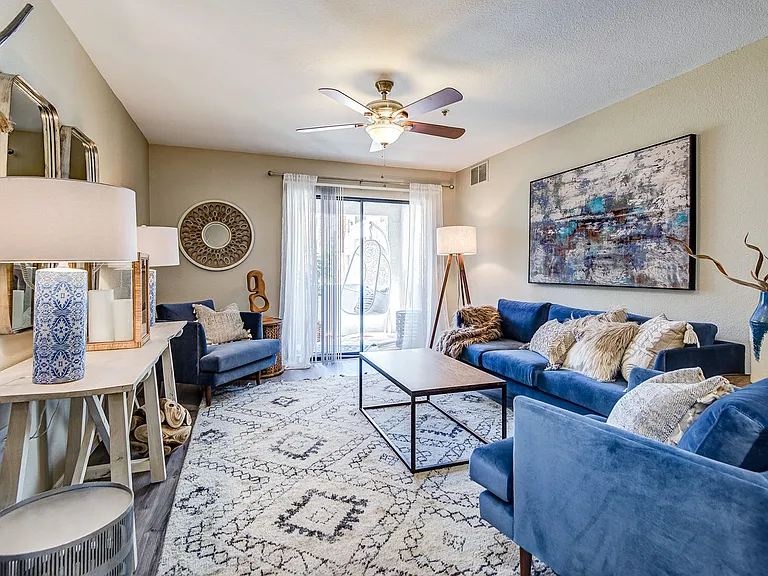
4467 E Remington Dr — Photo 2
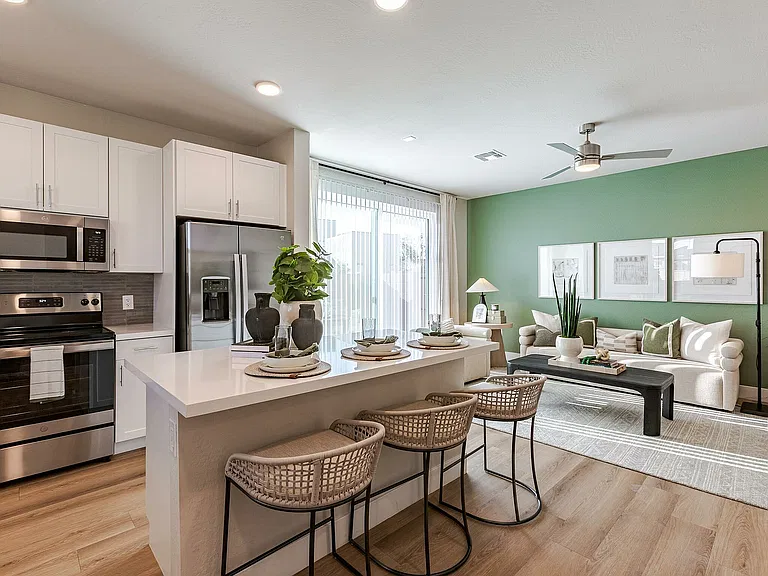
4467 E Remington Dr — Photo 3
4467 E Remington Dr — Photo 4
4467 E Remington Dr — Photo 5
4467 E Remington Dr — Photo 6
4467 E Remington Dr — Photo 7
4467 E Remington Dr — Photo 8
4467 E Remington Dr — Photo 9
4467 E Remington Dr — Photo 10
4467 E Remington Dr — Photo 11
4467 E Remington Dr — Photo 12
4467 E Remington Dr — Photo 13
4467 E Remington Dr — Photo 14
4467 E Remington Dr — Photo 15
4467 E Remington Dr — Photo 16
4467 E Remington Dr — Photo 17
4467 E Remington Dr — Photo 18
4467 E Remington Dr — Photo 19
4467 E Remington Dr — Photo 20
4467 E Remington Dr — Photo 21
4467 E Remington Dr — Photo 22
4467 E Remington Dr — Photo 23
4467 E Remington Dr — Photo 24
4467 E Remington Dr — Photo 25
4467 E Remington Dr — Photo 26
4467 E Remington Dr — Photo 27
4467 E Remington Dr — Photo 28
4467 E Remington Dr — Photo 29
4467 E Remington Dr — Photo 30
4467 E Remington Dr — Photo 31
4467 E Remington Dr — Photo 32
4467 E Remington Dr — Photo 33
4467 E Remington Dr — Photo 34
4467 E Remington Dr — Photo 35
4467 E Remington Dr — Photo 36
4467 E Remington Dr — Photo 37
4467 E Remington Dr — Photo 38
4467 E Remington Dr — Photo 39
4467 E Remington Dr — Photo 40
4467 E Remington Dr — Photo 41
4467 E Remington Dr — Photo 42
4467 E Remington Dr — Photo 43
4467 E Remington Dr — Photo 44
4467 E Remington Dr — Photo 45
Verified

$2,995/ mo
Doesn't include deposits and fees
3 beds2.5 baths2105 sqft house
4467 E Remington Dr

Your booked tour

What you get

Dog-friendlyIn-unit laundry

Costs, fees, and lease terms

Pets

  • Dogs

    Allowed
  • Cats

    Not allowed

The neighborhood

About the building

Live Where Comfort Meets Convenience Available Immediately! Located in the highly sought-after Knolls at Power Ranch, this upgraded former model home offers private access to three exclusive neighborhood pools, in addition to all Power Ranch amenities. You'll also enjoy quick access to SanTan Village Mall, top-rated schools, parks, shopping, dining, and major freeways making everyday convenience effortless. *Why You'll Love This Home - New 15.8 SEER Pro AC Inverter HVAC system (energy-efficient with lower SRP bills) - Fully upgraded former model with built-in surround sound throughout the home and backyard (receiver included) - 3-panel sliding glass door opens to a private backyard oasis with extended paver patio, artificial turf, built-in gas fire pit, water fountain, mature landscaping, and gas BBQ w/connected gas stub - Gourmet kitchen with granite countertops, stainless steel appliances (gas oven), center island, breakfast bar, and walk-in pantry - New water softener and RO system installed by May 2nd - New gas water heater - Epoxy garage floors, upgraded garage door, and R-38 attic insulation for energy savings - 4 bedrooms, 2.5 baths, with a split floor plan providing privacy between the primary suite and guest bedrooms - Spacious living areas with tile flooring and custom window treatments (tint, blinds/shutters, and energy-efficient sunscreens) Curtains can be removed upon request, or replaced by tenant. - Primary suite includes crown molding, new ceiling fan, dual sinks, walk-in shower, large walk-in closet, and an additional storage closet - Three secondary bedrooms with new ceiling fans - Upstairs laundry room with washer/dryer, utility sink, and built-in storage With over $50K in premium upgrades and exclusive neighborhood perks, this home delivers unbeatable value in one of Gilbert's most desirable communities. *BEWARE OF SCAMS! We do not list our homes on Craigslist or Facebook Marketplace. Please get in touch with Stratton Vantage Property Management to confirm availability and rent price* MOVE-IN COSTS Security Deposit: 1.25x1.5x monthly rent (75% may be refundable) First Month's Rent + 4.4% admin fee + $49.95 Resident Benefits Package setup fee $225 lease preparation fee *Pets: If applicable, $250 non-refundable pet fee per pet + first month's pet rent ($60$80 per pet, includes $30 pet admin fee). Some breed restrictions apply. Does not apply to Assistive Animals MONTHLY CHARGES Rent + 4.4% admin fee $49.95 Resident Benefits Package (includes renters' insurance, air filter delivery, credit reporting, rewards program, and more) *Pets: If applicable, $60$80 pet rent per pet (includes $30 pet admin fee). Does not apply to Assistive Animals VIEWING INSTRUCTIONS IMPORTANT ADDITIONAL DISCLOSURES Stratton Vantage Property Management is an Arizona LLC (dba of Brewer & Stratton Property Management LLC) 12-month lease minimum; longer terms may be negotiable. We follow the Fair Housing Act and do not discriminate based on race, color, religion, sex, handicap, familial status, or national origin. All info is deemed reliable but not guaranteed. We are not responsible for any errors or omissions in this listing. By submitting your information on this page you consent to being contacted by the Property Manager and RentEngine via SMS, phone, or email.

The property manager

Stratton Vantage Property Management
Verified listing

Nearby schools

Students who live in 4467 E Remington Dr attend the following Higley Unified School District public schools:

GreatSchools ratings are based on test scores and additional metrics when available.

4467 E Remington Dr

Verified listing

By contacting this property, you agree to our Terms of Use. Visit our Privacy Portal for more information. When you click “Send message”, we’ll send your inquiry to the property manager so they can reach out and answer your questions.

Find similar homes

Frequently asked questions

What is this home's pet policy?

There are dogs allowed at 4467 E Remington Dr. Please contact the property manager for up to date pet policy and fee information.

Is there laundry in the house?

This building offers in unit laundry.

Does the home offer parking?

For up to date tenant parking information, please contact 4467 E Remington Dr.

What Gilbert neighborhood is 4467 E Remington Dr in?

Your new apartment would be located in the Power Ranch neighborhood.

What school district is this home in?

4467 E Remington Dr is within the Higley Unified School District. Check out the additional Nearby Schools for more boundary details.

When was this listing last updated?

The property manager updated this rental listing 8 days, 23 hours ago.

Spot something off?Good catch. Flag it and help keep listings legit.