Back to search
Contact
Tour

4434 Rhone Walk

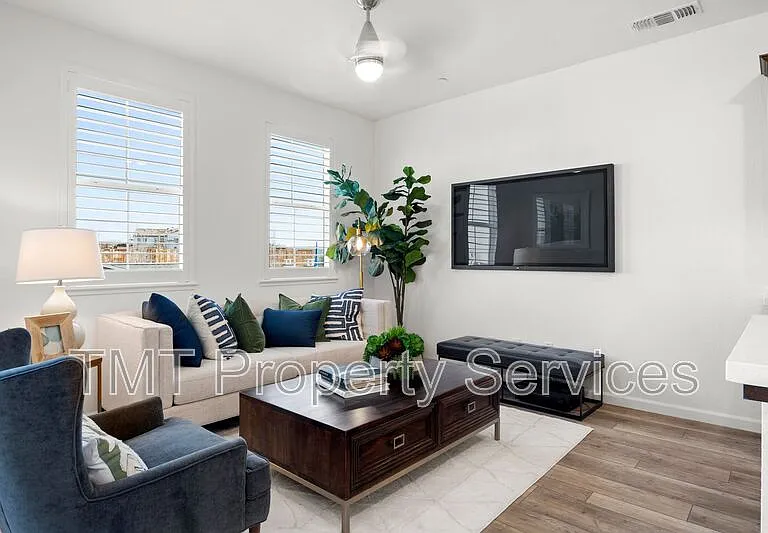
4434 Rhone Walk — Photo 1
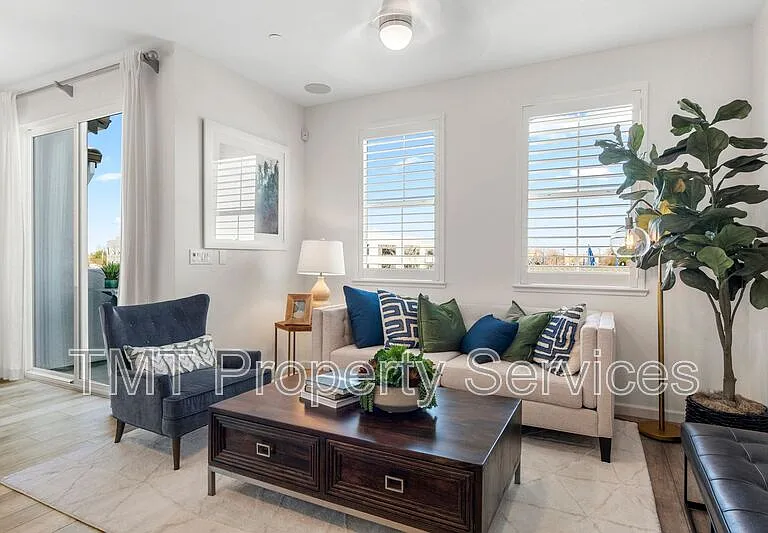
4434 Rhone Walk — Photo 2
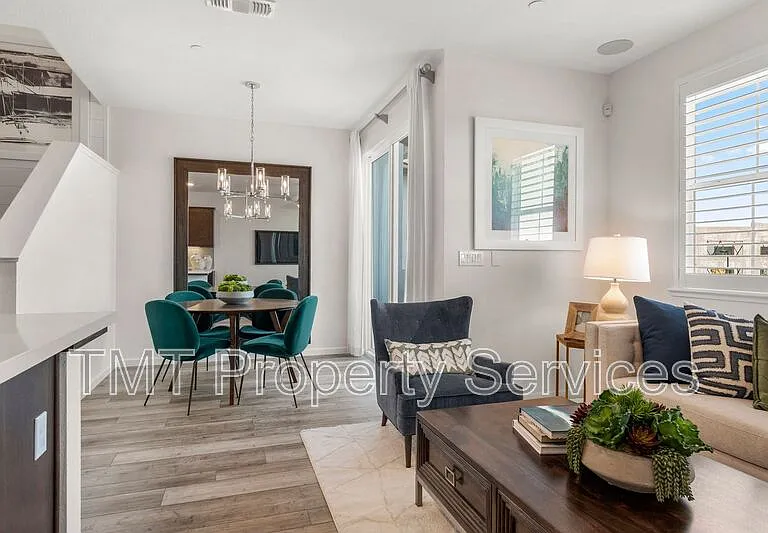
4434 Rhone Walk — Photo 3
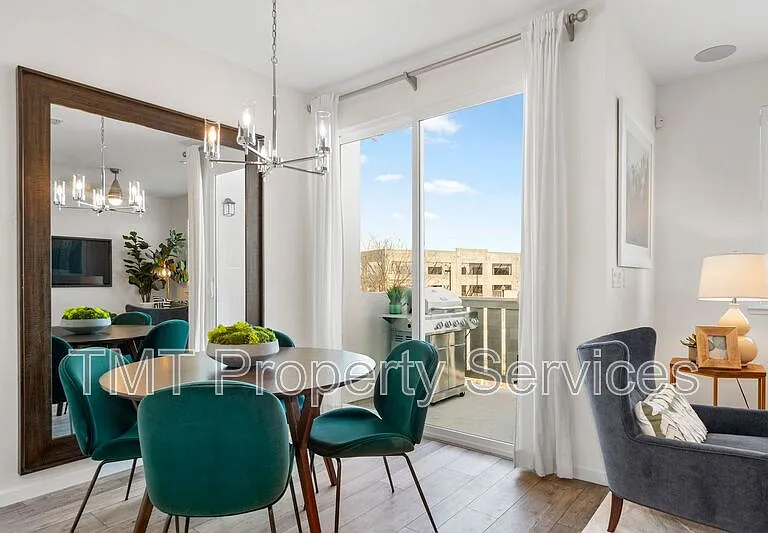
4434 Rhone Walk — Photo 4
4434 Rhone Walk — Photo 5
4434 Rhone Walk — Photo 6
4434 Rhone Walk — Photo 7
4434 Rhone Walk — Photo 8
4434 Rhone Walk — Photo 9
4434 Rhone Walk — Photo 10
4434 Rhone Walk — Photo 11
4434 Rhone Walk — Photo 12
4434 Rhone Walk — Photo 13
4434 Rhone Walk — Photo 14
4434 Rhone Walk — Photo 15
4434 Rhone Walk — Photo 16
4434 Rhone Walk — Photo 17
4434 Rhone Walk — Photo 18
4434 Rhone Walk — Photo 19
4434 Rhone Walk — Photo 20
4434 Rhone Walk — Photo 21
4434 Rhone Walk — Photo 22
4434 Rhone Walk — Photo 23
4434 Rhone Walk — Photo 24
4434 Rhone Walk — Photo 25
4434 Rhone Walk — Photo 26
4434 Rhone Walk — Photo 27
4434 Rhone Walk — Photo 28
4434 Rhone Walk — Photo 29
4434 Rhone Walk — Photo 30
4434 Rhone Walk — Photo 31
4434 Rhone Walk — Photo 32
4434 Rhone Walk — Photo 33
4434 Rhone Walk — Photo 34
4434 Rhone Walk — Photo 35
4434 Rhone Walk — Photo 36
4434 Rhone Walk — Photo 37
4434 Rhone Walk — Photo 38
4434 Rhone Walk — Photo 39
4434 Rhone Walk — Photo 40
4434 Rhone Walk — Photo 41
4434 Rhone Walk — Photo 42
4434 Rhone Walk — Photo 43
4434 Rhone Walk — Photo 44
4434 Rhone Walk — Photo 45
4434 Rhone Walk — Photo 46
4434 Rhone Walk — Photo 47
4434 Rhone Walk — Photo 48
4434 Rhone Walk — Photo 49
4434 Rhone Walk — Photo 50
4434 Rhone Walk — Photo 51
4434 Rhone Walk — Photo 52
4434 Rhone Walk — Photo 53
4434 Rhone Walk — Photo 54
4434 Rhone Walk — Photo 55
4434 Rhone Walk — Photo 56
4434 Rhone Walk — Photo 57
4434 Rhone Walk — Photo 58
4434 Rhone Walk — Photo 59
4434 Rhone Walk — Photo 60
4434 Rhone Walk — Photo 61
4434 Rhone Walk — Photo 62
4434 Rhone Walk — Photo 63
4434 Rhone Walk — Photo 64
4434 Rhone Walk — Photo 65
4434 Rhone Walk — Photo 66
4434 Rhone Walk — Photo 67
4434 Rhone Walk — Photo 68
4434 Rhone Walk — Photo 69
4434 Rhone Walk — Photo 70
4434 Rhone Walk — Photo 71

$2,795/ mo
Doesn't include deposits and fees
4 beds3.5 baths1920 sqft townhouse
4434 Rhone Walk
Your booked tour

What you get

Pet-friendlyIn-unit laundryParkingAir conditioningPool

Costs, fees, and lease terms

Pets

  • Dogs

    Not allowed
  • Cats

    Allowed

The neighborhood

About the building

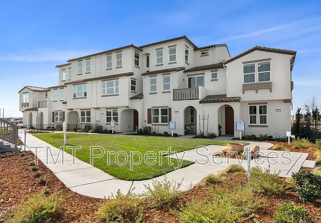
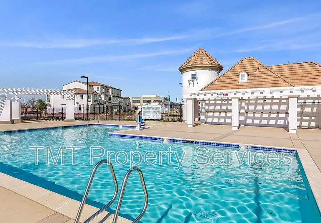
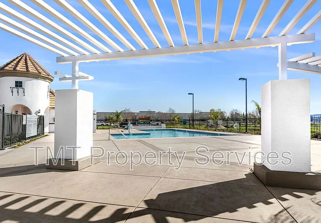
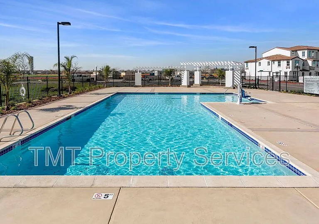
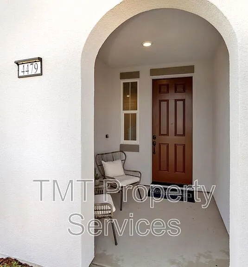
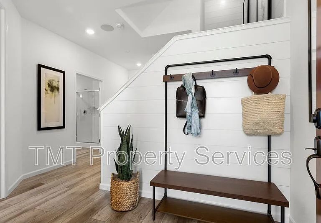
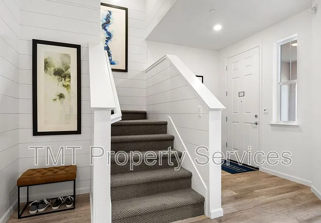
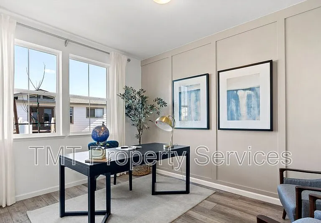
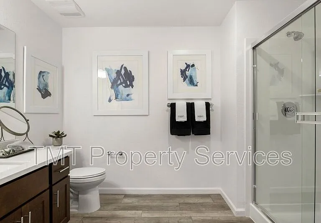
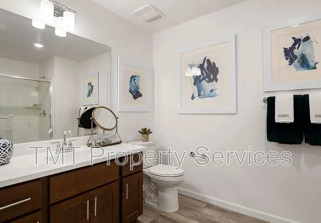
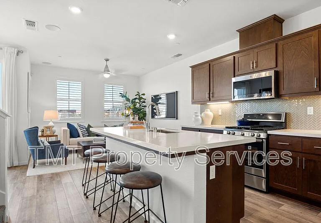
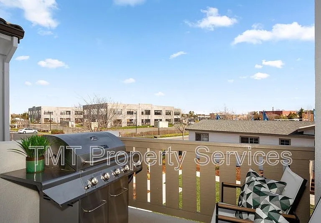
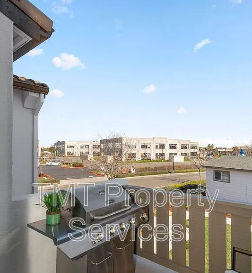
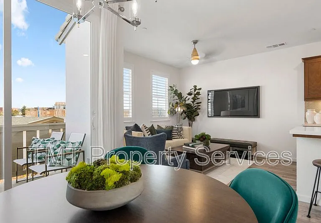
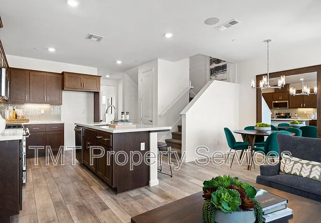
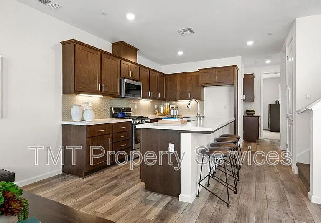
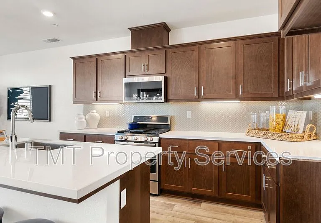
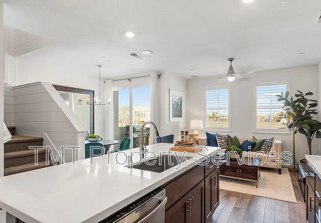
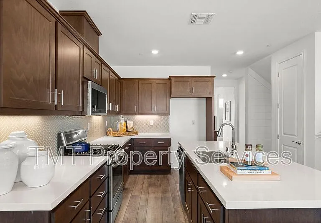
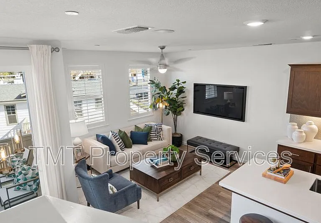
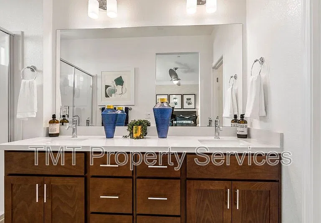
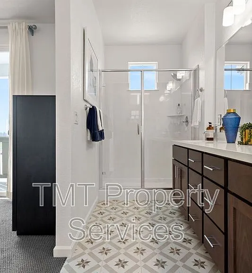
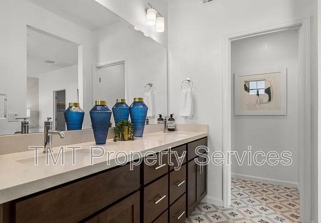
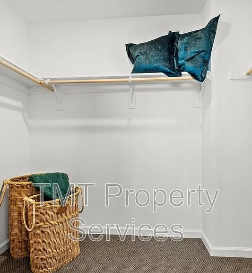
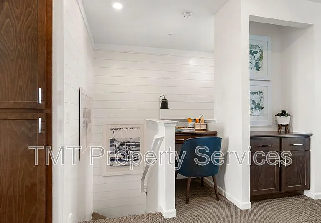
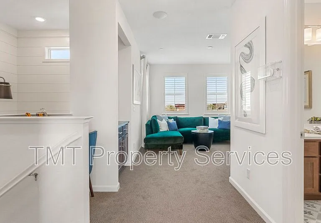
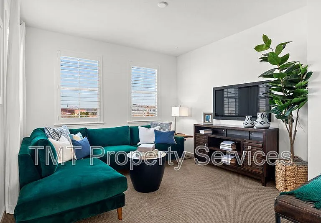
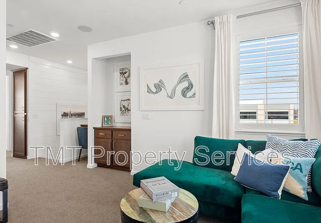
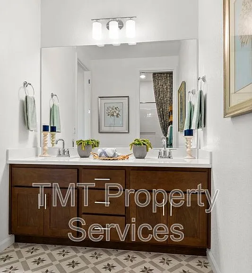
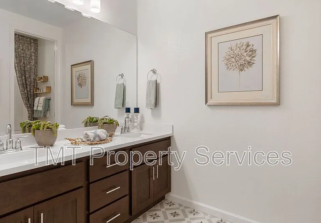
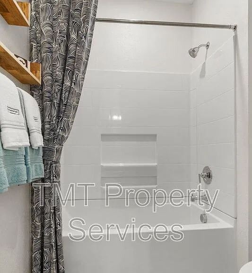
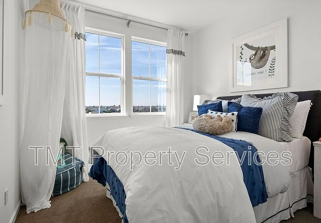
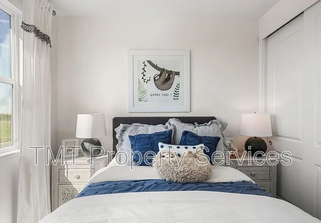
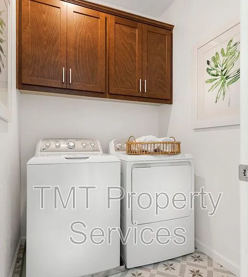
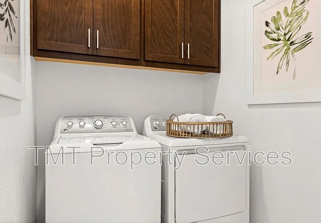
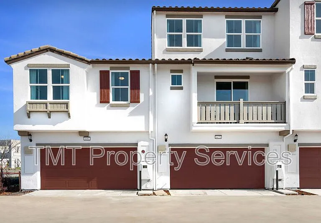
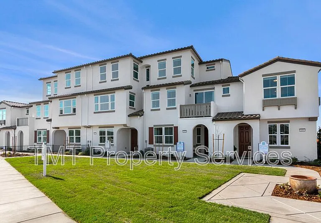
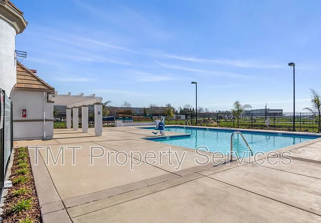
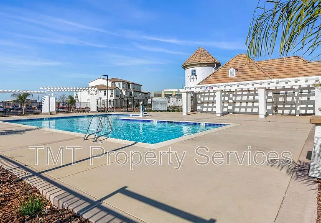
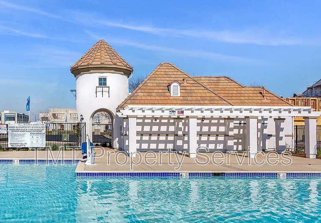
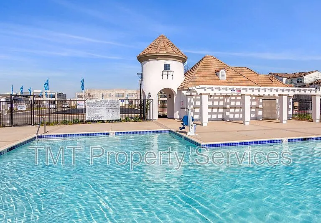
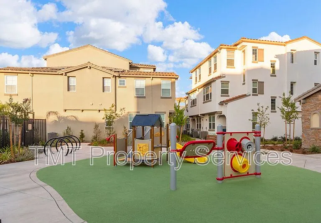
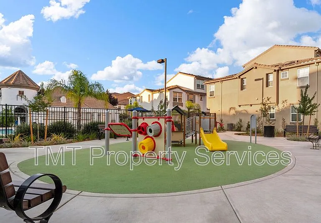
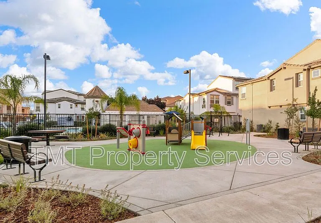
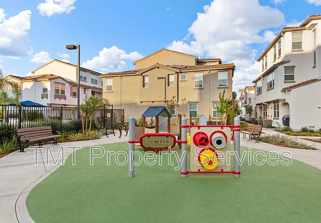
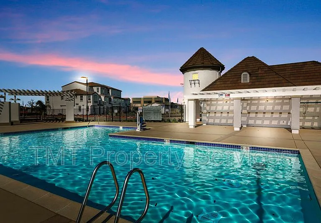
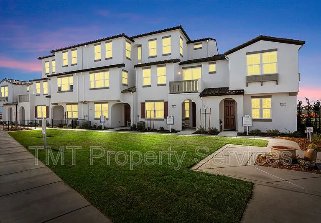
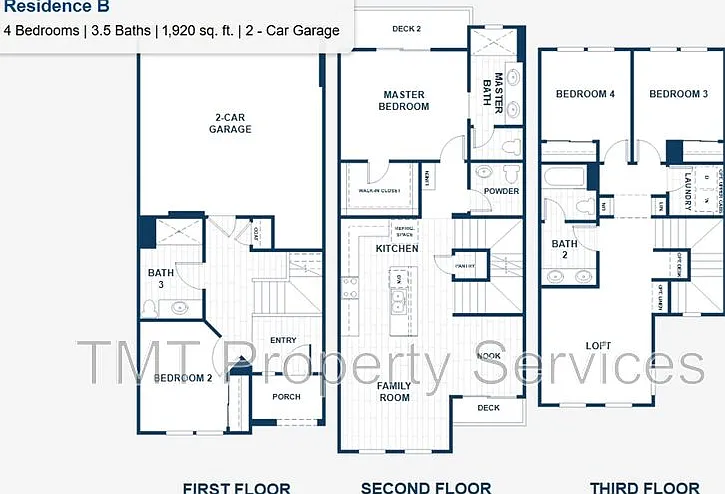
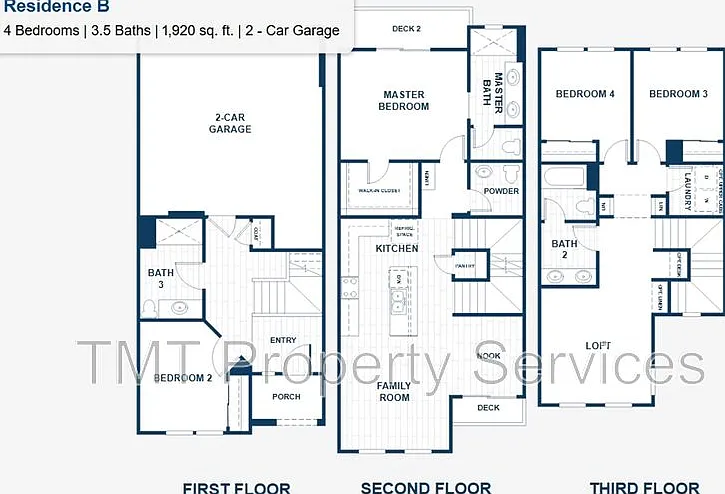
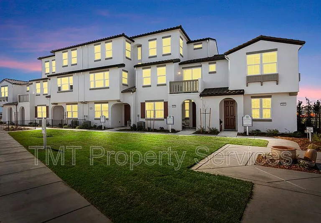
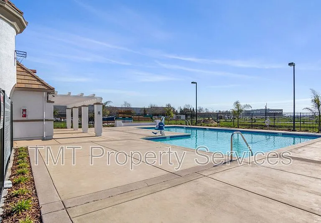
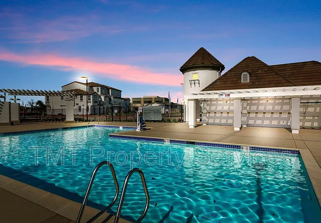
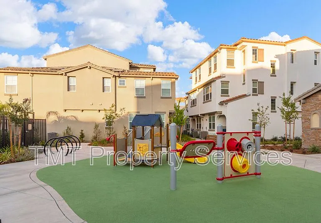
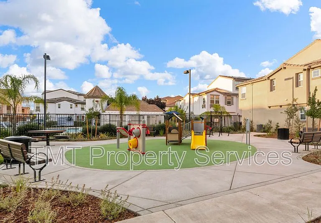
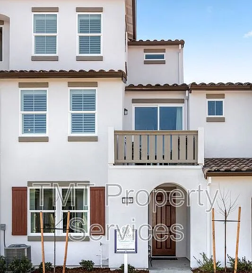
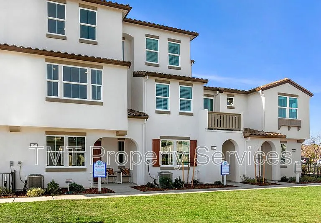
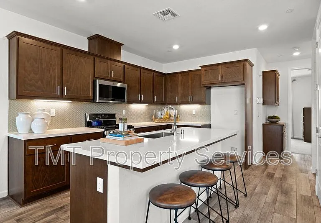
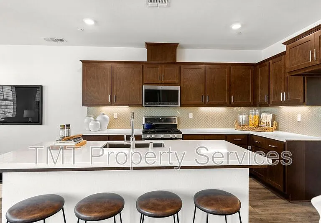
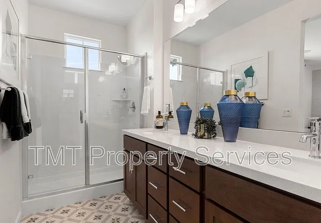
Move In Special - 1 Free Month! LIMITED-TIME OFFER - LOOK & LEASE SPECIAL! Take advantage of our $300 OFF Move-In Special! "Look & Lease" Perk: Applicants who apply and sign a lease within 1 week of their original property tour date will receive $300 off their move-in costs. TMT Property Services cooperates with licensed agents and offers a 50% split on the leasing fee when an approved applicant is secured and executes a lease. Welcome to Residence B at Provence by Blue Mountain Communities, a beautifully designed three-story townhome offering space, style, and exceptional convenience in the heart of Natomas. With 1,920 square feet, this versatile layout features 4 bedrooms and 3.5 bathrooms, ideal for families, professionals, or anyone seeking flexible living space. Townhome Features 4 Bedrooms | 3.5 Bathrooms 1,920 sq. ft. Three-story layout Attached 2-car garage Washer & dryer included Refrigerator included Central cooling Open floor plans designed for today's lifestyle Modern finishes with curated architectural details Community Amenities Community pool Playground HOA-managed community Walkable access to nearby shopping and restaurants Prime Natomas Location Located in comfortable Natomas, less than 10 miles from Downtown Sacramento, Provence offers an artful blend of location, convenience, and variety. Residents enjoy close proximity to Natomas Marketplace, abundant shopping and dining, and access to public, private, and charter schools. With easy access to Highways 5 and 80, this community is ideal for commuters and professionals seeking career opportunities in California's State Capital, home to thriving industries including government, healthcare, and high tech. The Natomas area is renowned for its highly acclaimed schools, strong sense of community, and more parks than any other part of Sacramento. From a wide array of parks to top dining, shopping, and some of California's best attractions, you'll be right in the center of it all. Why Provence Provence embodies the opportunity to enjoy a beautiful townhome with an urban-convenient location at an exceptional value. Designed for individuals and families who appreciate city access while enjoying the comfort of home, Provence offers thoughtfully designed residences and resort-style amenities just steps from your front door. Schedule a showing today and experience elevated townhome living in one of Sacramento's most desirable communities. Tenants are responsible for all utilities. (water, sewer, and trash will be posted to tenants' ledger while gas and electric service will be in Tenants' name) Garage parking only. Maximum of two (2) vehicles allowed per unit The estimated hard cost fee for running the background check from our third-party provider ranges from $30-35. The remainder charged is applied to administrative time to facilitate the background check. You have a right to the credit report and can contact our office for a copy. The application fee is nonrefundable, even if no report is pulled, unless the unit is rented to another applicant. Unless otherwise specified, the initial lease term is 12-months, rounded down to the nearest full month. Tenants will be enrolled in a "Resident Benefits Package" ($25 per month on top of the rental price). Renters insurance is required. Tenant will be required to pay a $75 lease facilitation charge at time of lease signing. TMT Property Services reviews applications once the property viewing is complete. Following the viewing, applications are handled in the order they were received, with the earliest applications receiving priority for approval. TMT Property Services evaluates applications individually based on criteria set forth in the marketing verbiage. Application Requirements: All applicants must have a credit score of 650 or higher with no more than 3 collection/negative accounts. Each person over the age of 18 that will reside in the home must apply and qualify. No eviction/tenancy left owing money. Pass a criminal background check. Must have 2 years' worth of positive rental verification references. Combined household income must be at least 3x of the monthly rent. If Co-Signers are allowed, they can be used only to help meet the income requirements above. Please note, if your application (or group) is denied you are not entitled to a refund. *1 small dog or cat allowed (under 40 Lbs.) - subject to $50 per month pet rent. INFORMATION HEREIN IS FROM SOURCES DEEMED RELIABLE BUT NOT GUARANTEED. This property is being rented through a professional management company, TMT Property Services, Inc. CA DRE #2254785 Amenities: community pool, childrens playground, attached garage

The property manager

Nearby schools

Students who live in 4434 Rhone Walk attend the following Natomas Unified School District public schools:
GreatSchools ratings are based on test scores and additional metrics when available.

4434 Rhone Walk
By contacting this property, you agree to our Terms of Use. Visit our Privacy Portal for more information. When you click “Send message”, we’ll send your inquiry to the property manager so they can reach out and answer your questions.
Find similar homes

Spot something off?Good catch. Flag it and help keep listings legit.