4419 W Euclid Ave

4419 W Euclid Ave — Photo 1
4419 W Euclid Ave — Photo 2
4419 W Euclid Ave — Photo 3
4419 W Euclid Ave — Photo 4
4419 W Euclid Ave — Photo 5
4419 W Euclid Ave — Photo 6
4419 W Euclid Ave — Photo 7
4419 W Euclid Ave — Photo 8
4419 W Euclid Ave — Photo 9
4419 W Euclid Ave — Photo 10
4419 W Euclid Ave — Photo 11
4419 W Euclid Ave — Photo 12
4419 W Euclid Ave — Photo 13
4419 W Euclid Ave — Photo 14
4419 W Euclid Ave — Photo 15
4419 W Euclid Ave — Photo 16
4419 W Euclid Ave — Photo 17
4419 W Euclid Ave — Photo 18
4419 W Euclid Ave — Photo 19
4419 W Euclid Ave — Photo 20
4419 W Euclid Ave — Photo 21
4419 W Euclid Ave — Photo 22
4419 W Euclid Ave — Photo 23
4419 W Euclid Ave — Photo 24
4419 W Euclid Ave — Photo 25
4419 W Euclid Ave — Photo 26
4419 W Euclid Ave — Photo 27
4419 W Euclid Ave — Photo 28
4419 W Euclid Ave — Photo 29
4419 W Euclid Ave — Photo 30
4419 W Euclid Ave — Photo 31
4419 W Euclid Ave — Photo 32
4419 W Euclid Ave — Photo 33
4419 W Euclid Ave — Photo 34
4419 W Euclid Ave — Photo 35
4419 W Euclid Ave — Photo 36

$3,500/ mo
Doesn't include deposits and fees
3 beds2.5 baths1602 sqft house
Available August 10
4419 W Euclid Ave

Your booked tour

What you get

Pet-friendlyParkingAir conditioning

Costs, fees, and lease terms

Lease terms

Lease: $3,500.00 Deposit: $3,500.00

Pets

  • Dogs

    Allowed
  • Cats

    Allowed

The neighborhood

About the building

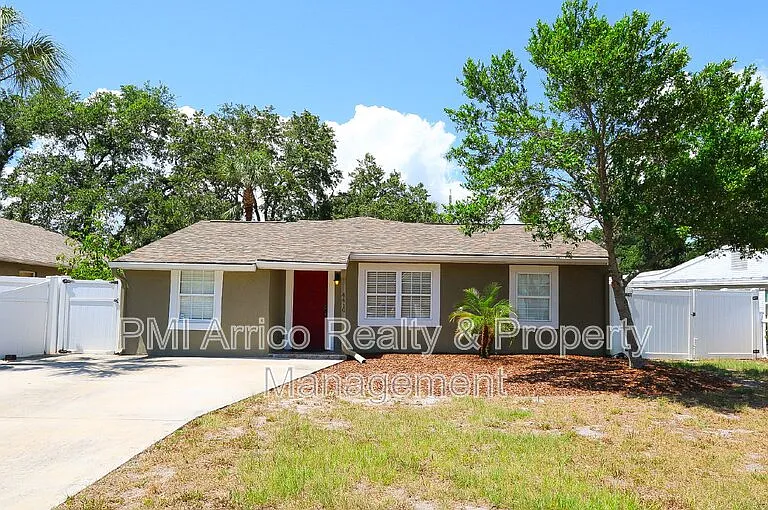
This spacious South Tampa home features 3 bedrooms, 2.5 bathrooms, and over 1,600 square feet of living space, making it perfect for families of all sizes. Step inside to discover the open family room and a separate flex space perfect for a HOME OFFICE. The kitchen is a chef's dream, boasting GRANITE COUNTERTOPS, wood cabinets with a BUILT-IN WINE RACK, a LARGE PANTRY, and stainless steel appliances including a range, microwave, NEWER DISHWASHER, and FRENCH DOOR REFRIGERATOR, plus a separate MINI FRIDGE. Just off the kitchen is a SEPARATE FORMAL DINING room complete with BUILT-IN SHELVES, perfect for hosting dinners. The home's SPLIT FLOOR PLAN ensures privacy, with the main bedroom en suite bath offering a double sink, tub/shower combo, and walk-in closet. The laundry room is equipped with shelves and a full-size WASHER AND DRYER for your convenience. Relax in the NEWLY RE-SCREENED ENCLOSED PATIO or take advantage of the extra STORAGE SHED and FULLY FENCED BACKYARD. Save on electric costs with the recent updates including a NEWER AC AND DUCTWORK, ALMOST NEW WATER HEATER, DISHWASHER, AND FRIDGE, ensuring your comfort year-round. Families will appreciate the esteemed school zones, including PLANT HIGH SCHOOL, renowned for its academic excellence, as well as COLEMAN MIDDLE SCHOOL and MABRY ELEMENTARY. WOOD AND TILE FLOORS THROUGHOUT add a touch of elegance, and PETS ARE WELCOME! The location is incredible, with easy access to everything South Tampa offers. A five-minute drive to MacDill AFB makes it a convenient choice for military families. Enjoy boating at the Gandy Boat Dock and Marina, just 2 miles away, or hop on the Expressway and I-75, only 1 mile away. Tampa International Airport is just a 10-minute drive, making travel a breeze. Indulge in shopping at the International Mall or Westshore District, dining in renowned restaurants, and exploring local shops. Plus, a short drive over the Gandy Bridge takes you to St. Pete and the beaches. *Application fee waived for active military members* Currently occupied unit 7/31/26 AVAILABLE AUGUST 10TH. Don't miss out on this fantastic rental opportunity in South Tampa! To schedule a SHOWING Visit: At PMI Arrico Realty and Property Management, we strive to provide an experience that is cost-effective and convenient. That's why we provide a Resident Benefits Package (RBP) to address common headaches for our residents. Our program handles liability insurance, identity protection, pest control, air filter changes, utility set up, credit building, and rent rewards, at a rate of $69.00 a month as a required program. Total Monthly Payment (Rent + RBP ($69) *If you provide your own insurance policy, the RBP cost will be reduced by the amount of $11.95 which is the insurance premium billed by Second Nature Insurance Services (NPN No. 20224621) PMI Arrico performs Income, Credit, Bankruptcy, Criminal, Eviction, and Landlord Verifications. Please review our application criteria & process upon applying for this property.

The property manager

Nearby schools

Students who live in 4419 W Euclid Ave attend the following Hillsborough (Unified School District) public schools:

GreatSchools ratings are based on test scores and additional metrics when available.

4419 W Euclid Ave

By contacting this property, you agree to our Terms of Use. Visit our Privacy Portal for more information. When you click “Send message”, we’ll send your inquiry to the property manager so they can reach out and answer your questions.

Find similar homes

Spot something off?Good catch. Flag it and help keep listings legit.