441 Penwood Dr

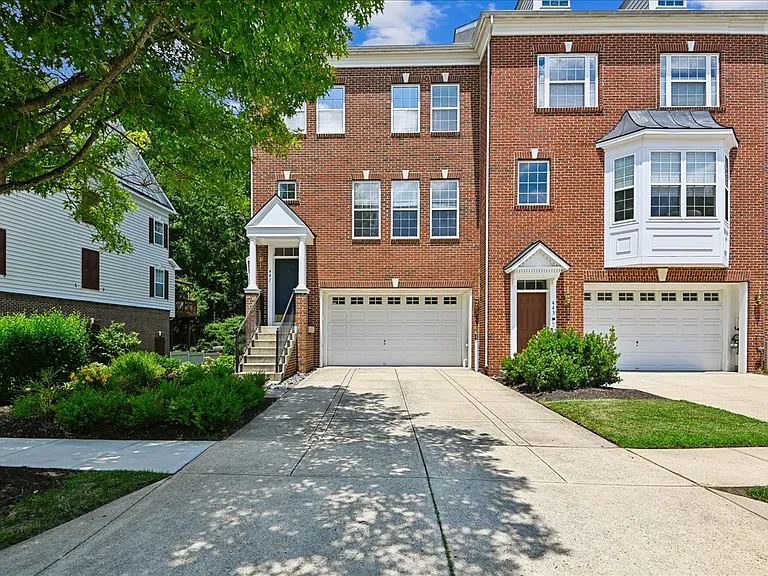
441 Penwood Dr — Photo 1
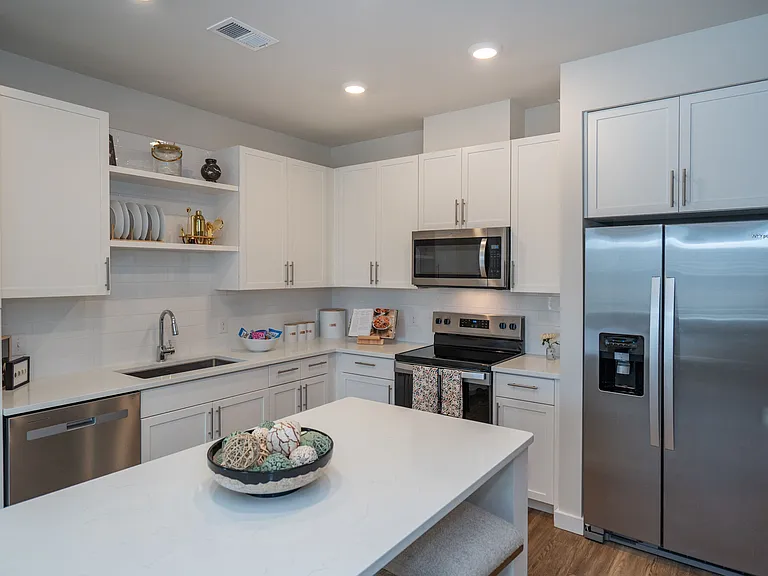
441 Penwood Dr — Photo 2
441 Penwood Dr — Photo 3
441 Penwood Dr — Photo 4
441 Penwood Dr — Photo 5
441 Penwood Dr — Photo 6
441 Penwood Dr — Photo 7
441 Penwood Dr — Photo 8
441 Penwood Dr — Photo 9
441 Penwood Dr — Photo 10
441 Penwood Dr — Photo 11
441 Penwood Dr — Photo 12
441 Penwood Dr — Photo 13
441 Penwood Dr — Photo 14
441 Penwood Dr — Photo 15
441 Penwood Dr — Photo 16
441 Penwood Dr — Photo 17
441 Penwood Dr — Photo 18
441 Penwood Dr — Photo 19
441 Penwood Dr — Photo 20
441 Penwood Dr — Photo 21
441 Penwood Dr — Photo 22
441 Penwood Dr — Photo 23
441 Penwood Dr — Photo 24
441 Penwood Dr — Photo 25
441 Penwood Dr — Photo 26
441 Penwood Dr — Photo 27
441 Penwood Dr — Photo 28
441 Penwood Dr — Photo 29
441 Penwood Dr — Photo 30
441 Penwood Dr — Photo 31
441 Penwood Dr — Photo 32
441 Penwood Dr — Photo 33
441 Penwood Dr — Photo 34
441 Penwood Dr — Photo 35
441 Penwood Dr — Photo 36

$3,600/ mo
Doesn't include deposits and fees
3 beds2.5 baths2576 sqft townhouse
441 Penwood Dr

Your booked tour

What you get

No petsIn-unit laundryParkingAir conditioningEv Charging Station

Costs, fees, and lease terms

Lease terms

No Smoking, no vapes or cannabis. Tenant pays all utilities. Pets are case-by-case. Home must be professionally cleaned when vacating.

Pricing comparison

$105

At $3,600, this listing is priced $105 more than the current market rate for a 3 bedroom home in Edgewater.

Pets

  • Dogs

    Not allowed
  • Cats

    Not allowed

The neighborhood

About the building

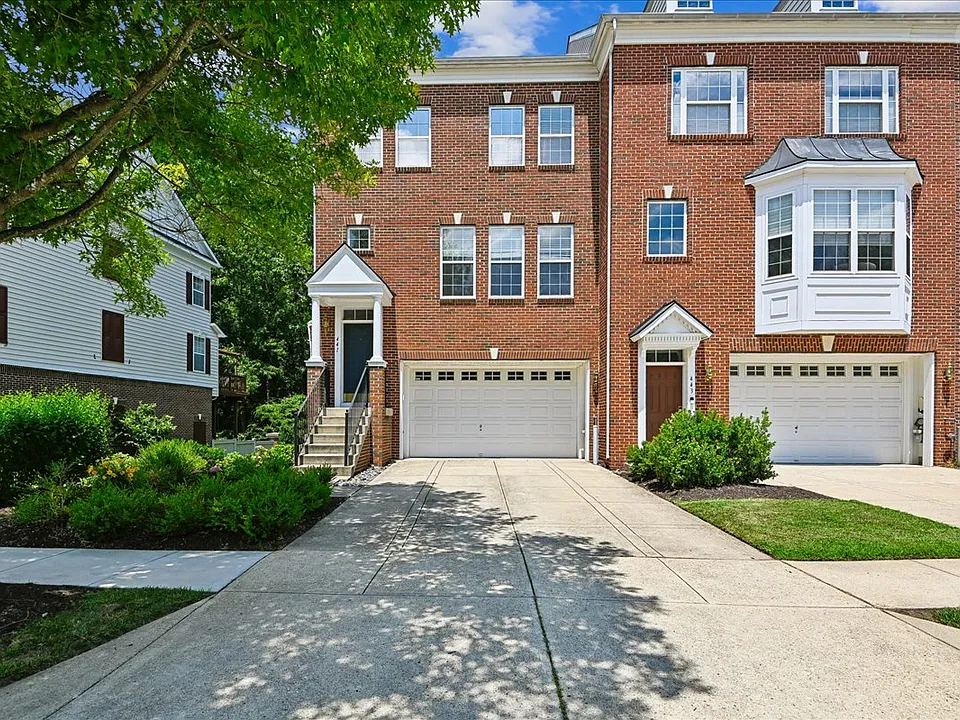
Looking for a walkable townhome with great amenities and a peaceful setting? This end unit at The Pointe in South River Colony delivers comfort, convenience, and modern upgrades. The main level features an open layout and a fully renovated kitchen with quartz counters, soft close cabinetry, a sleek range hood, and deep storage drawers. Sliding doors lead to an expanded deck overlooking a 100 acre protected preserve perfect for morning coffee or quiet evenings outdoors. Upstairs, you'll find three bedrooms, two updated baths, and upper level laundry. The luxury primary suite includes two walk in closets and a spa style bathroom with dual sinks, charcoal tile floors, LED mirror, and an oversized tiled shower. The lower level offers flexible space for an office, playroom, or media room, plus a storage area with rough in plumbing for a future bath. Outside, enjoy a shaded patio just steps from the woods. South River Colony residents enjoy two pools, tennis and pickleball courts, playgrounds, sidewalks, and nature trails, plus nearby dining and shopping at Main Street and The Marketplace. Easy access to Annapolis, DC, Baltimore, and New Carrollton Metro. A quiet, nature rich community with modern updates and walkable amenities schedule your tour today.

The property manager

Nearby schools

Students who live in 441 Penwood Dr attend the following Anne Arundel County Public Schools (Unified School District) public schools:

GreatSchools ratings are based on test scores and additional metrics when available.
441 Penwood Dr

By contacting this property, you agree to our Terms of Use. Visit our Privacy Portal for more information. When you click “Send message”, we’ll send your inquiry to the property manager so they can reach out and answer your questions.

Find similar homes

Spot something off?Good catch. Flag it and help keep listings legit.