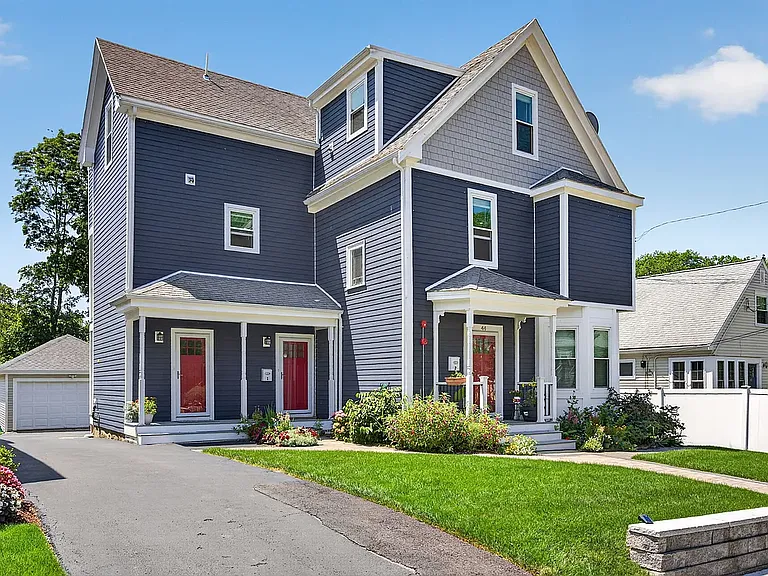
44 Worley St

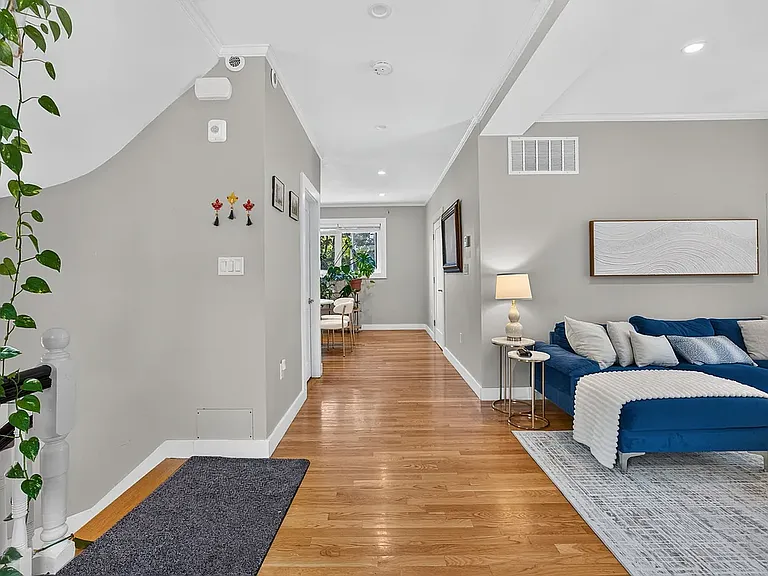
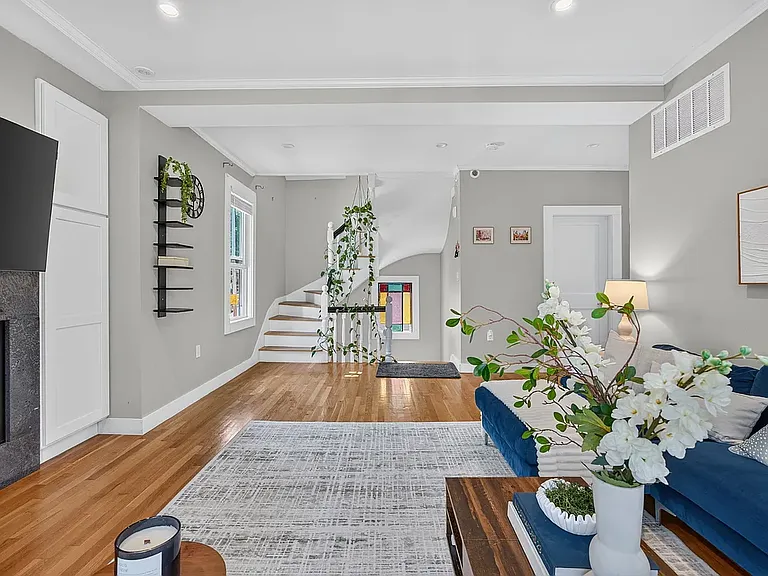
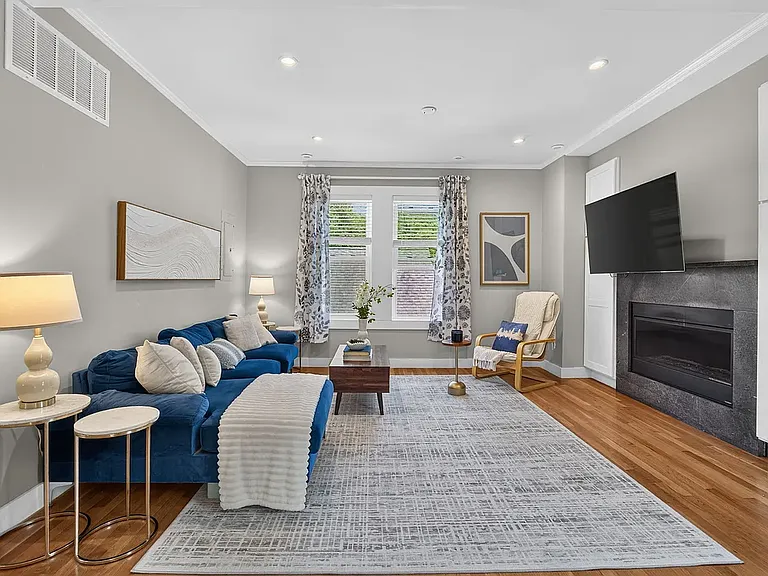
Main living room with gas fireplace
44 Worley St — Photo 2
44 Worley St — Photo 3
44 Worley St — Photo 4
44 Worley St — Photo 5
44 Worley St — Photo 6
44 Worley St — Photo 7
44 Worley St — Photo 8
44 Worley St — Photo 9
44 Worley St — Photo 10
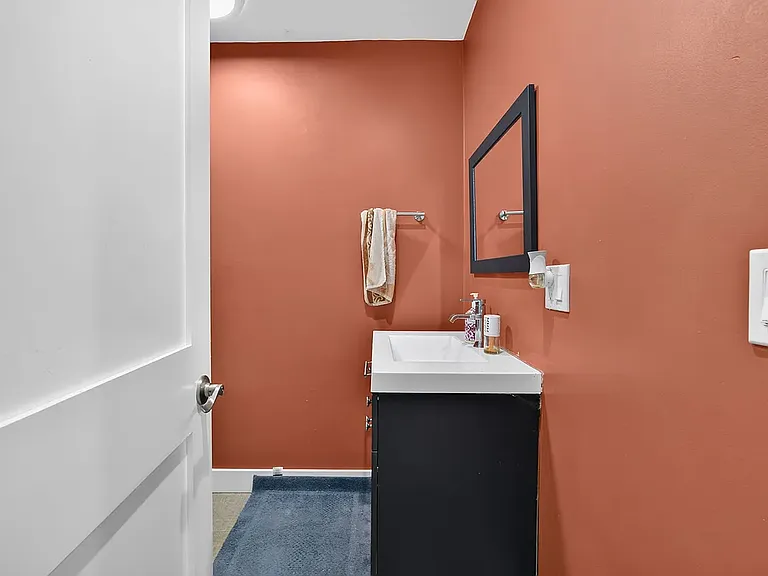
1st full bathroom (common)
44 Worley St — Photo 12
44 Worley St — Photo 13
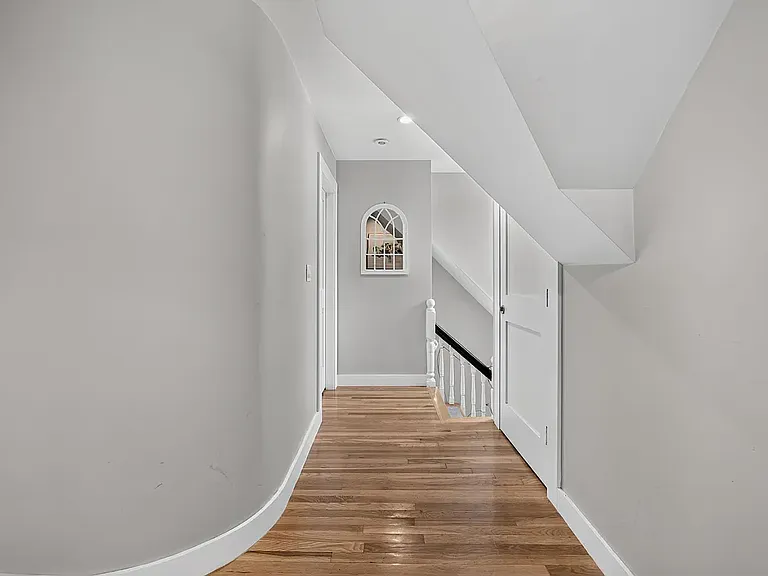
Upstairs hallway
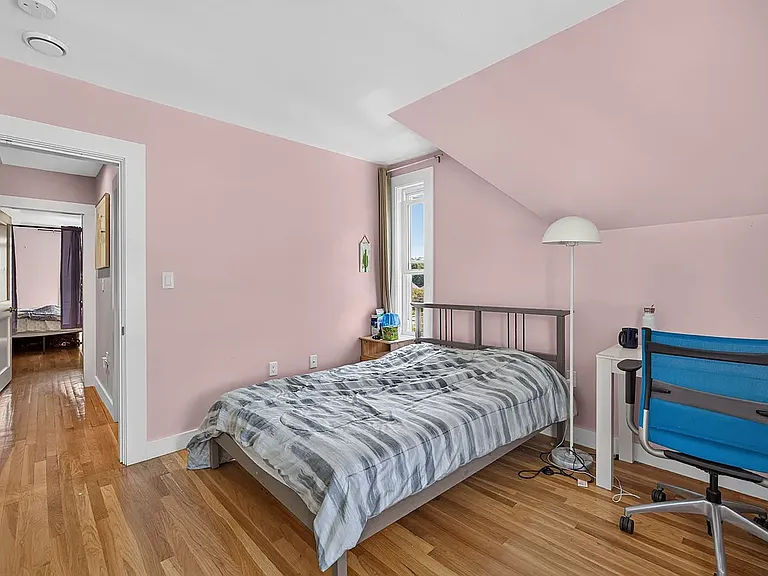
Bedroom 2
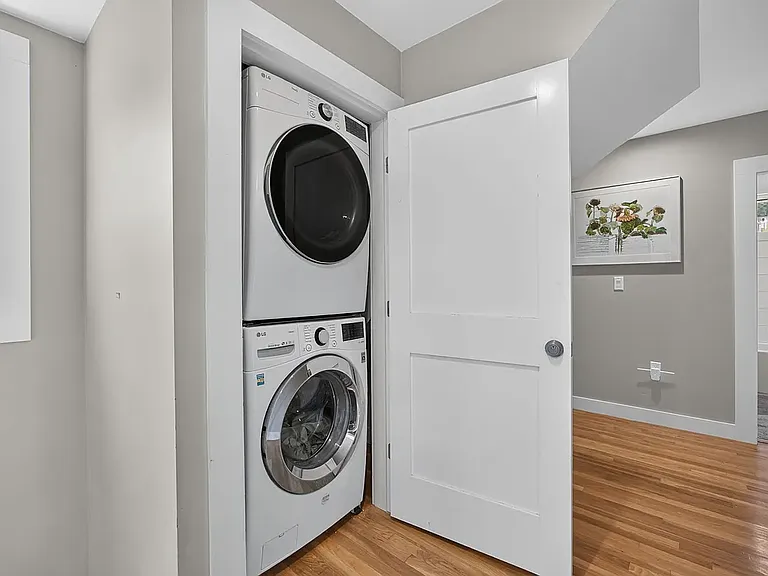
Stacked in-unit washer dryer
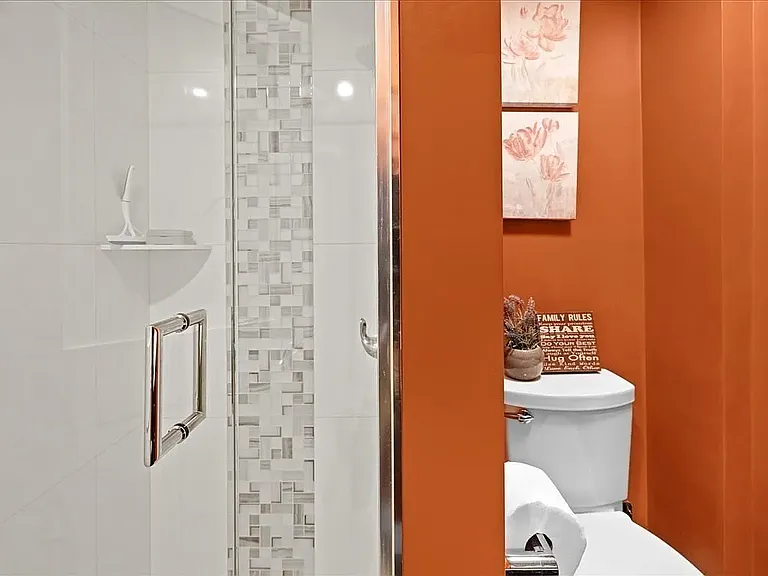
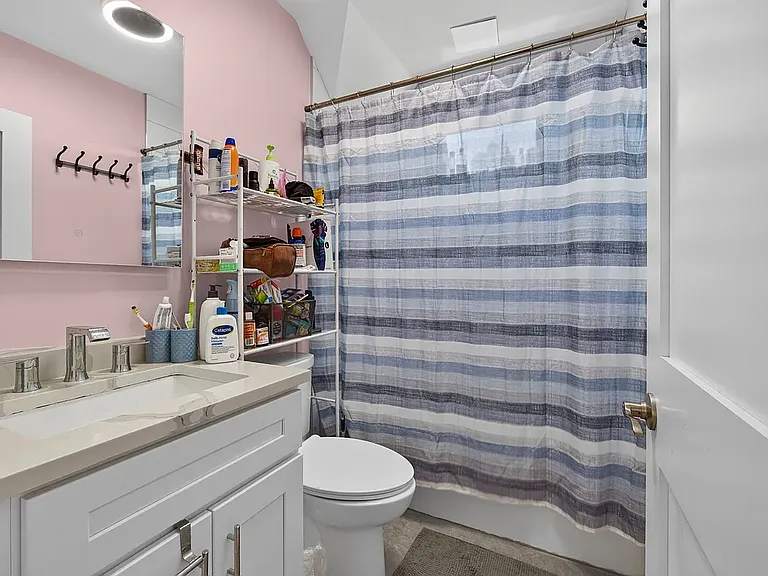
2nd bathroom (common)
Bedroom 3
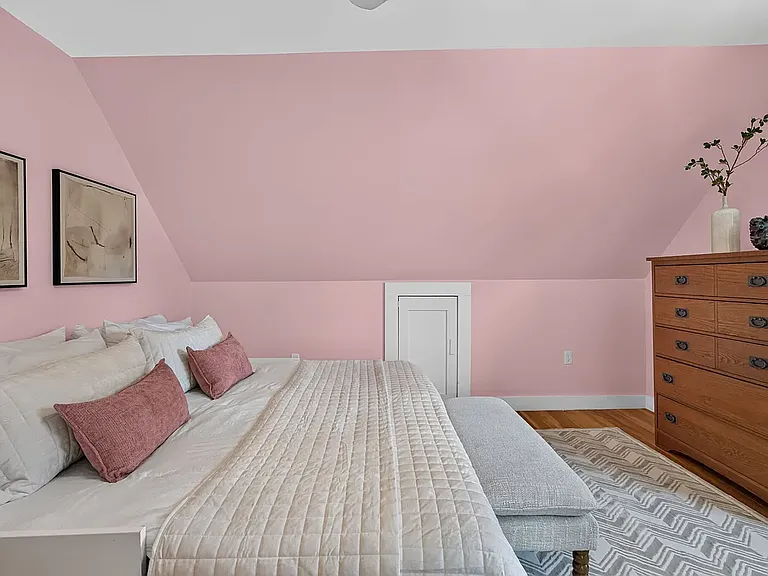
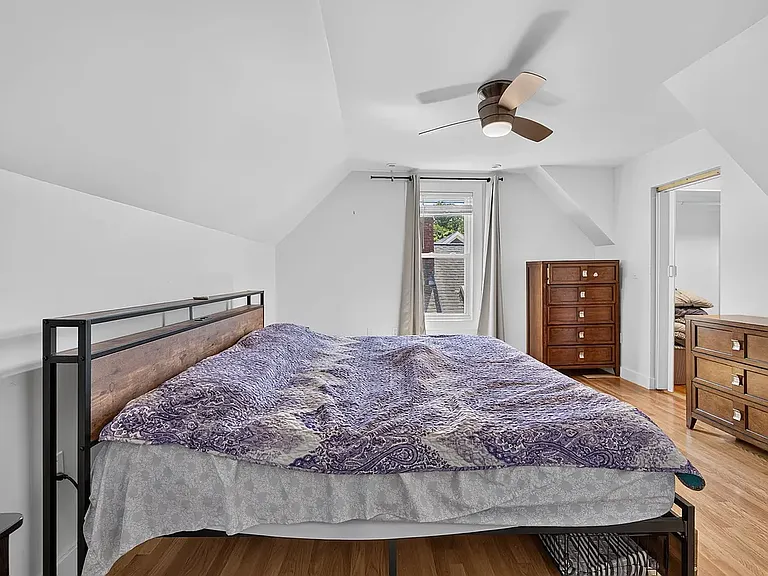
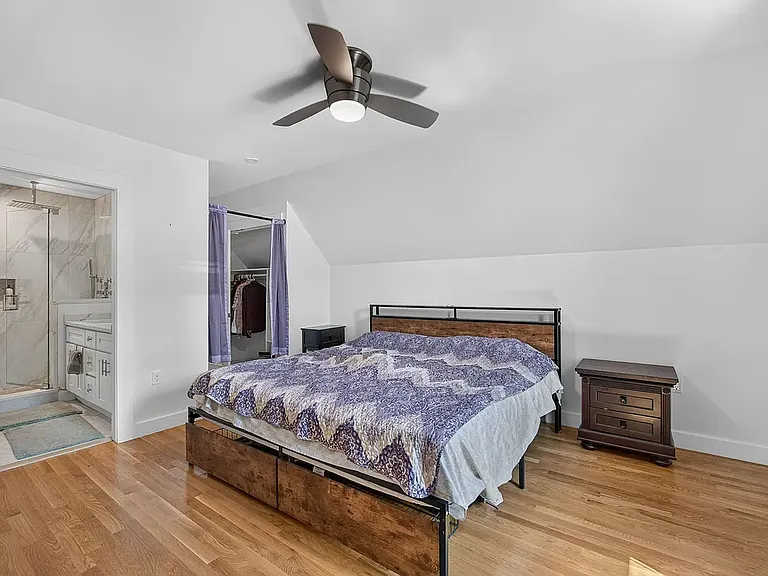
4th bedroom (Master king bed)
44 Worley St — Photo 20
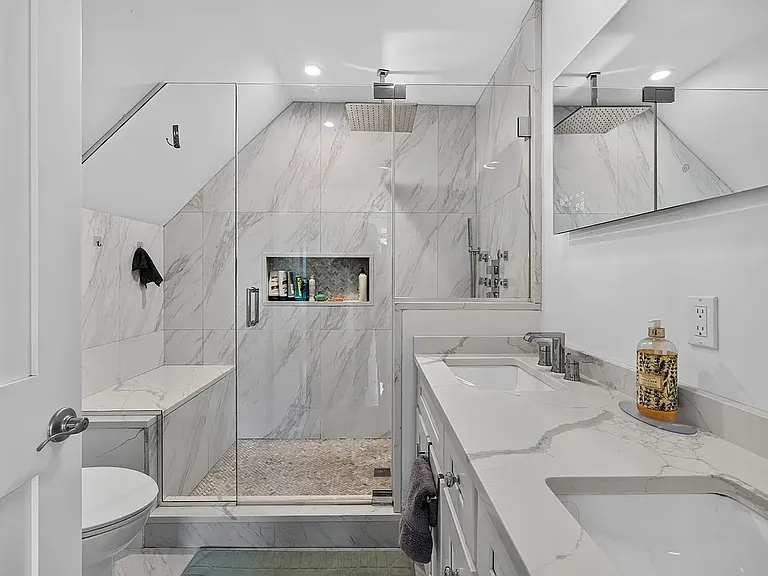
3rd full bathroom (Master ensuite)
44 Worley St — Photo 22
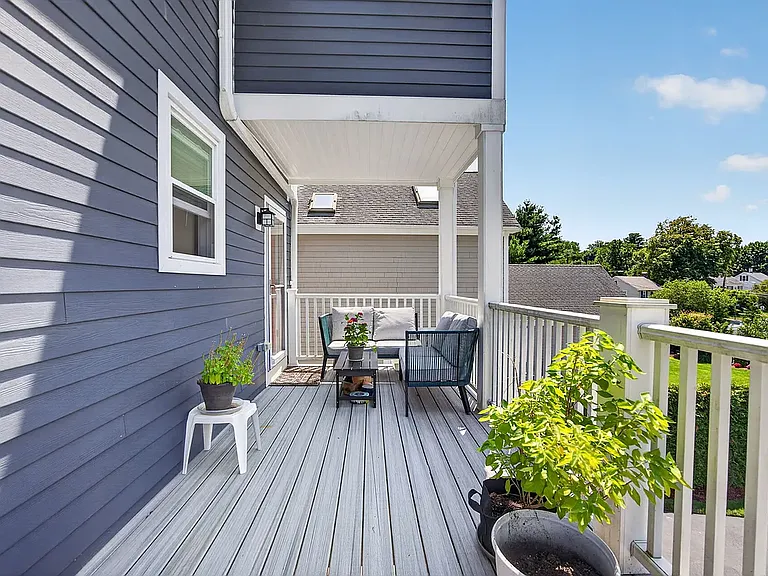
2nd floor deck
44 Worley St — Photo 24
44 Worley St — Photo 25
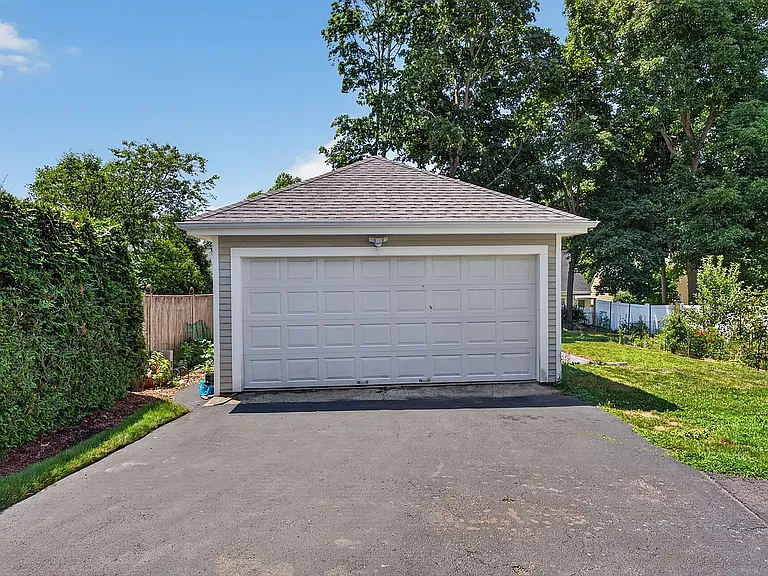
2-car garage
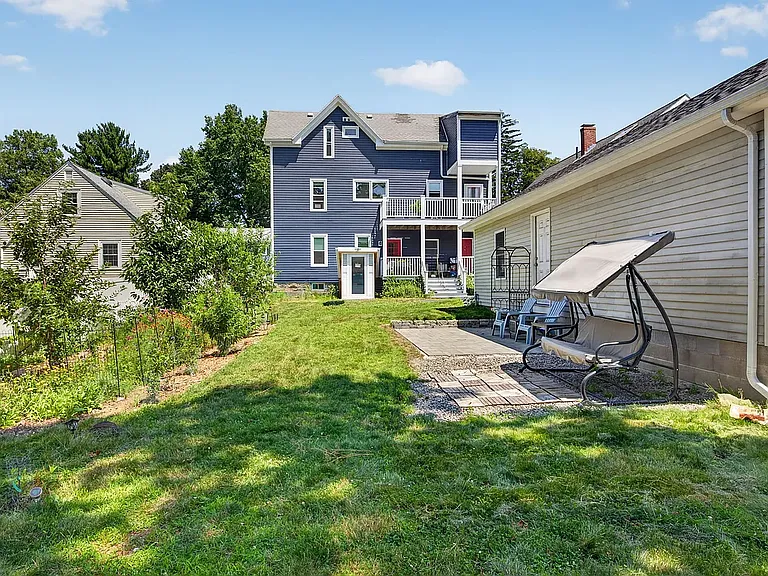
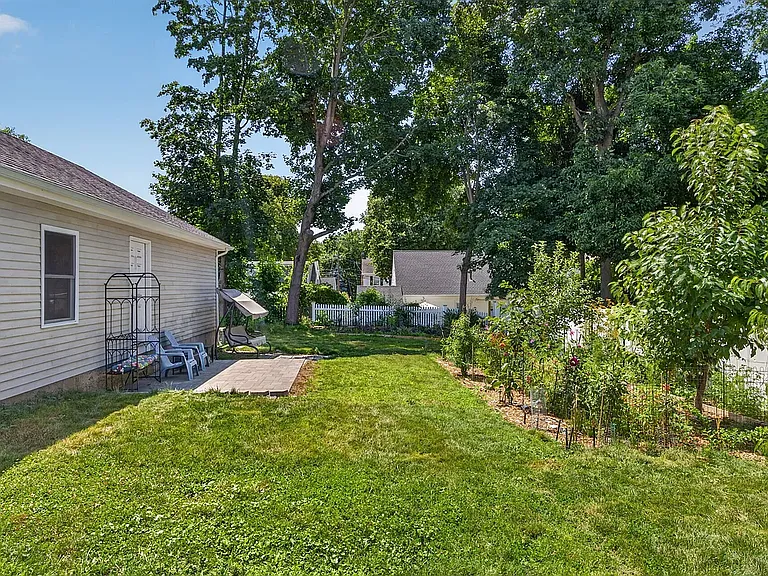
Deep backyard with fruit orchard and flower garden in the summer
44 Worley St — Photo 28
44 Worley St — Photo 29

$5,500/ mo
Total price
Now includes required monthly fees in total price
4 beds3 baths1800 sqft house
Available September 1
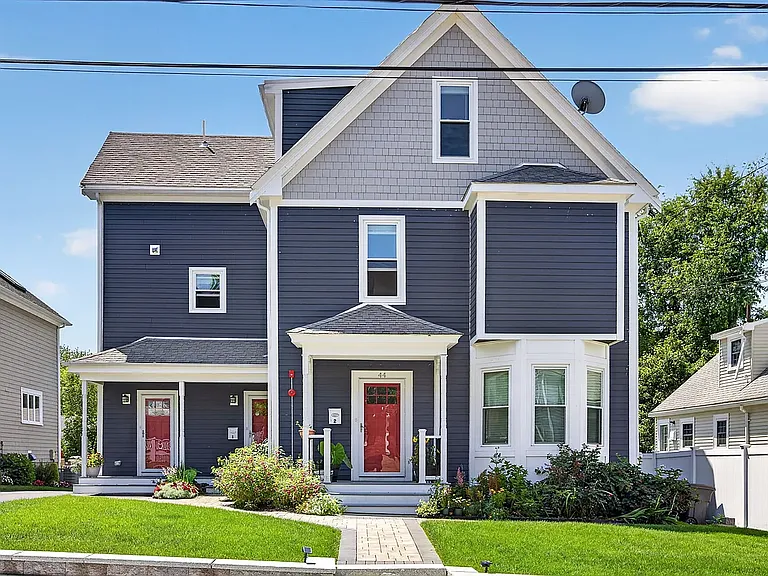
44 Worley St
Your booked tour

What you get

Cat-friendlyIn-unit laundryParkingAir conditioning

Costs, fees, and lease terms

Lease terms

Security Deposit due upon signing to confirm the place. First month due before move-in date. Landlord pays all utilities Upto 2 Cats allowed, small dogs negotiable No smoking. Use of the backyard allowed . 2 parking spot. Free in-unit laundry Existing furniture negotiable

Pets

  • Dogs

    Not allowed
  • Cats

    Allowed
    Number allowed2

The neighborhood

About the building

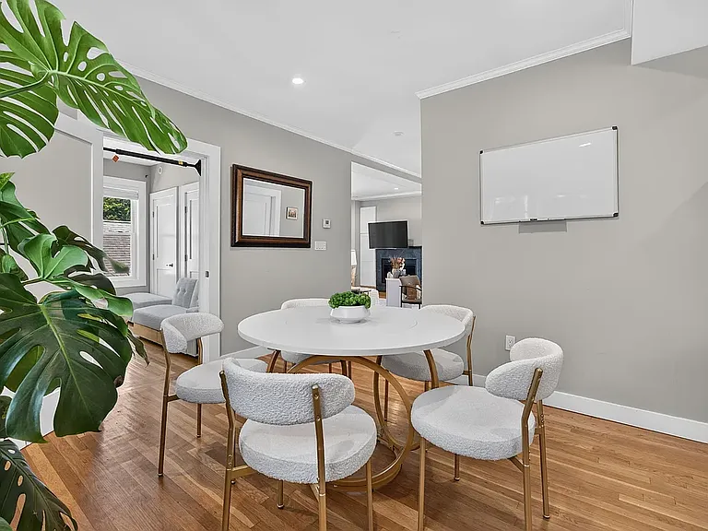
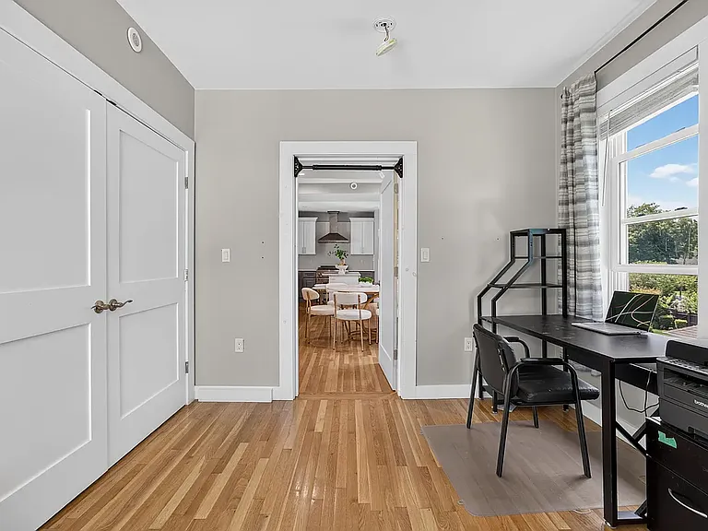
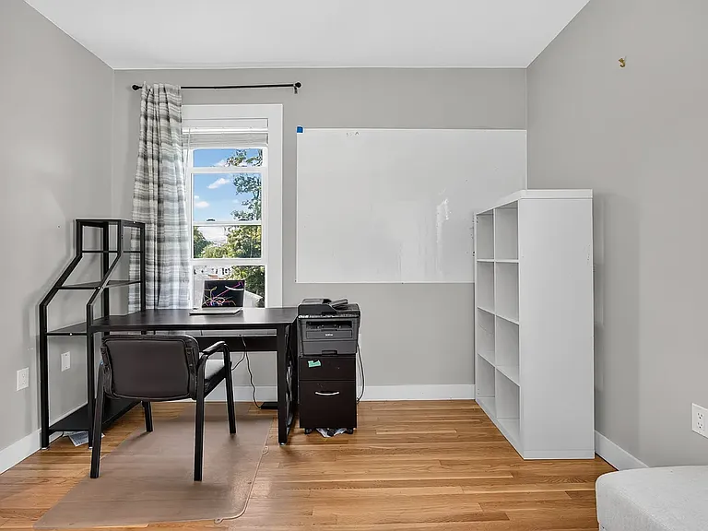
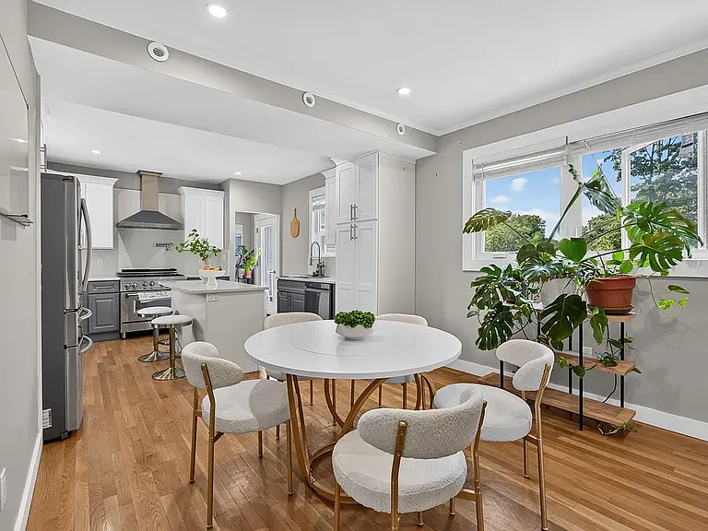
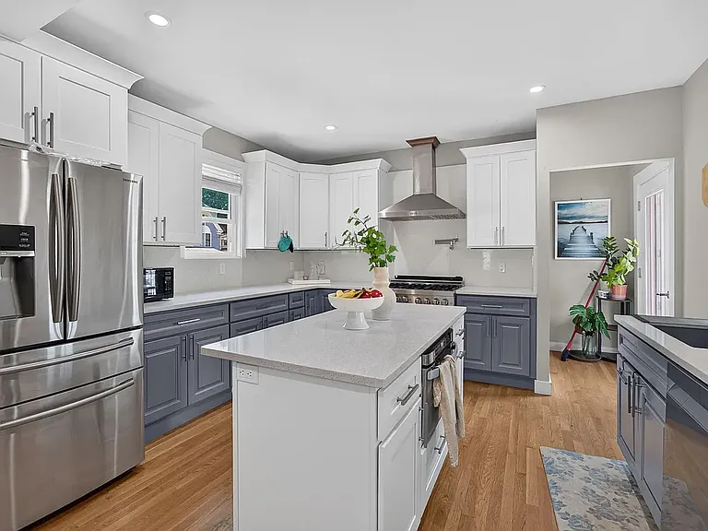
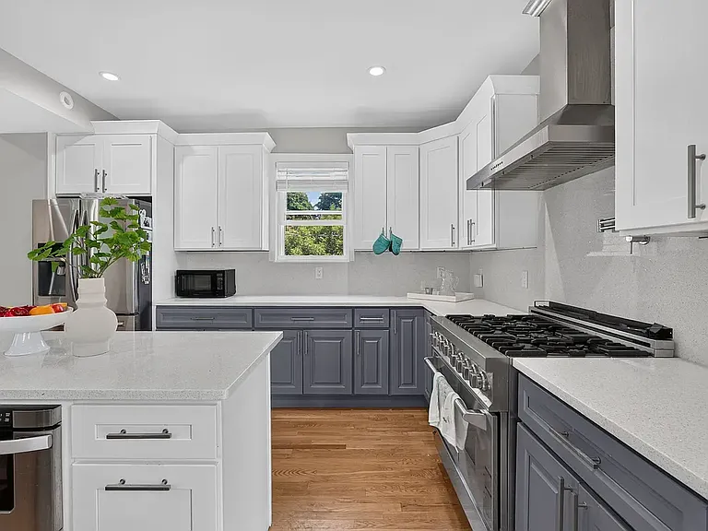
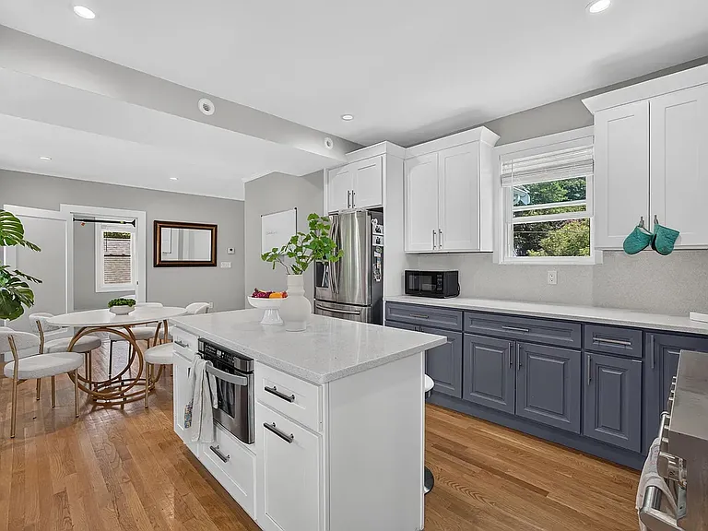
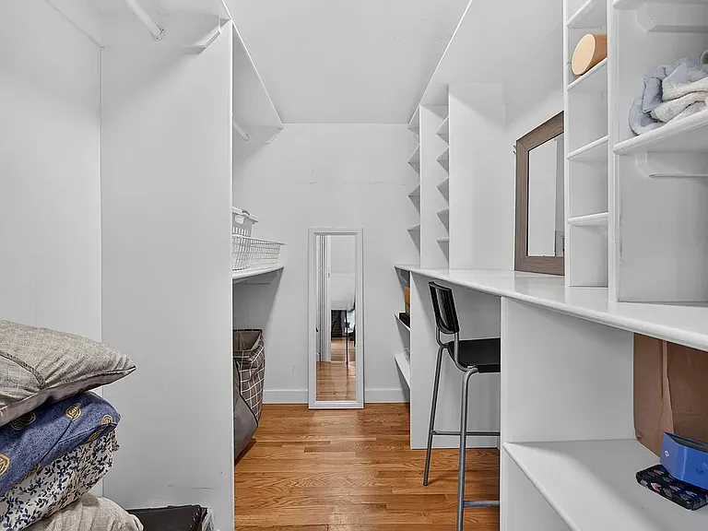
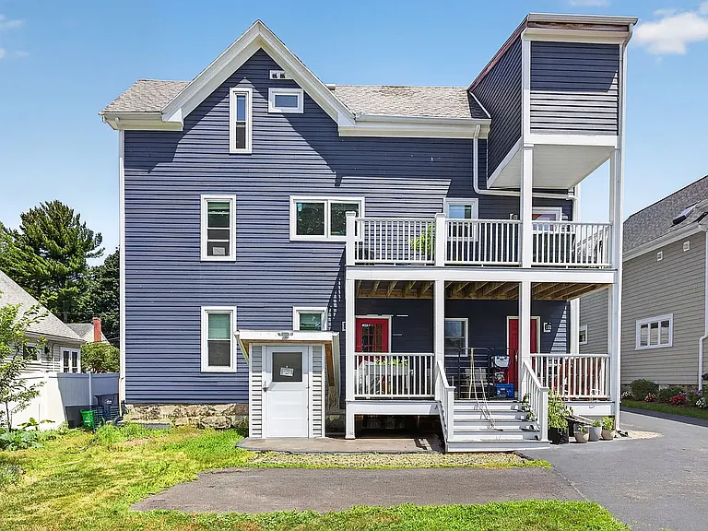
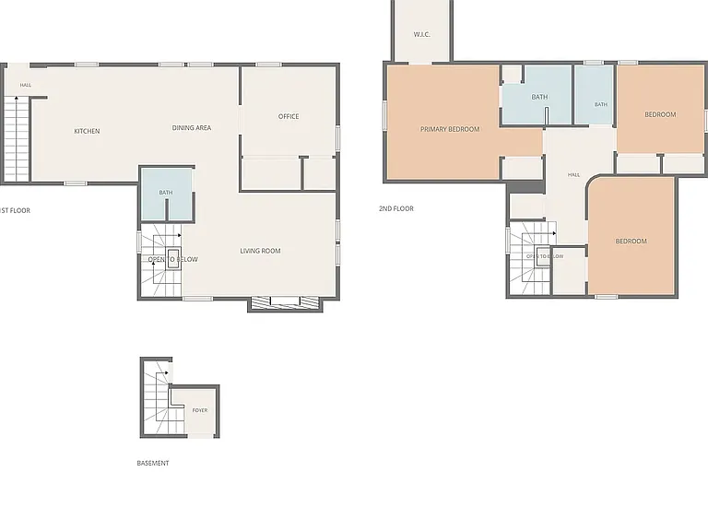
Open house every weekend Saturday 10 - 11:30 AM Sunday 10 - 11:30 AM Gorgeous recently renovated home close to Chestnut Hill. Available September 1st or later. 1800 sqft 4 bed, 3 bath+ detached 2 car garage. Utilities + Internet included in rent. Furniture negotiable. One of a kind anywhere in Boston with a backyard orchard having 30+ fruit trees & shrubs, including various types of apples, peaches, nectarines, apricots, plums, persimmon, cherries, blackberries, blue berries, strawberries, grapes, etc. You will love the bounty throughout the summer. You'll also get your own gardening space where you may optionally grow your vegetables. Owners are tech professionals who lovingly created this backyard paradise but had to leave for jobs elsewhere. 1st floor = entry foyer with shoe/coat racks. 2nd floor = 1 office /bedroom, 1 full bathroom, living room with gas fireplace, dining area and kitchen. 3rd floor = 3 bedrooms and 2 full bathrooms. Primary has ensuite bathroom and extra closet space. Stacked washer dryer Key highlights: 1. Quartz countertops 2. Private 2nd floor deck 3. Large master bedroom ensuite 4. Two car garage with some additional storage space at the back. 5. Upto 2 cats okay with no additional pet fees. Small dog(s) negotiable. 6. All utilities included (heating, cooling, water, sewer) in the rent 7. Separate thermostat for each floor Location: About a five-minute drive from the Highland station. Within ten minutes of CVS, grocery stores, and a lot of restaurants along Center Street. Four houses from the VFW Parkway (but very well insulated from the noise). Wonderful neighborhood where the neighbors come together to host summer street parties, help with the snow shoveling during winter storms, etc. Tenant requirements 700+ credit 3x annual income Previous landlord/employer references/background checks Please message with questions about the property and your available Day/times for touring. Landlord is typically available in the evenings after 5:00 p.m. and during the weekends

The property manager

Nearby schools

Students who live in 44 Worley St attend the following Boston Public Schools (Unified School District) public schools:
Showing 3 of 10 schools.

GreatSchools ratings are based on test scores and additional metrics when available.

44 Worley St
By contacting this property, you agree to our Terms of Use. Visit our Privacy Portal for more information. When you click “Send message”, we’ll send your inquiry to the property manager so they can reach out and answer your questions.

Find similar homes

Spot something off?Good catch. Flag it and help keep listings legit.