44 Lake Dr

44 Lake Dr — Photo 1
44 Lake Dr — Photo 2
44 Lake Dr — Photo 3
44 Lake Dr — Photo 4
44 Lake Dr — Photo 5
44 Lake Dr — Photo 6
44 Lake Dr — Photo 7
44 Lake Dr — Photo 8
44 Lake Dr — Photo 9
44 Lake Dr — Photo 10
44 Lake Dr — Photo 11
44 Lake Dr — Photo 12
44 Lake Dr — Photo 13
44 Lake Dr — Photo 14
44 Lake Dr — Photo 15
44 Lake Dr — Photo 16
44 Lake Dr — Photo 17
44 Lake Dr — Photo 18
44 Lake Dr — Photo 19
44 Lake Dr — Photo 20
44 Lake Dr — Photo 21
44 Lake Dr — Photo 22
44 Lake Dr — Photo 23
44 Lake Dr — Photo 24
44 Lake Dr — Photo 25
44 Lake Dr — Photo 26
44 Lake Dr — Photo 27
44 Lake Dr — Photo 28
44 Lake Dr — Photo 29
44 Lake Dr — Photo 30
44 Lake Dr — Photo 31
44 Lake Dr — Photo 32
44 Lake Dr — Photo 33
44 Lake Dr — Photo 34
44 Lake Dr — Photo 35
44 Lake Dr — Photo 36
44 Lake Dr — Photo 37
44 Lake Dr — Photo 38
44 Lake Dr — Photo 39
44 Lake Dr — Photo 40

$75k/ mo
Doesn't include deposits and fees
7 beds7.5 baths7225 sqft house
44 Lake Dr

Your booked tour

What you get

ParkingAir conditioningPool

Costs, fees, and lease terms

The neighborhood

About the building

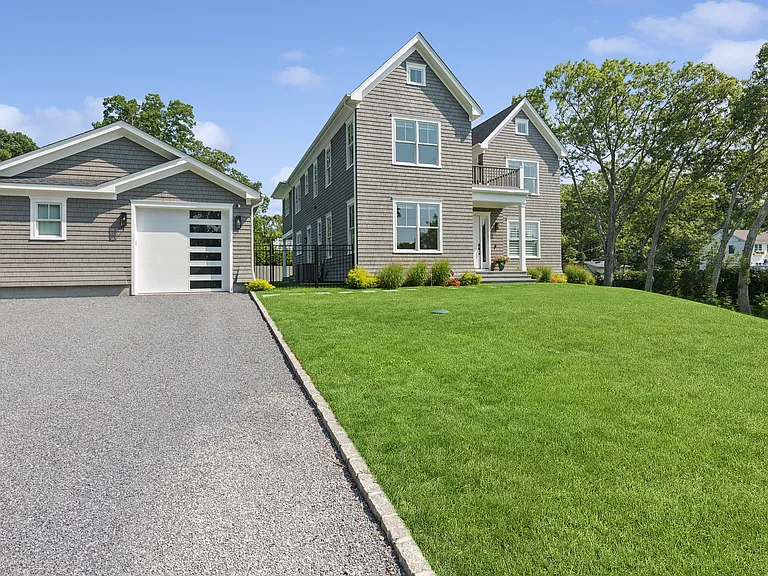
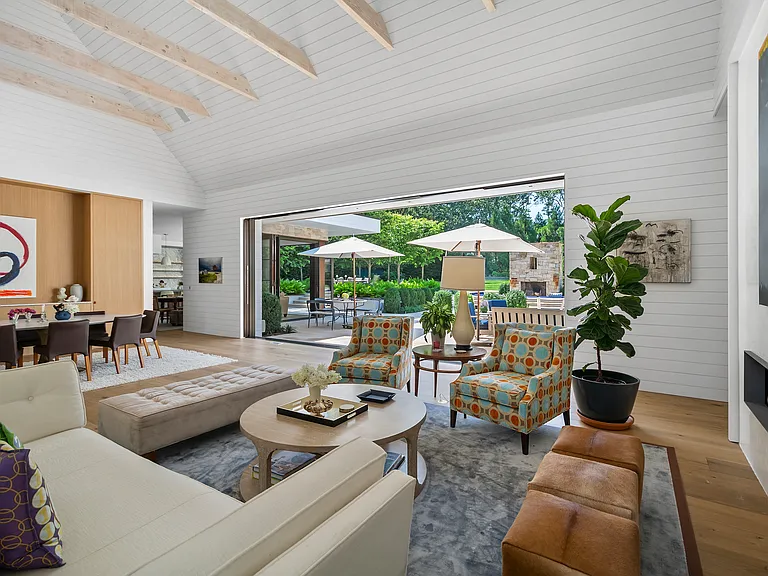
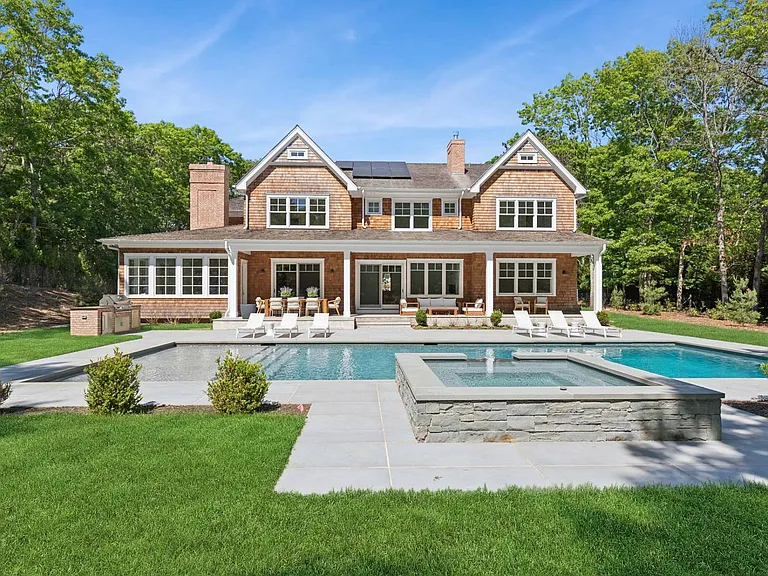
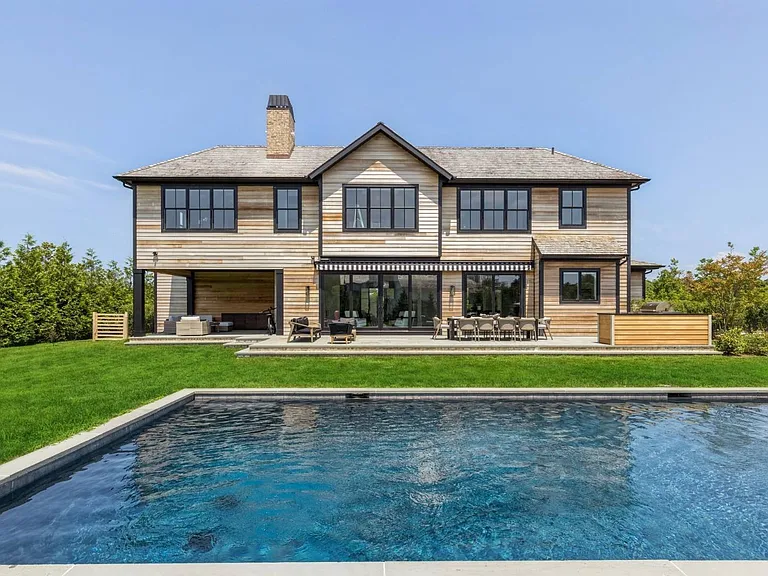
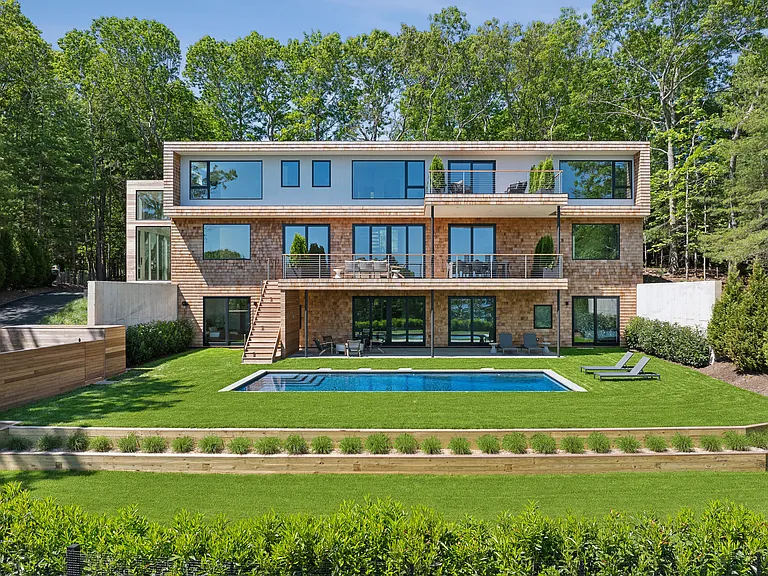
Soak in stunning bay views and breath taking sunsets from this luxurious new construction, just completed! Calling all boaters, with direct access to the Peconic Bay, enjoy a coastal lifestyle that is hard to replicate. Located in Bay View Oaks, a sought-after Southampton community with private bay beach and water access just across the street, this brand-new construction offers exceptional value. Spanning 6,550 sq. ft. of living space across 3 levels, the home features 7 bedrooms and 7.5 baths, thoughtfully designed for modern Hamptons living. Inside, a bright two-story foyer connects the main living areas. The open-concept design seamlessly integrates the living room, dining area, and kitchen, all oriented towards the backyard for an effortless indoor-outdoor flow. The living room is generous in size, featuring large windows that allow for ample natural light. On the left is the kitchen, which includes an oversized island, high-end appliances, and custom cabinetry. A covered porch extends from the main living space, ideal for entertaining or relaxing outdoors. A mudroom entrance adds additional convenience along with its adjacent powder room. Towards the front of the house, a den set up as game room/office provides a flexible space for work or leisure, while a generous guest suite rounds out the 1st floor. The second floor is designed for comfort, featuring a fabulous primary suite with two walk-in-closets, and en-suite bathroom with floating tub, shower and two vanities. Large picture windows and multiple balconies provide water views from the 2nd floor. Three additional ensuite bedrooms are well-sized, ensuring convenience for family and visitors. For added functionality a dedicated laundry room with slop sink is also on this floor. The fully finished lower level expands the home's living space, featuring two additional bedrooms, a gym and ample living space. This level is designed for versatility, whether used for guests, recreation, or additional storage. Sited with an accessory pool house/cabana and detached garage, the resort style backyard is resolutely private. The pool house also features a full bathroom, adding convenience for outdoor entertaining and poolside relaxation. This new construction offers modern living in a highly desirable location, just a stroll from the bay and a short drive to the villages of Sag Harbor or Southampton.

The property manager

Nearby schools

Students who live in 44 Lake Dr attend the following Southampton Union Free School District (Unified School District) public schools:

GreatSchools ratings are based on test scores and additional metrics when available.

44 Lake Dr

By contacting this property, you agree to our Terms of Use. Visit our Privacy Portal for more information. When you click “Send message”, we’ll send your inquiry to the property manager so they can reach out and answer your questions.

Find similar homes

Spot something off?Good catch. Flag it and help keep listings legit.