90 Rosko Ln

90 Rosko Ln — Photo 1
90 Rosko Ln — Photo 2
90 Rosko Ln — Photo 3
90 Rosko Ln — Photo 4
90 Rosko Ln — Photo 5
90 Rosko Ln — Photo 6
90 Rosko Ln — Photo 7
90 Rosko Ln — Photo 8
90 Rosko Ln — Photo 9
90 Rosko Ln — Photo 10
90 Rosko Ln — Photo 11
90 Rosko Ln — Photo 12
90 Rosko Ln — Photo 13
90 Rosko Ln — Photo 14
90 Rosko Ln — Photo 15
90 Rosko Ln — Photo 16
90 Rosko Ln — Photo 17
90 Rosko Ln — Photo 18
90 Rosko Ln — Photo 19
90 Rosko Ln — Photo 20
90 Rosko Ln — Photo 21
90 Rosko Ln — Photo 22
90 Rosko Ln — Photo 23
90 Rosko Ln — Photo 24
90 Rosko Ln — Photo 25
90 Rosko Ln — Photo 26
90 Rosko Ln — Photo 27
90 Rosko Ln — Photo 28
90 Rosko Ln — Photo 29
90 Rosko Ln — Photo 30
90 Rosko Ln — Photo 31
90 Rosko Ln — Photo 32
90 Rosko Ln — Photo 33
90 Rosko Ln — Photo 34
90 Rosko Ln — Photo 35
90 Rosko Ln — Photo 36
90 Rosko Ln — Photo 37
90 Rosko Ln — Photo 38
90 Rosko Ln — Photo 39
90 Rosko Ln — Photo 40
90 Rosko Ln — Photo 41

$80k/ mo
Doesn't include deposits and fees
7 beds6.5 baths6700 sqft house
90 Rosko Ln

Your booked tour

What you get

ParkingAir conditioningPool

Costs, fees, and lease terms

The neighborhood

About the building

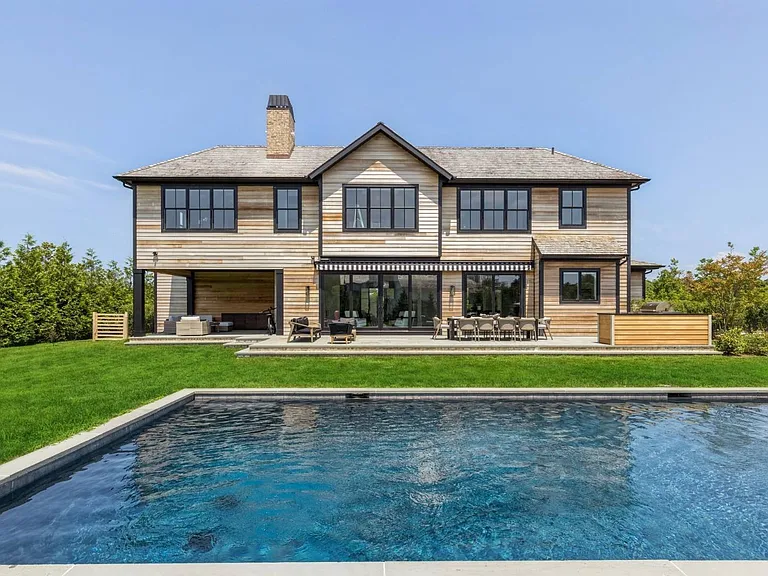
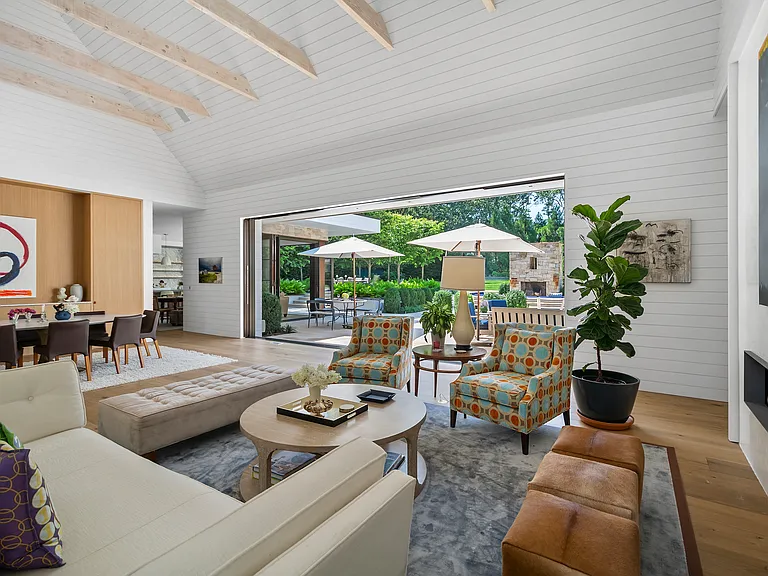
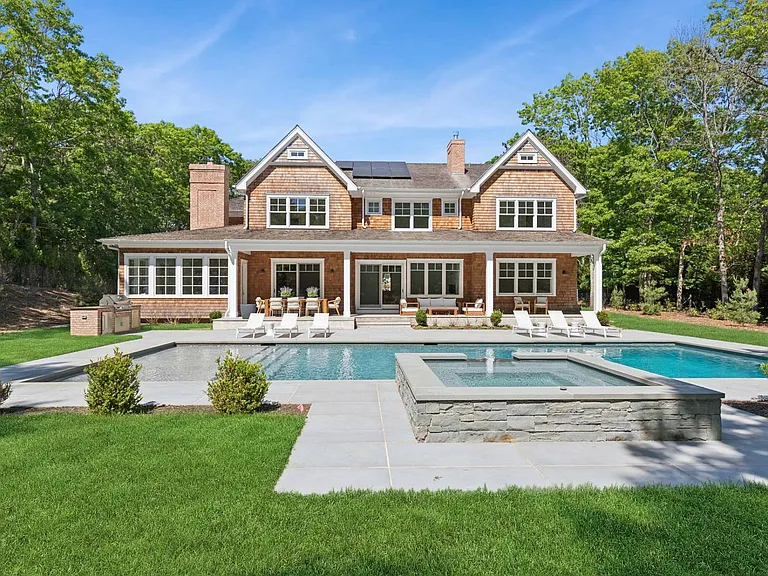
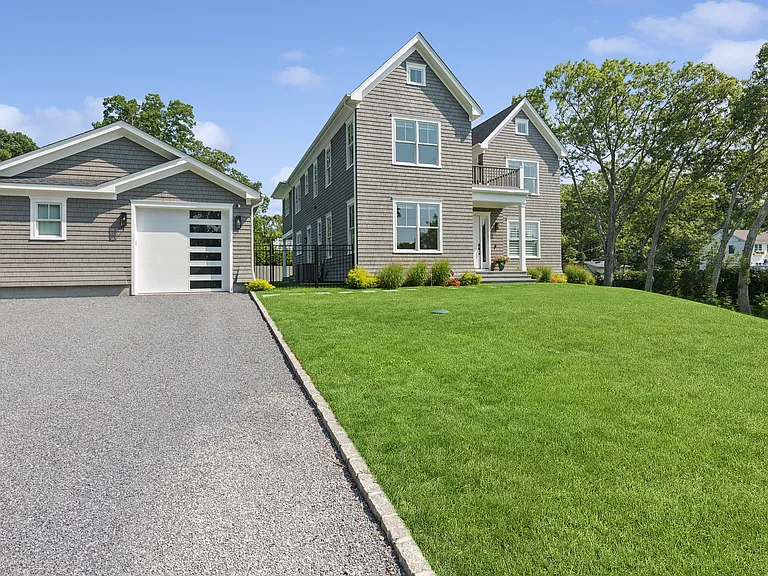
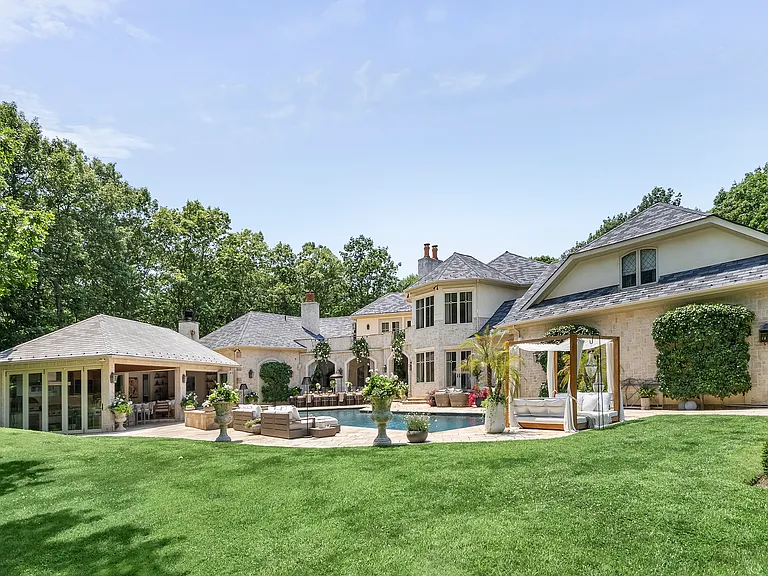
Situated within the prestigious enclave of "The Fields Southampton," this extraordinary residence, meticulously crafted by Paramount, spans an impressive 6,700 square feet. With seven bedrooms, six full baths, and two half baths, it caters to those seeking full-season, extended-season, or year-round rentals. Exclusive community amenities include private tennis and basketball courts, along with a picturesque mile-long walking trail. Upon entering, a grand double-height foyer seamlessly transitions into expansive living spaces-a family room with a welcoming fireplace, an outdoor covered porch with its fireplace, a charming breakfast area, and a Ciuffo kitchen with a Wolf range, sophisticated white-paneled cabinetry, and dual Sub-Zero refrigerators. Numerous glass sliding doors connect the interior to a bluestone patio, where an outdoor kitchen, comfortable seating, and dining areas overlook the inviting heated gunite pool. Adding to the allure is a den/TV room with a coffered ceiling, providing a private retreat. On the same level, a vestibule leads to a junior primary suite featuring a spacious walk-in closet and a lavishly appointed bath with a double vanity, glass shower, and radiant heated flooring. Completing this level are a pantry, mudroom, powder room, and an attached two-car garage with an electric car charger for utmost convenience. Ascending to the upper level, a generously sized primary suite boasts a walk-in closet and an opulent bath with a soaking tub, steam shower, separate shower, double quartz vanity, heated mirrors, and radiant heated flooring. Additional bedrooms on this level, each with its en-suite bath, are tastefully appointed and exquisitely finished. The lower level offers a plethora of entertainment options, including a large-screen theater accommodating eight guests, a lounge area with a wet bar and ample seating, and a fully equipped gym for maintaining an active lifestyle. Two additional bedrooms, a full bath, and a half bath are thoughtfully incorporated into this level, providing abundant space for relaxation and comfort. Prominently positioned, this exceptional residence is just minutes away from renowned ocean beaches, the bustling heart of Southampton Village, and ensures convenient travel to and from New York City. Available for April to June at $100K and June $65K.

The property manager

Nearby schools

Students who live in 90 Rosko Ln attend the following Tuckahoe Comn School District (Unified School District) public schools:

GreatSchools ratings are based on test scores and additional metrics when available.

90 Rosko Ln

By contacting this property, you agree to our Terms of Use. Visit our Privacy Portal for more information. When you click “Send message”, we’ll send your inquiry to the property manager so they can reach out and answer your questions.

Find similar homes

Spot something off?Good catch. Flag it and help keep listings legit.