4346 Ashwood Cv

4346 Ashwood Cv — Photo 1
4346 Ashwood Cv — Photo 2
4346 Ashwood Cv — Photo 3
4346 Ashwood Cv — Photo 4
4346 Ashwood Cv — Photo 5
4346 Ashwood Cv — Photo 6
4346 Ashwood Cv — Photo 7
4346 Ashwood Cv — Photo 8
4346 Ashwood Cv — Photo 9
4346 Ashwood Cv — Photo 10
4346 Ashwood Cv — Photo 11
4346 Ashwood Cv — Photo 12
4346 Ashwood Cv — Photo 13
4346 Ashwood Cv — Photo 14
4346 Ashwood Cv — Photo 15
4346 Ashwood Cv — Photo 16
4346 Ashwood Cv — Photo 17

$1,900/ mo
Doesn't include deposits and fees
3 beds2.5 baths1518 sqft townhouse
4346 Ashwood Cv

Your booked tour

What you get

Pet-friendlyLaundryParkingAir conditioning

Costs, fees, and lease terms

Lease terms

Tenant responsible for all utilities (water, sewer, electricity and trash service). Tenant to verify schools and utilities. The security deposit is equal to the monthly rent amount. The application fee is $65 per applicant. Small dogs and cats are allowed. Pet fee is $350 per pet. Tenant Screening/Requirements: Credit score of 600 and 3.0 times the rent as gross income and good rental and background check. All AKS Realty Group, LLC residents are enrolled in the Resident Benefits Package (RBP) for $39.95/month which includes renters insurance, credit building to help boost your credit score with timely rent payments, $1M Identity Protection, HVAC air filter delivery (for applicable properties), move-in concierge service making utility connection and home service setup a breeze during your move-in, our best-in-class resident rewards program, and much more! More details upon application.

Pricing comparison

$303

At $1,900, this listing is priced $303 more than the current market rate for a 3 bedroom home in Hoover.

Pets

  • Dogs

    Allowed
    Number allowed1
  • Cats

    Allowed
    Number allowed1

The neighborhood

About the building

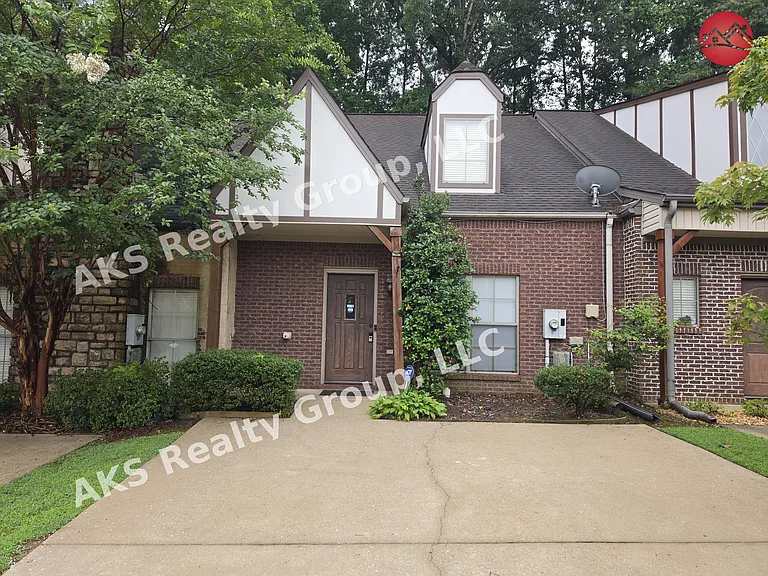
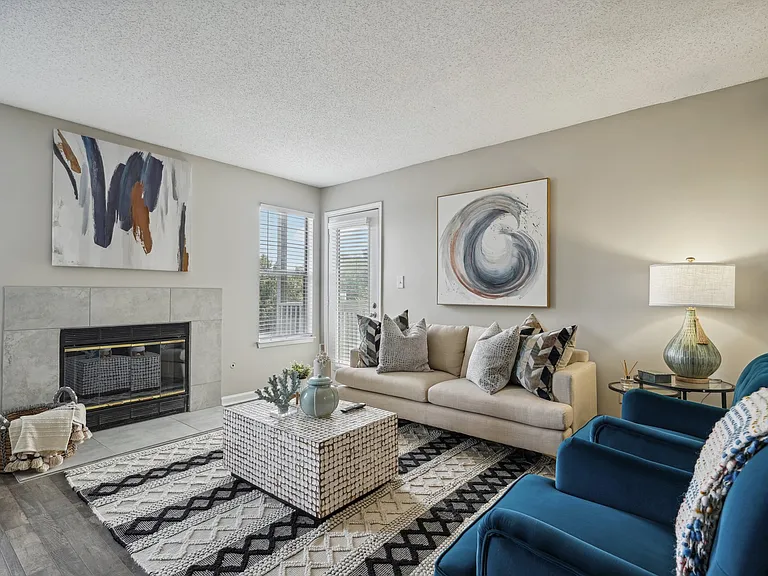
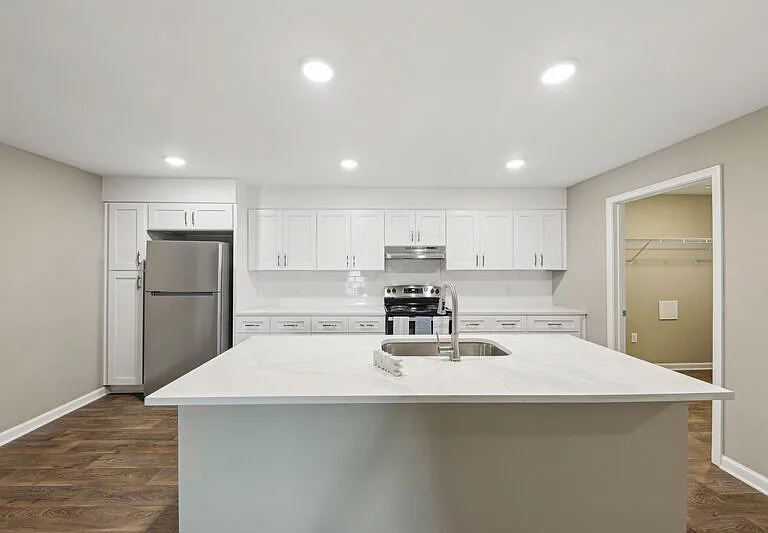
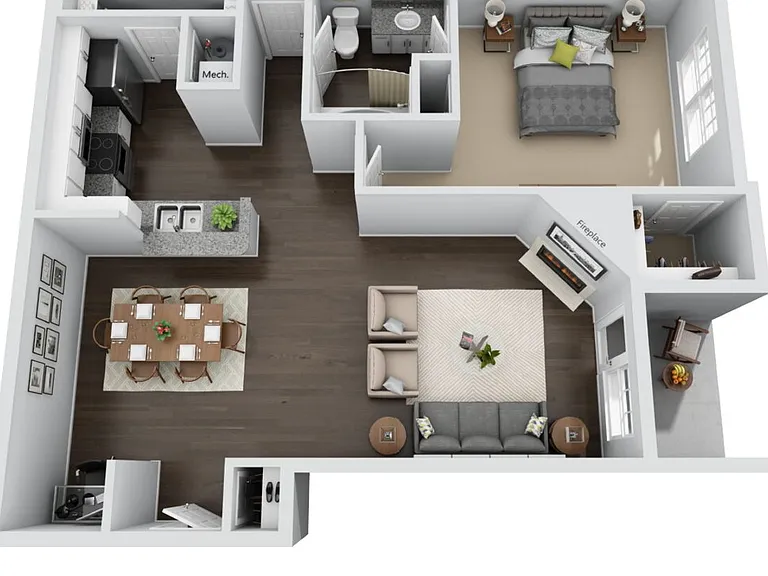
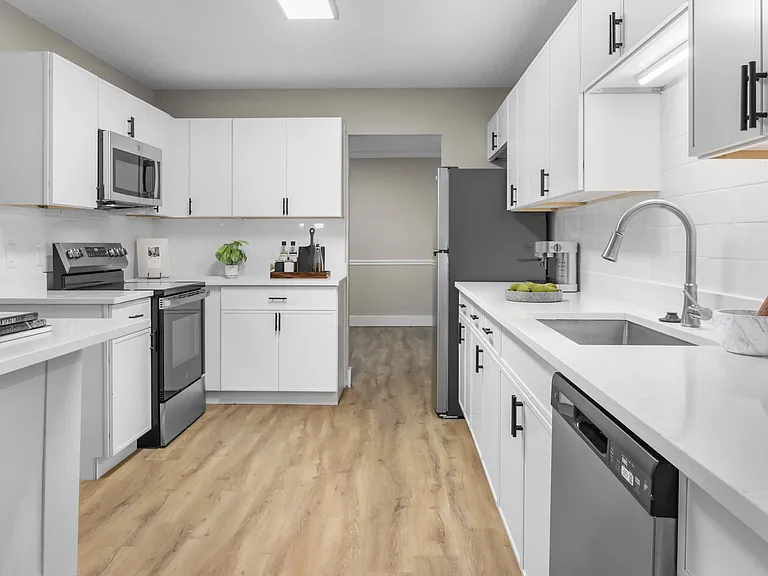
Welcome home to this beautifully maintained 3-bedroom, 2.5-bath townhouse in Birmingham, AL! Built in 2006 and offering 1,518 square feet of comfortable living space, this home blends modern convenience with a warm, inviting layout. The open-concept living area flows seamlessly from the living room to the dining space and kitchen, creating an ideal setting for everyday living and entertaining alike. The kitchen comes equipped with a refrigerator, stove and oven, dishwasher, and microwave, making meal prep simple and efficient. Washer and dryer hookups add everyday convenience, while the private back patio offers a peaceful spot to relax outdoors. Driveway parking provides ample space for multiple vehicles. This well-appointed home is ready for its next resident - contact today to schedule a showing and ask about our simple online application process.

The property manager

Nearby schools

Students who live in 4346 Ashwood Cv attend the following Jefferson County School District (Unified School District) public schools:

GreatSchools ratings are based on test scores and additional metrics when available.

4346 Ashwood Cv

By contacting this property, you agree to our Terms of Use. Visit our Privacy Portal for more information. When you click “Send message”, we’ll send your inquiry to the property manager so they can reach out and answer your questions.

Find similar homes

Spot something off?Good catch. Flag it and help keep listings legit.