Back to search
Contact
Tour

433 Castiano St

433 Castiano St — Photo 1
433 Castiano St — Photo 2
433 Castiano St — Photo 3
433 Castiano St — Photo 4
433 Castiano St — Photo 5
433 Castiano St — Photo 6
433 Castiano St — Photo 7
433 Castiano St — Photo 8
433 Castiano St — Photo 9
433 Castiano St — Photo 10
433 Castiano St — Photo 11
433 Castiano St — Photo 12
433 Castiano St — Photo 13
433 Castiano St — Photo 14
433 Castiano St — Photo 15
433 Castiano St — Photo 16
433 Castiano St — Photo 17
433 Castiano St — Photo 18
433 Castiano St — Photo 19
433 Castiano St — Photo 20
433 Castiano St — Photo 21
433 Castiano St — Photo 22
433 Castiano St — Photo 23
433 Castiano St — Photo 24
433 Castiano St — Photo 25
433 Castiano St — Photo 26
433 Castiano St — Photo 27
433 Castiano St — Photo 28
433 Castiano St — Photo 29
433 Castiano St — Photo 30
433 Castiano St — Photo 31
433 Castiano St — Photo 32
433 Castiano St — Photo 33
433 Castiano St — Photo 34
433 Castiano St — Photo 35
433 Castiano St — Photo 36
433 Castiano St — Photo 37
433 Castiano St — Photo 38
433 Castiano St — Photo 39
433 Castiano St — Photo 40
433 Castiano St — Photo 41
433 Castiano St — Photo 42
433 Castiano St — Photo 43

$3,850/ mo
Doesn't include deposits and fees
3 beds3 baths1873 sqft house
433 Castiano St
Your booked tour

What you get

No petsParking

Costs, fees, and lease terms

Pricing comparison

$160

At $3,850, this listing is priced $160 cheaper than the current market rate for a 3 bedroom home in Camarillo.

Pets

  • Dogs

    Not allowed
  • Cats

    Not allowed

The neighborhood

About the building

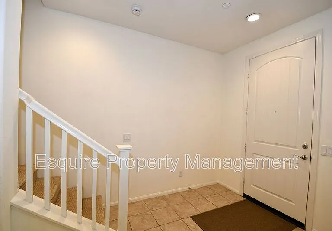
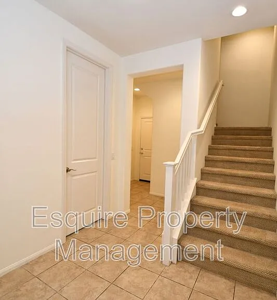
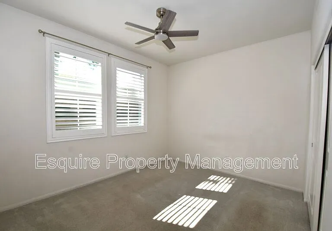
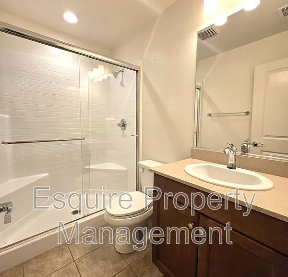
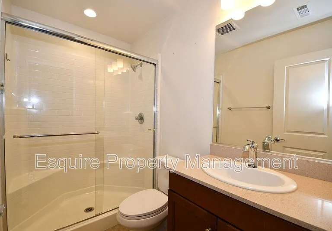
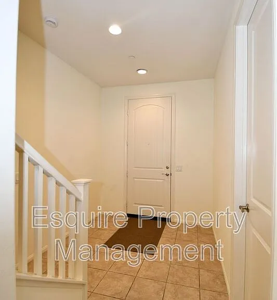
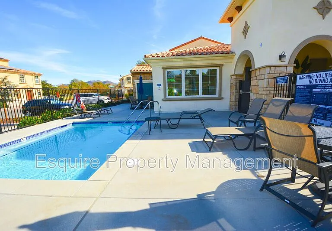
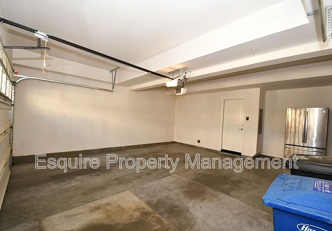
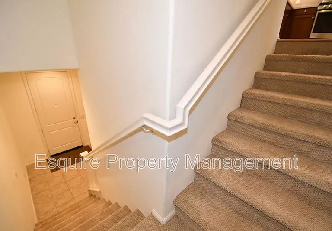
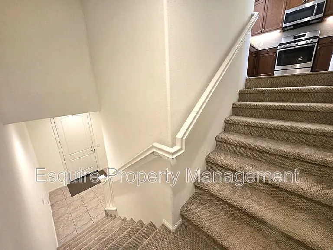
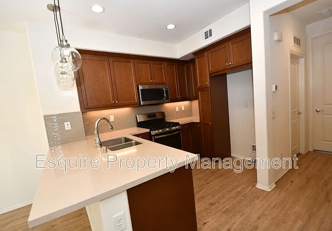
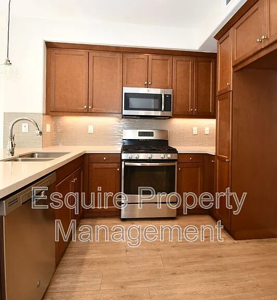
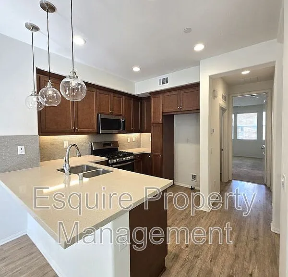
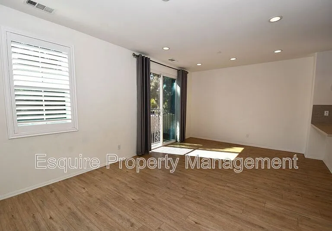
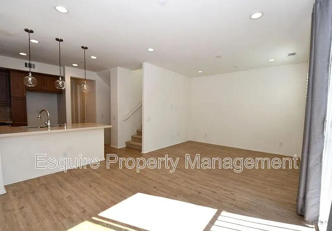
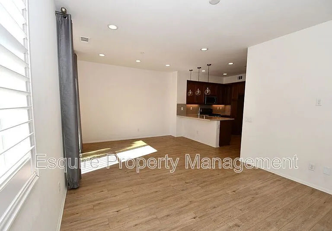
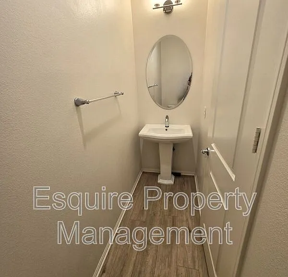
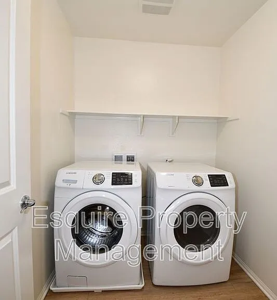
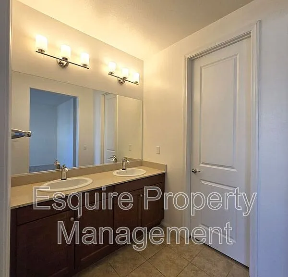
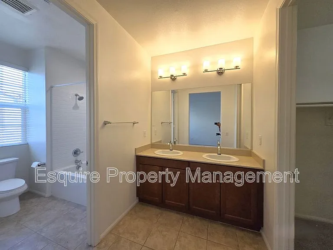
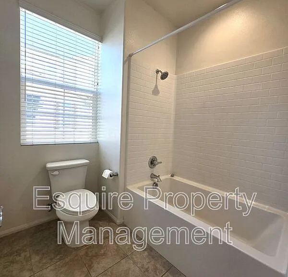
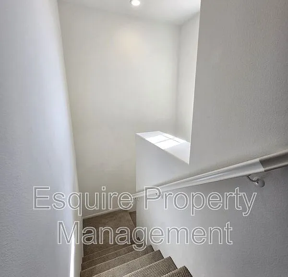
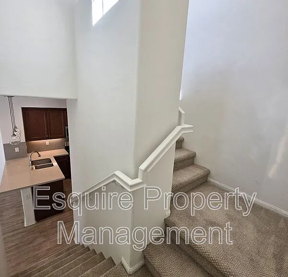
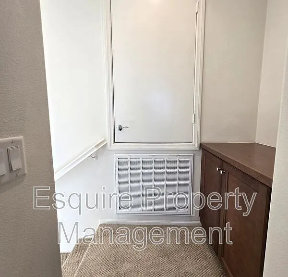
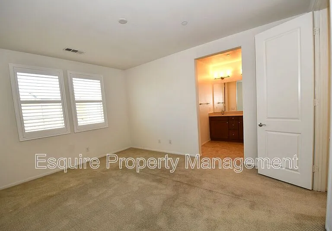
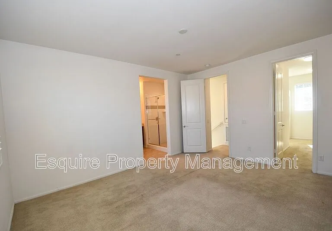
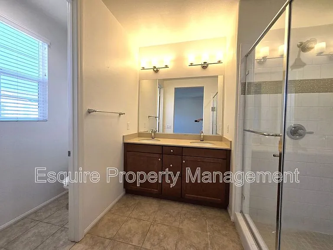
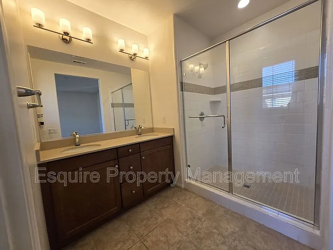
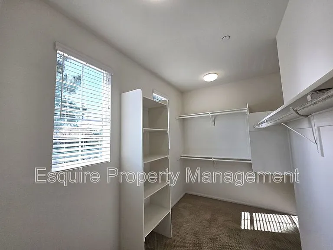
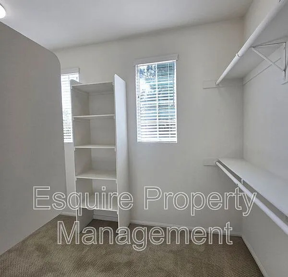
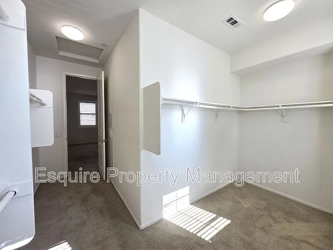
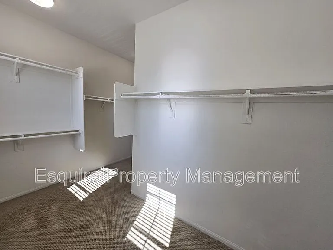
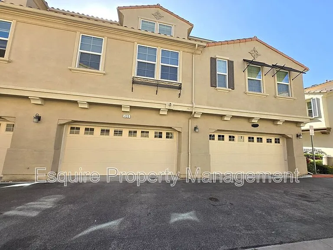
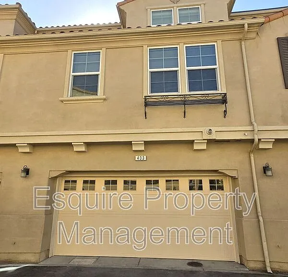
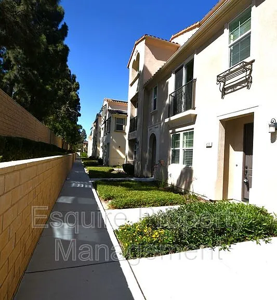
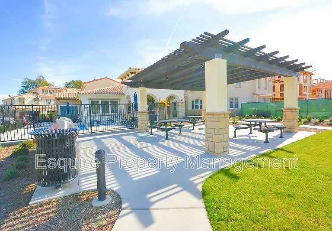
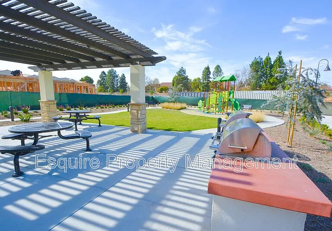
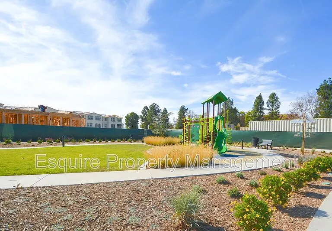
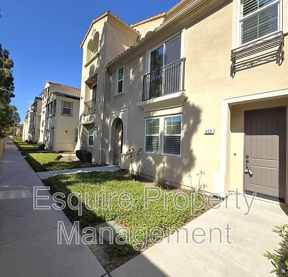
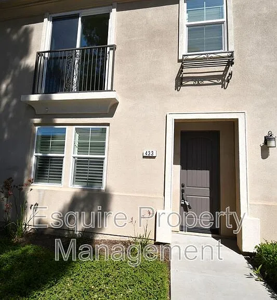
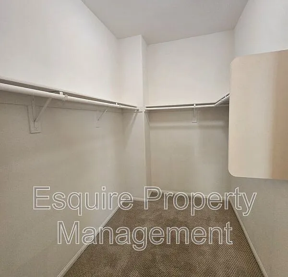
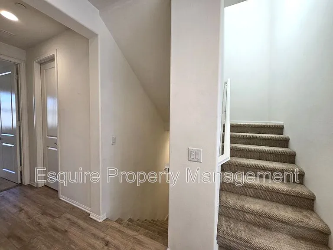
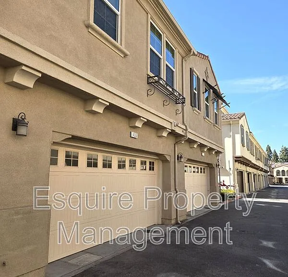
Welcome to this beautifully updated tri-level townhome featuring three bedrooms and three and a half bathrooms, ideally located in the highly sought-after Mission Oaks community of Camarillo. The first level offers direct access to the attached two-car garage, along with a private bedroom and a bathroom featuring a standup shower, making it an ideal space for guests or a home office. The second level serves as the main living area and features a bright, open-concept layout with the living room, dining area, a powder room and a convenient laundry closet complete with a washer and dryer. The well-appointed kitchen showcases rich brown cabinetry, quartz countertops, a stylish tile backsplash, and stainless steel appliances, including a gas range, built-in microwave, and dishwasher. This level also includes an additional spacious bedroom suite with a walk in closet and full bathroom. The entire third level is dedicated to the private primary suite, offering a large walk-in closet and an en-suite bathroom with a dual-sink vanity and a glass-enclosed walk-in shower. Additional features include central air conditioning and access to outstanding community amenities, including a recreation center with a fitness studio, full kitchen, BBQ grills, and a relaxing spa. Conveniently located near schools, parks, shopping, dining, and with easy access to the 101 Freeway, this home offers the perfect combination of comfort, style, and convenience. Rental Details/Screening: No pets; 12-month lease term; Renters insurance is required; All applicants must have a credit score above 650; Total household income of applicants must be at least 2.5xs the rent amount; All adults must apply ($35 application fee per adult); All information is believed to be accurate and up to date. Price, terms, offering, and availability are subject to change. Changes to the home exterior, interior, landscaping, or appliances may have occurred since the pictures were taken. Amenities: Dishwasher, Washer/Dryer, Air Conditioning, Attached Two Car Garage, Range (Gas), Built-In Microwave, Community Spa

The property manager

Nearby schools

Students who live in 433 Castiano St attend the following Oxnard Union High School District (Unified School District) and Pleasant Valley School District (Unified School District) public schools:
GreatSchools ratings are based on test scores and additional metrics when available.

433 Castiano St
By contacting this property, you agree to our Terms of Use. Visit our Privacy Portal for more information. When you click “Send message”, we’ll send your inquiry to the property manager so they can reach out and answer your questions.
Find similar homes

Spot something off?Good catch. Flag it and help keep listings legit.