4319 Crosswinds Dr

4319 Crosswinds Dr — Photo 1
4319 Crosswinds Dr — Photo 2
4319 Crosswinds Dr — Photo 3
4319 Crosswinds Dr — Photo 4
4319 Crosswinds Dr — Photo 5
4319 Crosswinds Dr — Photo 6
4319 Crosswinds Dr — Photo 7
4319 Crosswinds Dr — Photo 8
4319 Crosswinds Dr — Photo 9
4319 Crosswinds Dr — Photo 10
4319 Crosswinds Dr — Photo 11
4319 Crosswinds Dr — Photo 12
4319 Crosswinds Dr — Photo 13
4319 Crosswinds Dr — Photo 14
4319 Crosswinds Dr — Photo 15
4319 Crosswinds Dr — Photo 16
4319 Crosswinds Dr — Photo 17
4319 Crosswinds Dr — Photo 18
4319 Crosswinds Dr — Photo 19
4319 Crosswinds Dr — Photo 20
4319 Crosswinds Dr — Photo 21
4319 Crosswinds Dr — Photo 22
4319 Crosswinds Dr — Photo 23
4319 Crosswinds Dr — Photo 24
4319 Crosswinds Dr — Photo 25

$1,725/ mo
Doesn't include deposits and fees
3 beds2 baths1534 sqft house
Available September 14
4319 Crosswinds Dr
Your booked tour

What you get

Pet-friendlyParkingAir conditioning

Costs, fees, and lease terms

Lease terms

Lease: 12 Month Lease Deposit: $ 1,725 Holding Fee

Pricing comparison

$171

At $1,725, this listing is priced $171 cheaper than the current market rate for a 3 bedroom home in Milton.

Pets

  • Dogs

    Allowed
  • Cats

    Allowed

The neighborhood

About the building

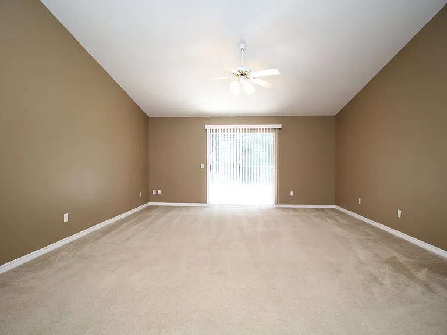
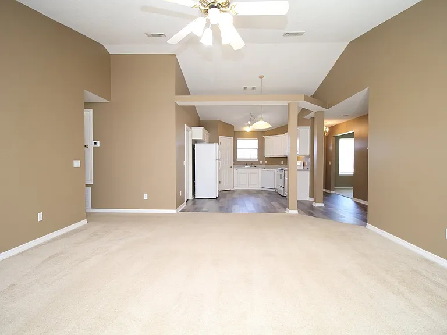
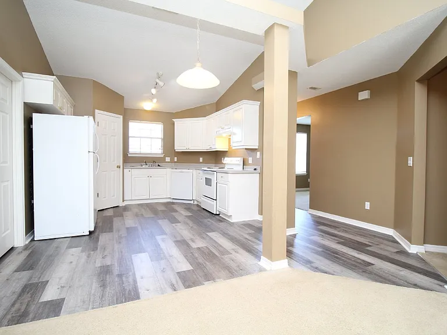
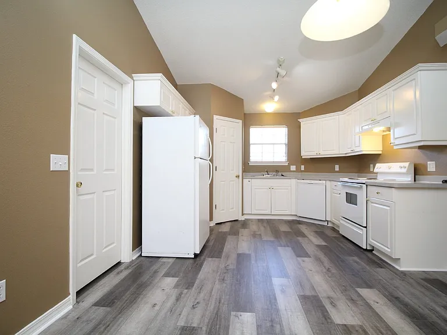
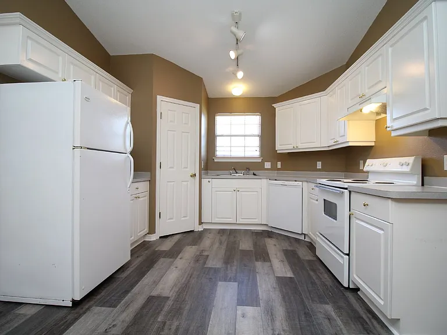
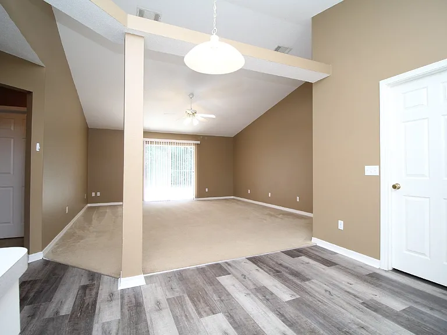
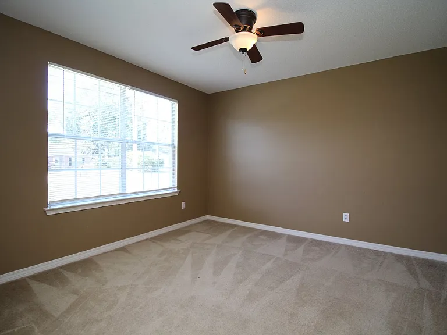
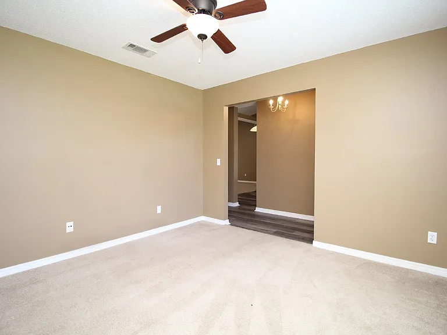
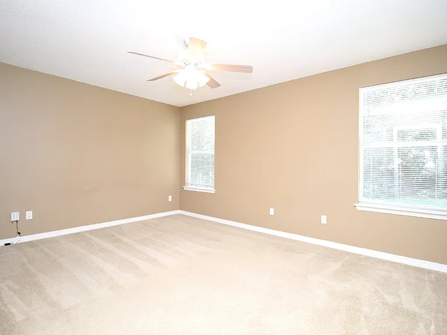
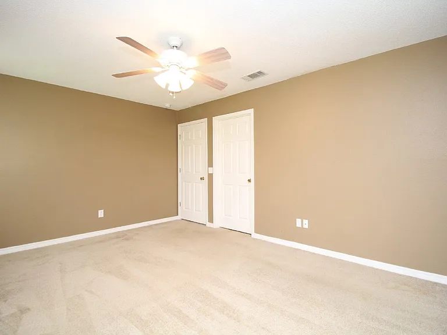
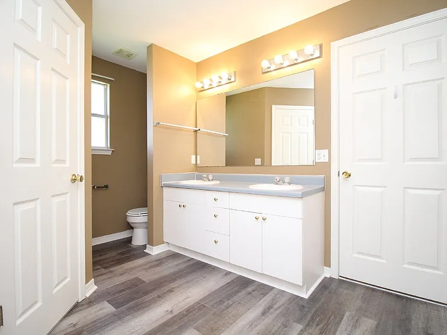
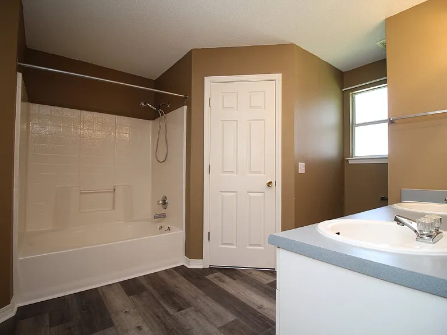
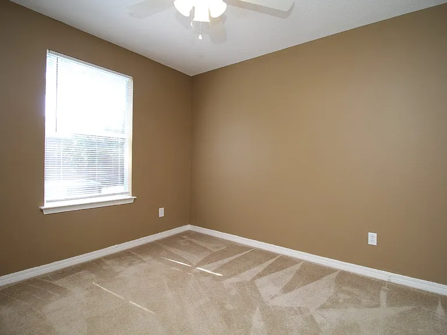
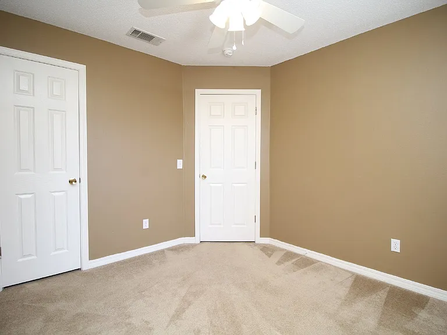
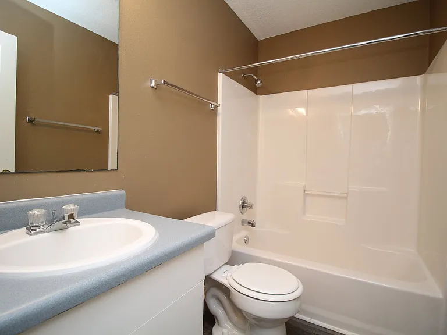
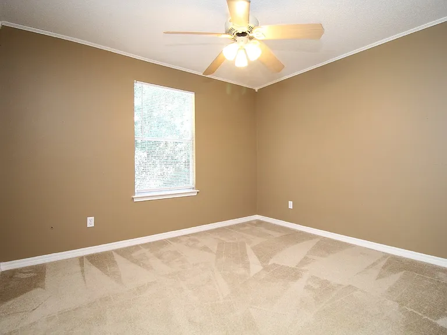
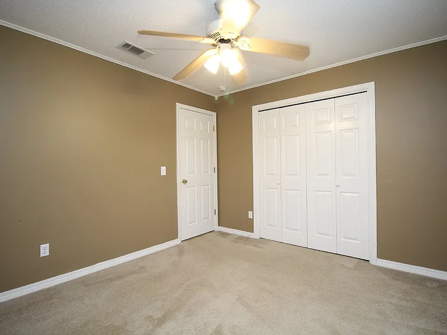
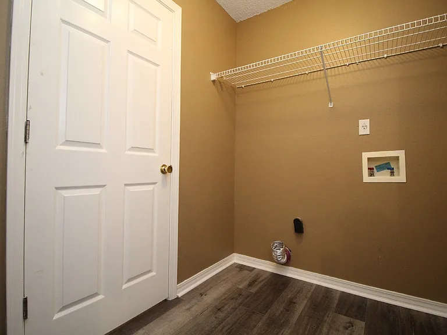
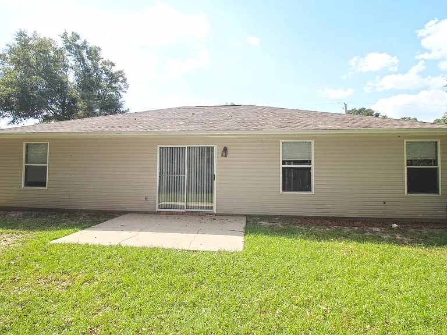
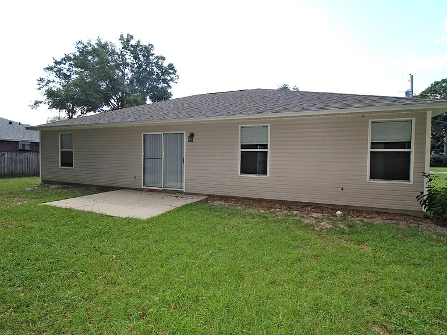
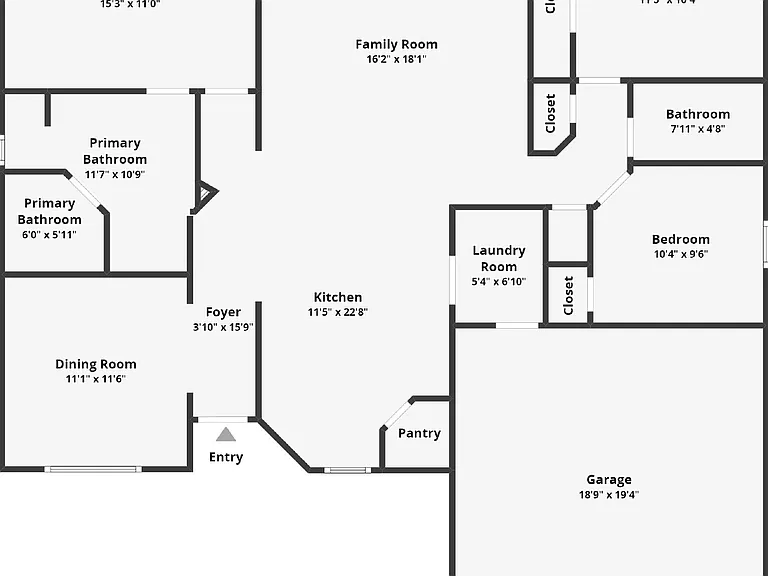
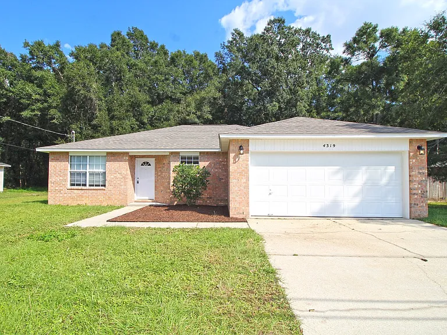
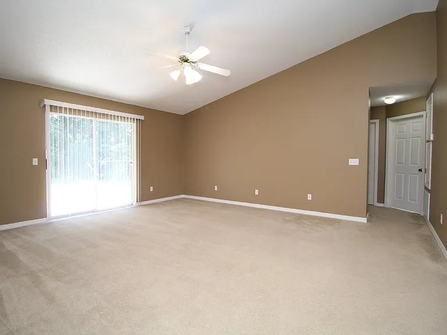
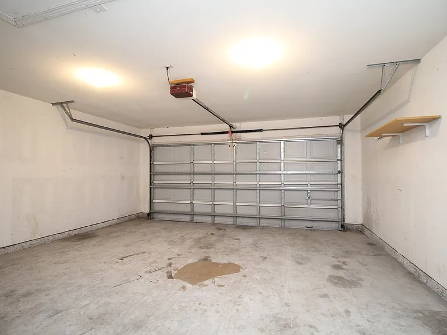
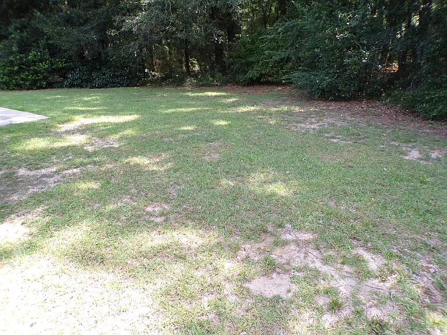
3-bedroom, 2-bath brick home with a two-car garage located in the Crosswinds neighborhood of Milton, conveniently situated near Avalon Boulevard and I-10 with easy access to Highway 90, shopping, dining, medical facilities, and local recreation. This home offers a spacious layout with a large family room featuring cathedral ceilings, plant ledges, and custom blinds throughout. A separate bonus room provides additional flexibility for an office, playroom, or extra living space. The split-bedroom floor plan places the primary suite on one side of the home, featuring carpeted flooring, a ceiling fan, large walk-in closet, and private bathroom with a double vanity and garden tub/shower combination. Two additional bedrooms are located on the opposite side of the home near the second full bathroom. Additional features include an interior laundry room with washer and dryer hookups, a two-car garage, and a large open backyard with a patio. The backyard is not fenced. Pets may be considered with owner approval and a $250 non-refundable pet fee per pet. Aggressive breeds will not be considered. Residents are required to have renter liability insurance, which can be added for $11.95/month, or may opt into the Resident Benefits Package (RBP) for $45/month, which includes renter liability insurance, HVAC air filter delivery, and on-demand pest control. Home is currently occupiedplease do not disturb the residents. Coming available 9/14.

The property manager

Nearby schools

Students who live in 4319 Crosswinds Dr attend the following Santa Rosa (Unified School District) public schools:
GreatSchools ratings are based on test scores and additional metrics when available.

4319 Crosswinds Dr
By contacting this property, you agree to our Terms of Use. Visit our Privacy Portal for more information. When you click “Send message”, we’ll send your inquiry to the property manager so they can reach out and answer your questions.

Find similar homes

Spot something off?Good catch. Flag it and help keep listings legit.