4307 E Avalon Dr

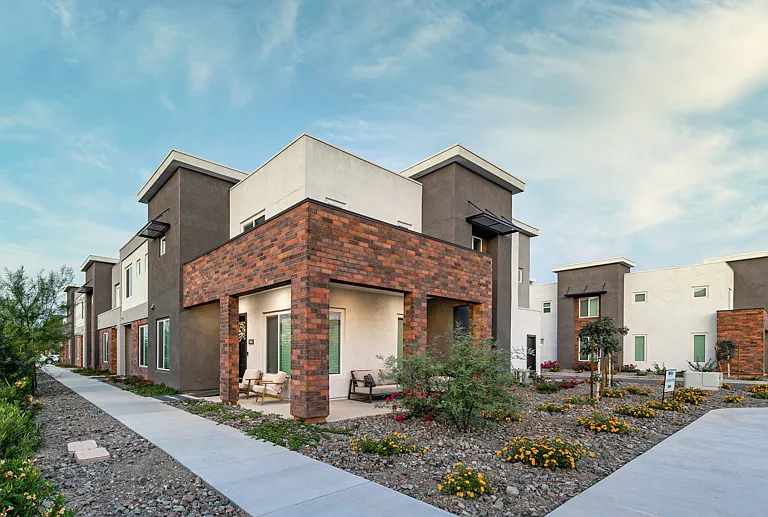
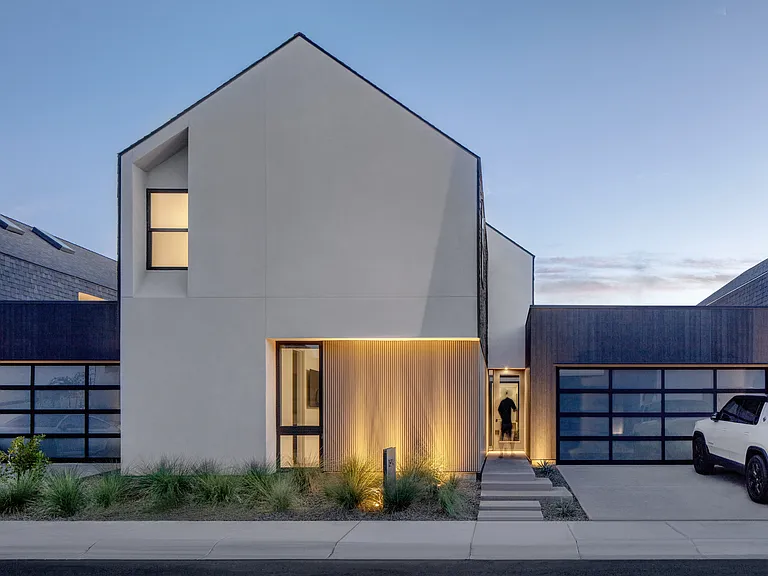
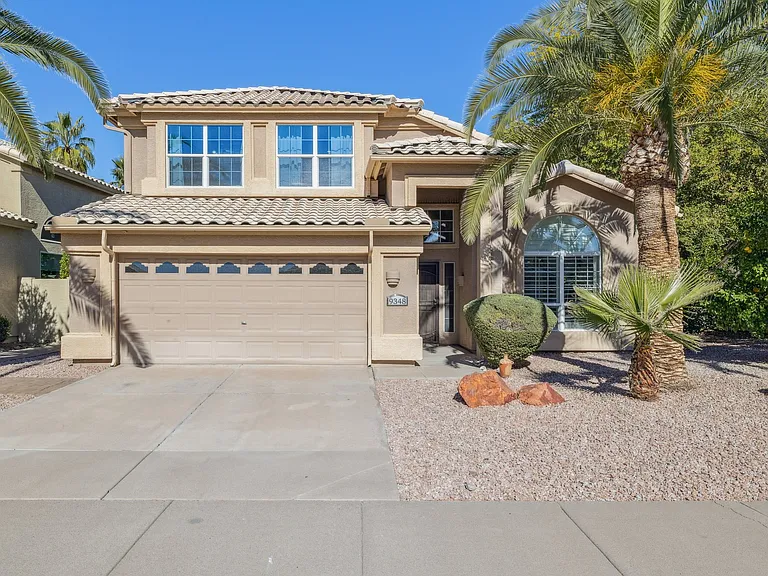
Example Elevation
Foyer
Staged Foyer
Great Room
Great Room + Formal Dining
Staged Great Room + Formal Dining
Stackable Sliding Glass Doors
Staged Great Room
Kitchen
Staged Kitchen
Master Bedroom
Staged Master Bedroom
Master Bath Dual Vanities
4307 E Avalon Dr — Photo 14
Master Bath Shower
Master Bath Soaking Tub
Master Closet
Master Closet
Flex. Room / Office
Staged Flex. Room / Office
Secondary Bedroom 1
Staged Secondary Bedroom 1
Ensuite Bath 1
Secondary Bedroom 2
Staged Secondary Bedroom 2
Ensuite Bath 2
Secondary Bedroom 3
Staged Secondary Bedroom 3
Ensuite Bath 3
Casita
Casita
Staged Casita
Casita Private Entrance
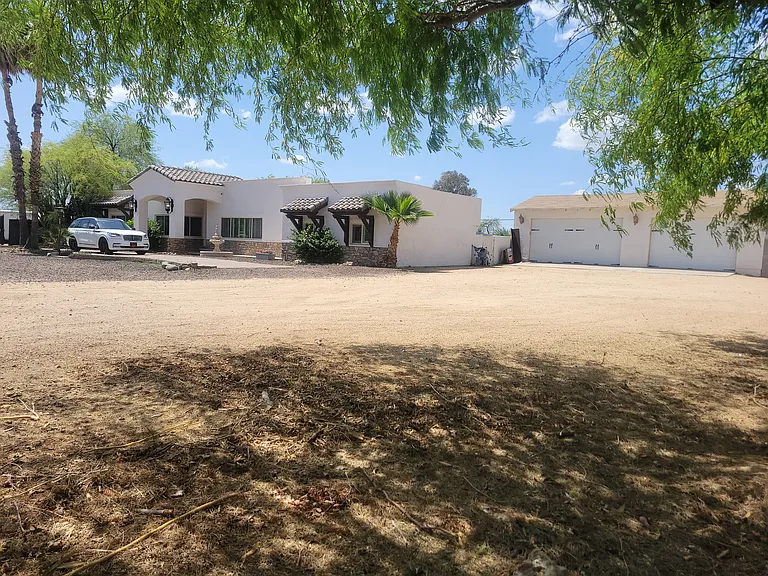
Backyard
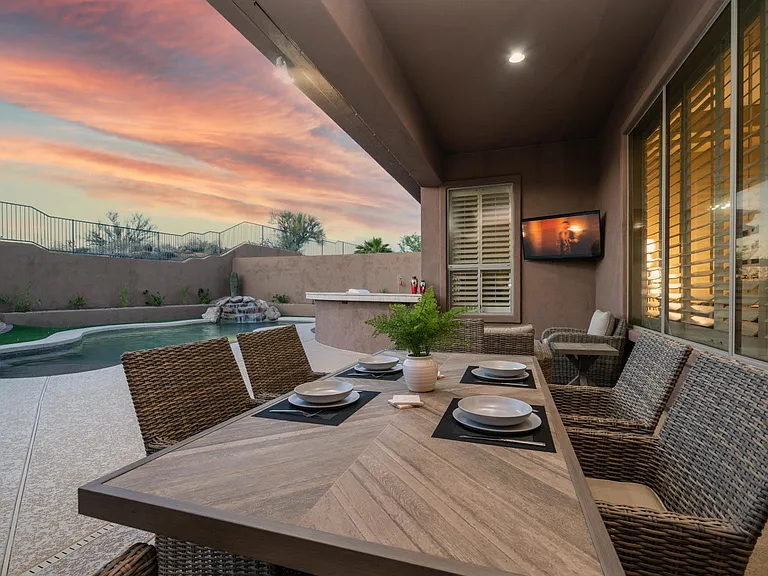
Staged Backyard Outdoor Living
Backyard AstroTurf

$9,995/ mo
Doesn't include deposits and fees
4 beds5 baths4667 sqft house
4307 E Avalon Dr

Your booked tour

What you get

No petsIn-unit laundryParkingAir conditioning

Costs, fees, and lease terms

Lease terms

This 2026 NEW CONSTRUCTION HOME is offered as a long-term rental with a minimum 1-year lease. Rent is $9,995 / month, due on the 1st, with a refundable security deposit of $9,995. Move in costs include first + last month's' rent + refundable security deposit. Water service, inclusive of sewer and trash, to be established and maintained in the Tenant's name. Based on prior usage, monthly water expenses have historically averaged approximately $120; however, this amount is provided as a good-faith estimate and may vary depending on individual consumption. Electric and gas services to also be placed in the Tenant's name. The home is exceptionally energy-efficient, and combined monthly gas and electric costs have averaged approximately $200. The home comes equipped with top-of-the-line kitchen appliances - a 48" Gas Range with double ovens; Side by Side Refrigerator / Freezer; Built in Wall Oven and Microwave; Dishwasher, Wine Refrigerator, Washer/Dryer. The Casita has its own kitchen. No pets are allowed, and no smoking is permitted inside the home (vaping allowed). Tenant is required to obtain and maintain at all times during the term Renters insurance covering Tenant's personal Property and damage to Property. Landlord will be named as an interested party. Please note: The front elevation shown is of a completed Montecito Homes model and is being used temporarily while construction is ongoing. The actual home is under construction - materials, finishes, and details may vary. The home is virtually staged in photos and does not come furnished.

Pets

  • Dogs

    Not allowed
  • Cats

    Not allowed

The neighborhood

About the building

Welcome home! This thoughtfully built Montecito Home in the heart of Arcadia Lite offers 4 bedrooms / 5 full baths, a flexible bonus room (ideal for a playroom, home office, or guest room), AND a separate casita (ideal for guests, a home office, man-cave, or gym). High 10-ft ceilings. A huge chef's kitchen with an oversized island and top of the line appliances. A large, bright great room with a large stackable sliding glass door floods the room with natural light and creates an open, comfortable feel. Built for real life, the home includes smart storage throughout, premium wood flooring, and no wasted hallways. No dead space. The generous master suite includes a large master bedroom; a substantial his-and-her walk-in closet; a large, elegant bathroom complete with his-and-her oversized vanities, a beautiful walk-in shower and a soaking tub framed in its own inviting nook. Set apart from the master suite are 3 well-sized secondary bedrooms each with their own en-suite bathroom. There's also a large flexible bonus room ideal for a home office, playroom, or extra bedroom. A separate casita adds flexibility and is ideal for guests, a home office, man-cave, or gym. Enjoy the added benefit of $200 average monthly utility costs (GAS / ELECTRIC). The home also offers 3 outdoor living spaces and 2 exterior gas fireplaces that complement the home's functional and efficient design. In a neighborhood framed by stunning Camelback Mtn views, the home enjoys a setting that elevates its overall appeal.

The property manager

Nearby schools

Students who live in 4307 E Avalon Dr attend the following Scottsdale Unified District (Unified School District) public schools:

GreatSchools ratings are based on test scores and additional metrics when available.

4307 E Avalon Dr

By contacting this property, you agree to our Terms of Use. Visit our Privacy Portal for more information. When you click “Send message”, we’ll send your inquiry to the property manager so they can reach out and answer your questions.

Find similar homes

Spot something off?Good catch. Flag it and help keep listings legit.