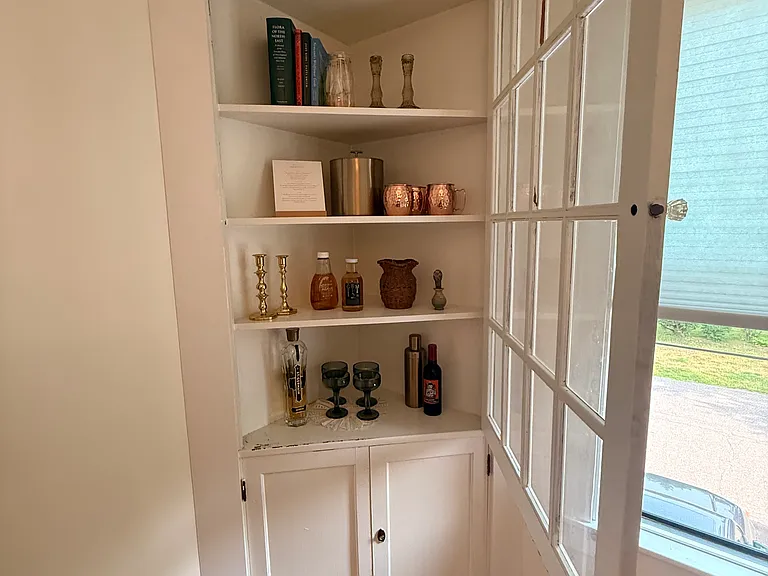
430 Shelburne Rd #3

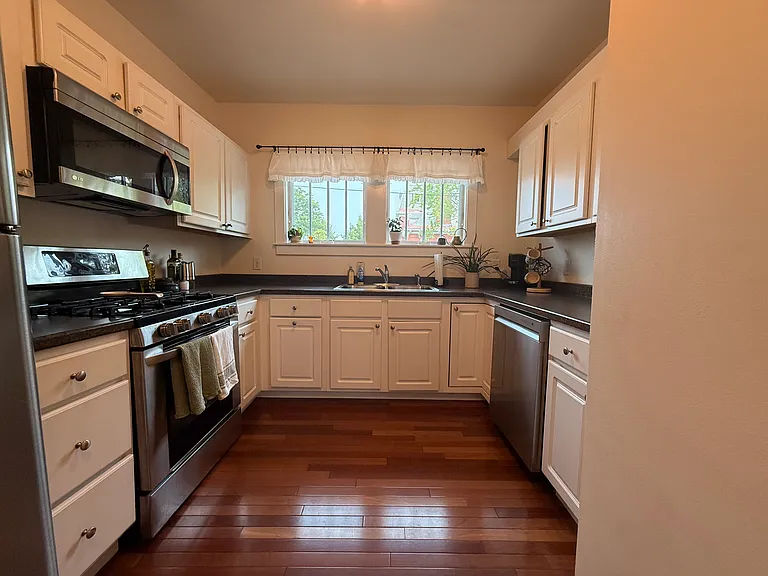
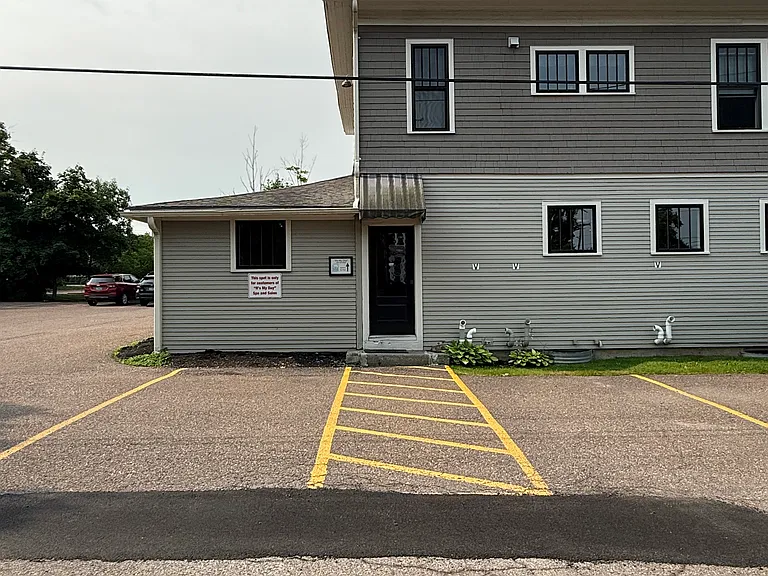
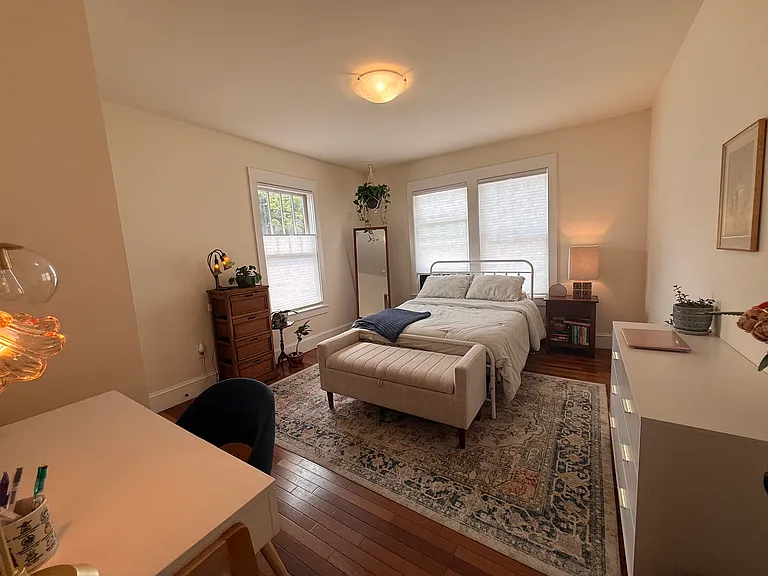
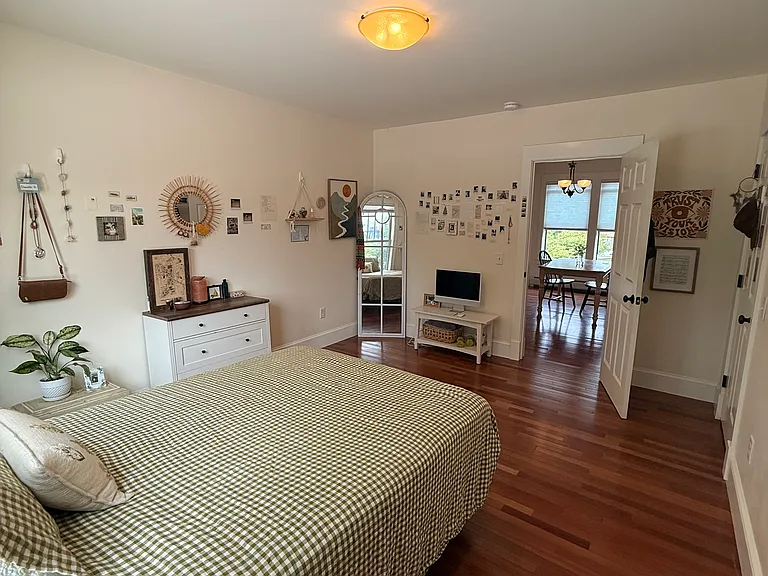
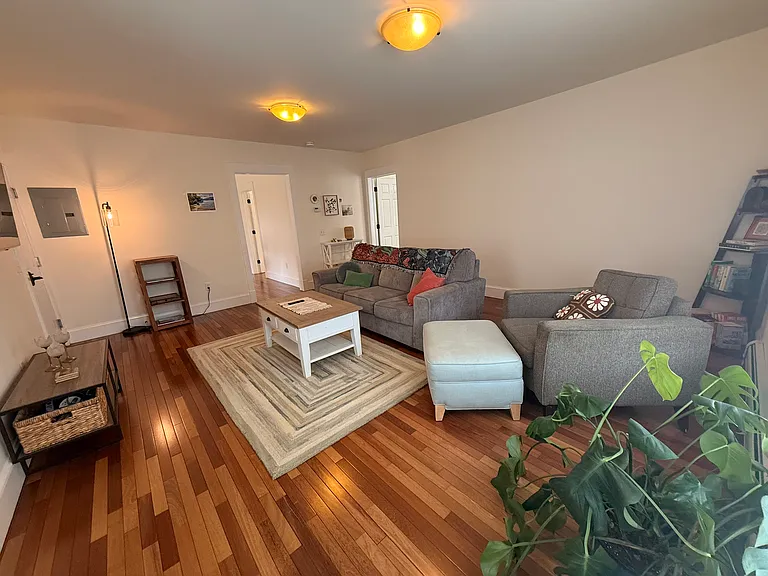
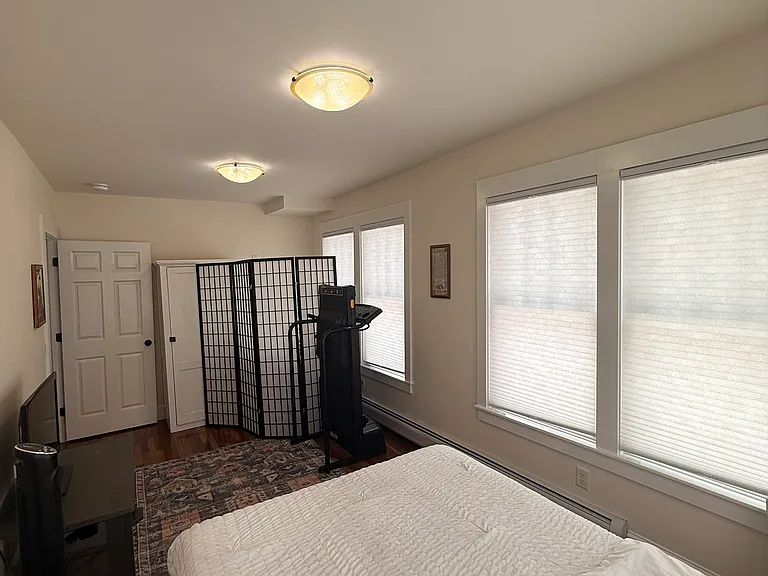
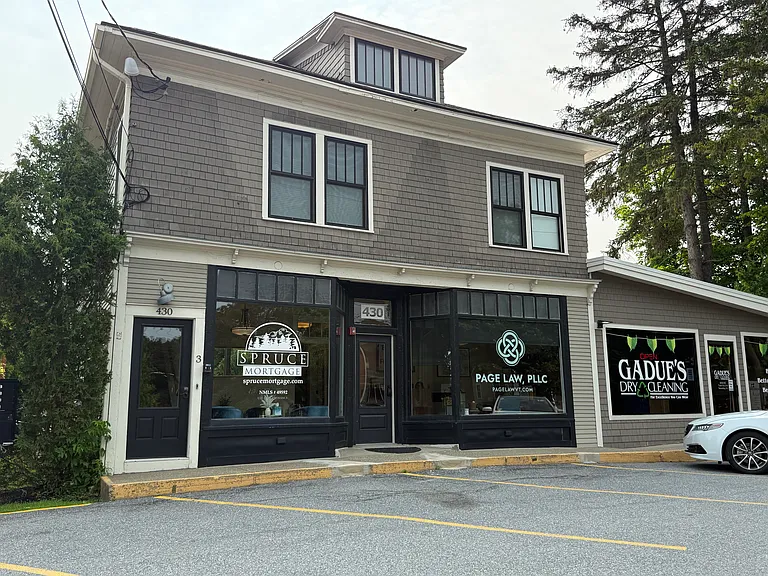
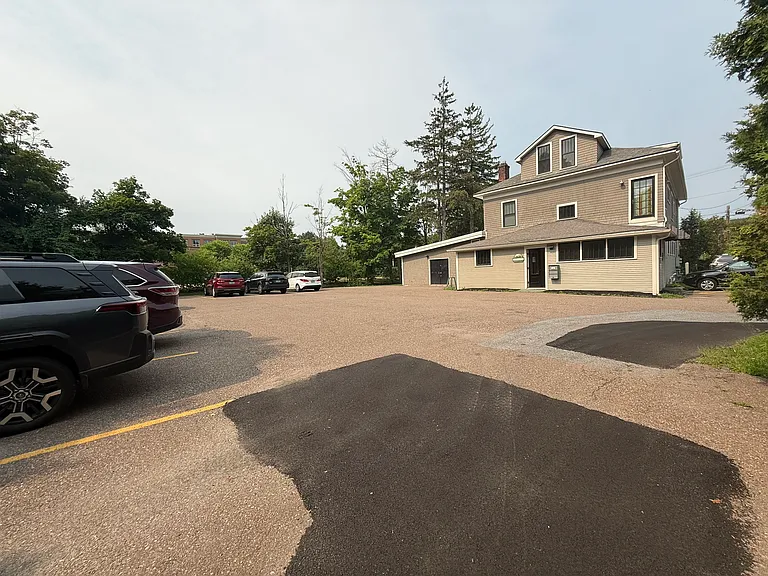
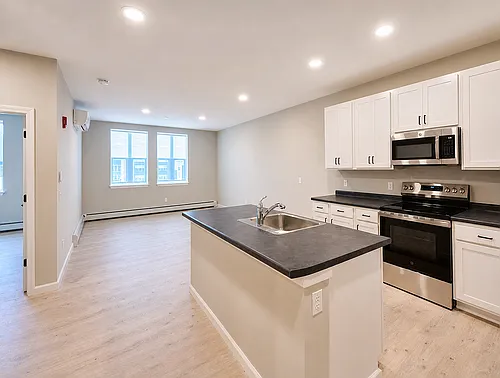
430 Shelburne Rd #3 — Photo 1
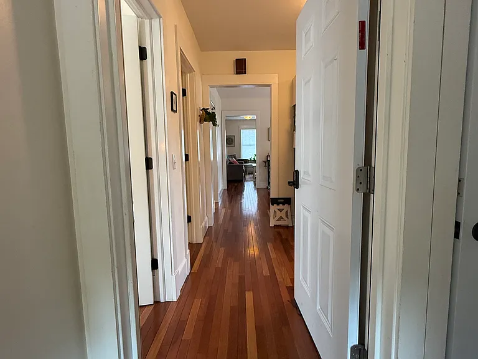
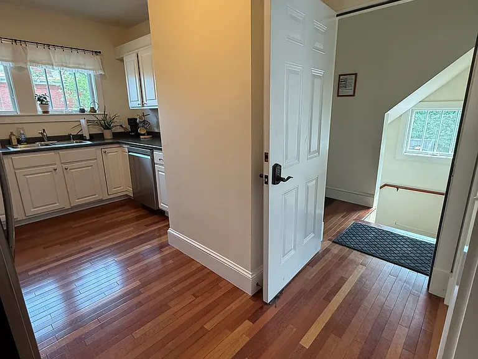
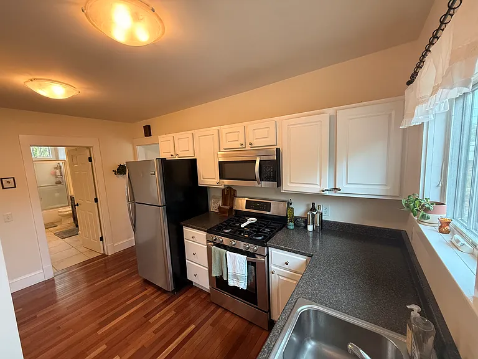
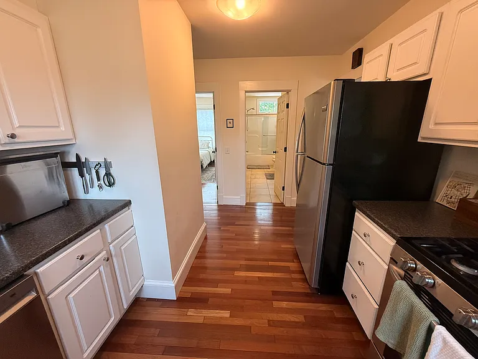
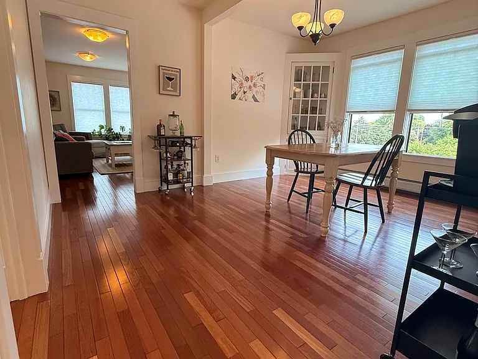
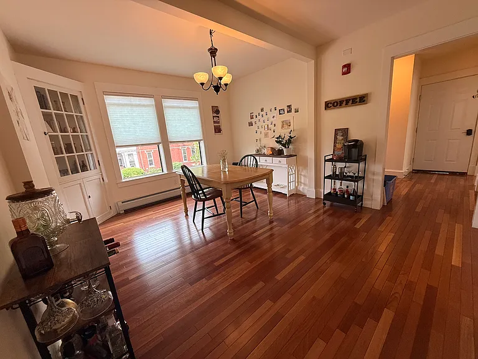
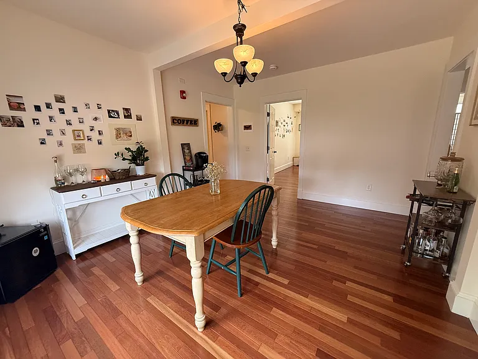
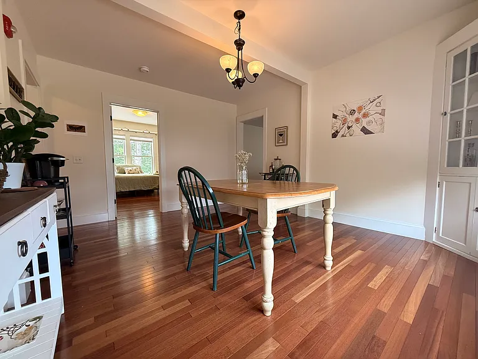
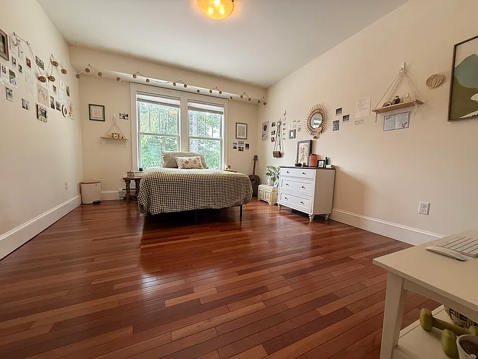
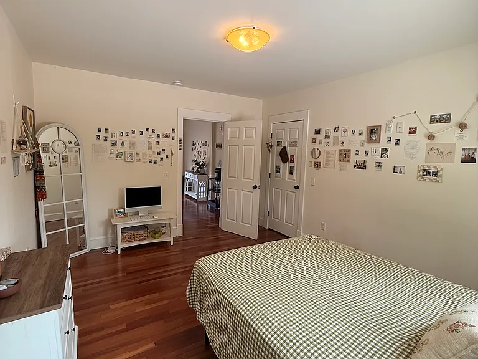
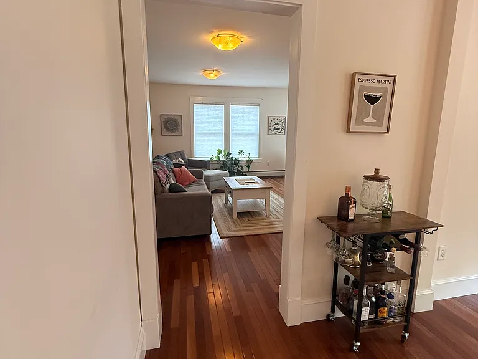
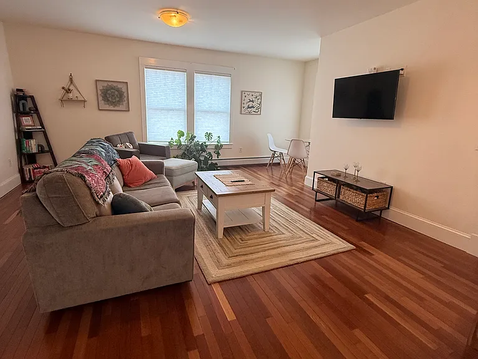
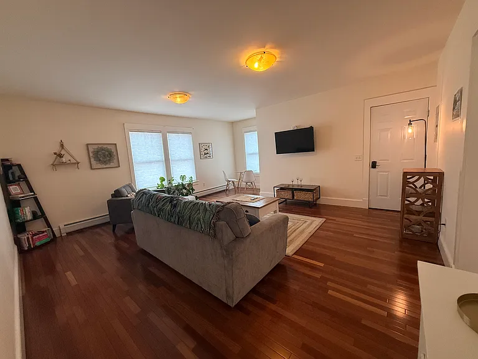
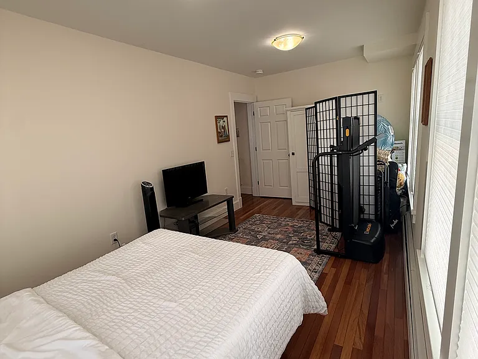
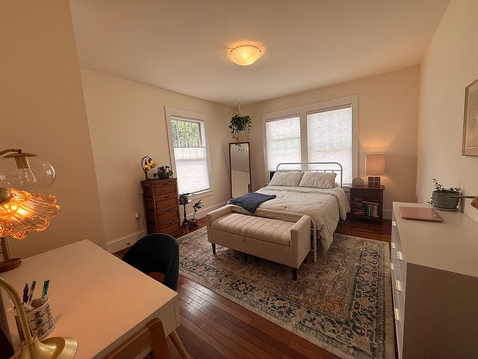
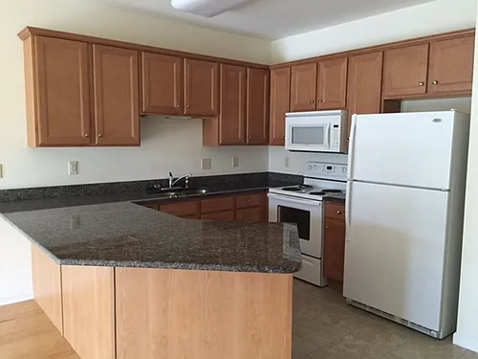
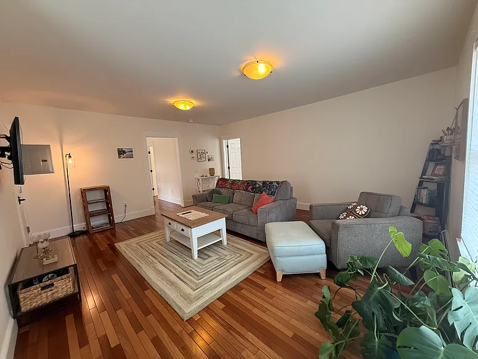
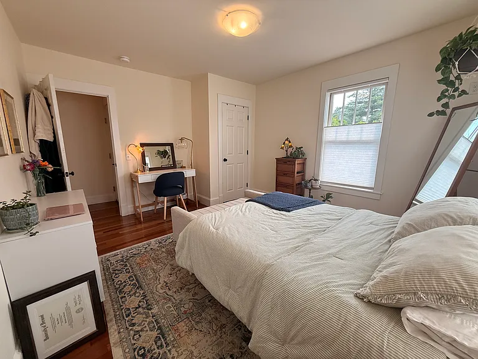
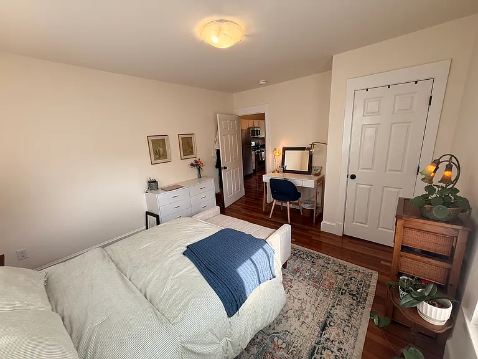
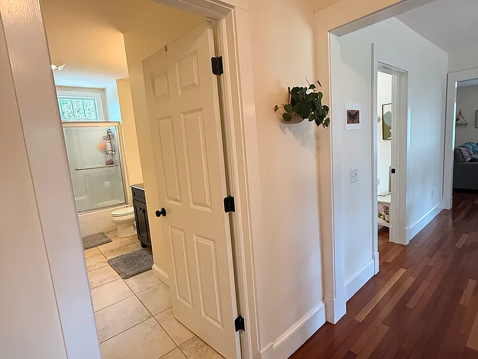
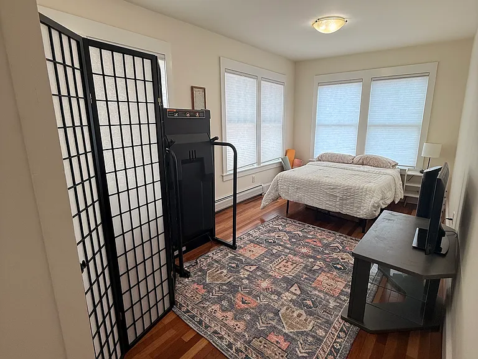
Hardwood floors through out
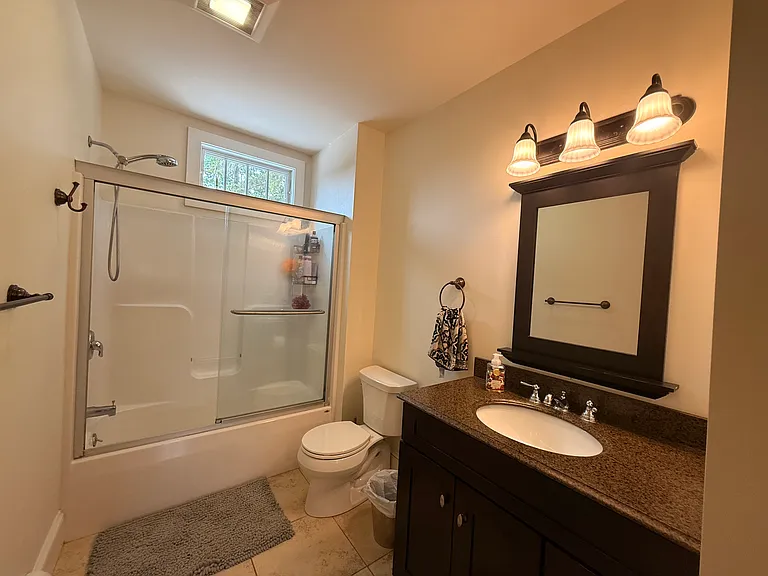
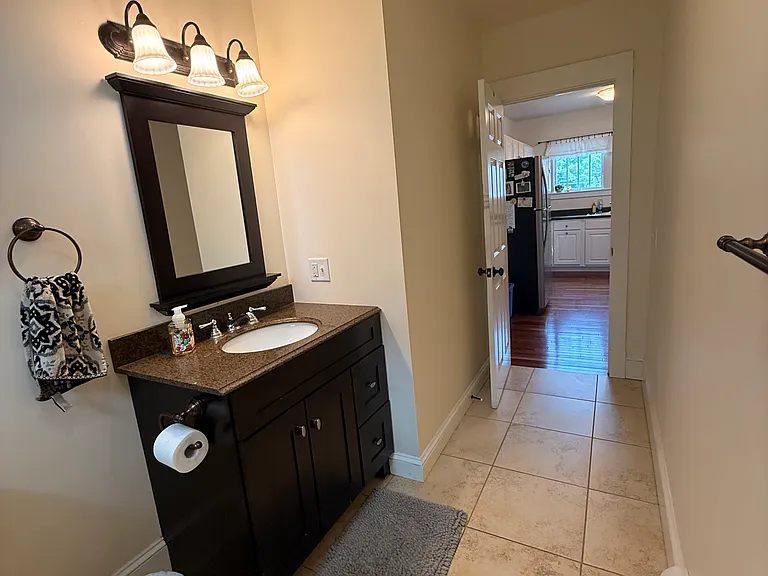
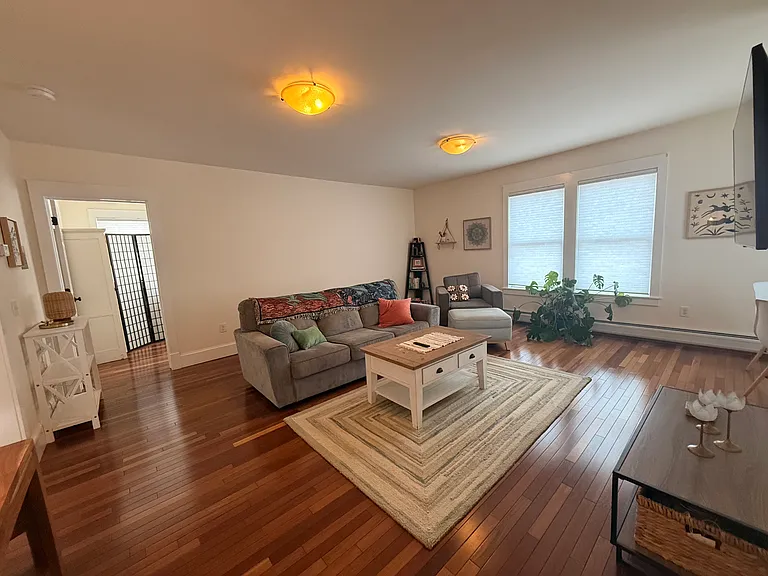
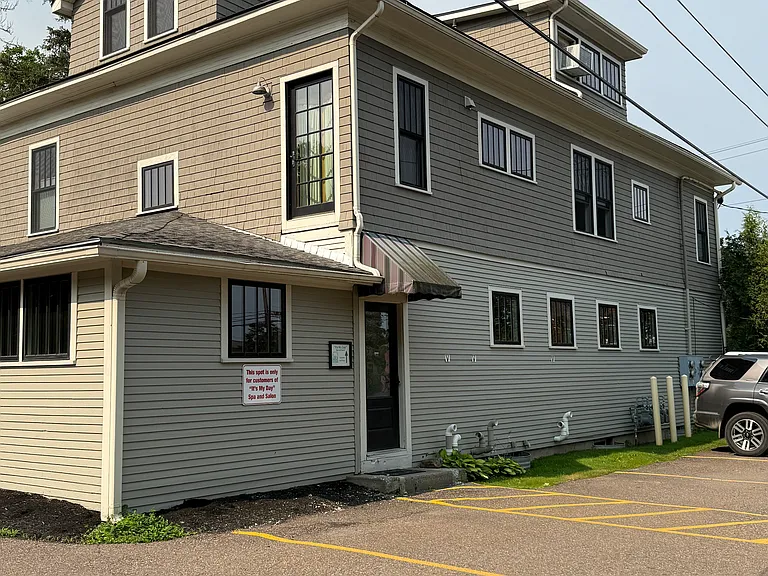
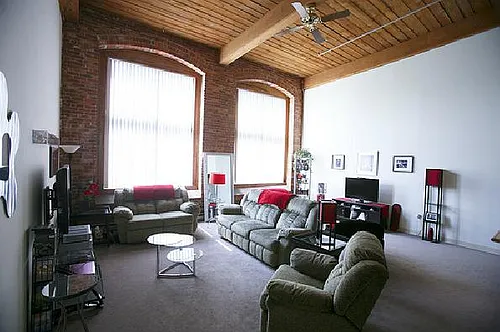
430 Shelburne Rd #3 — Photo 3
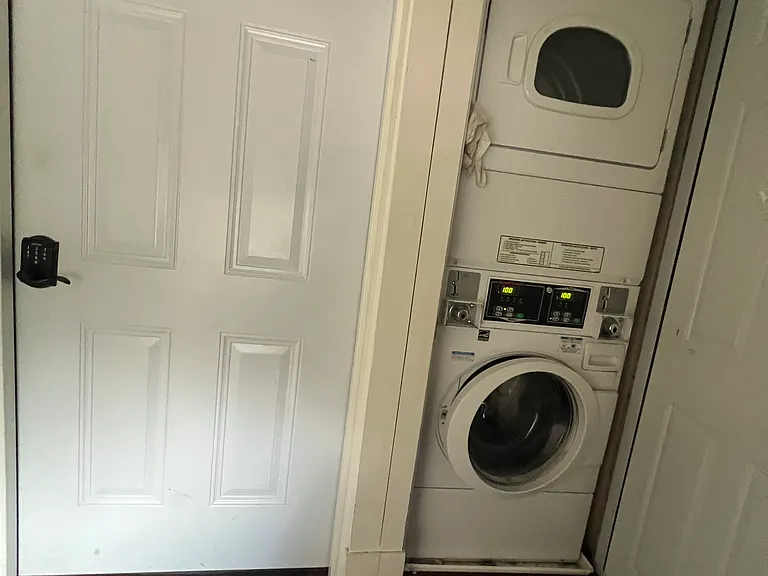
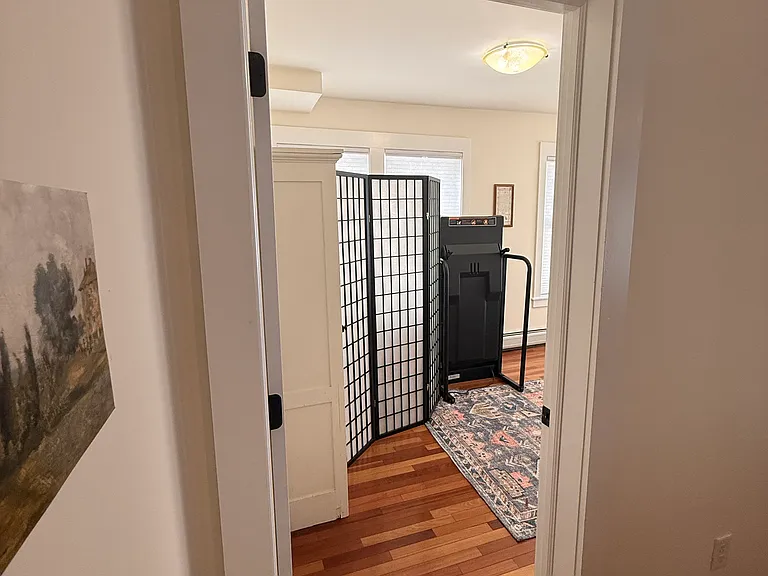
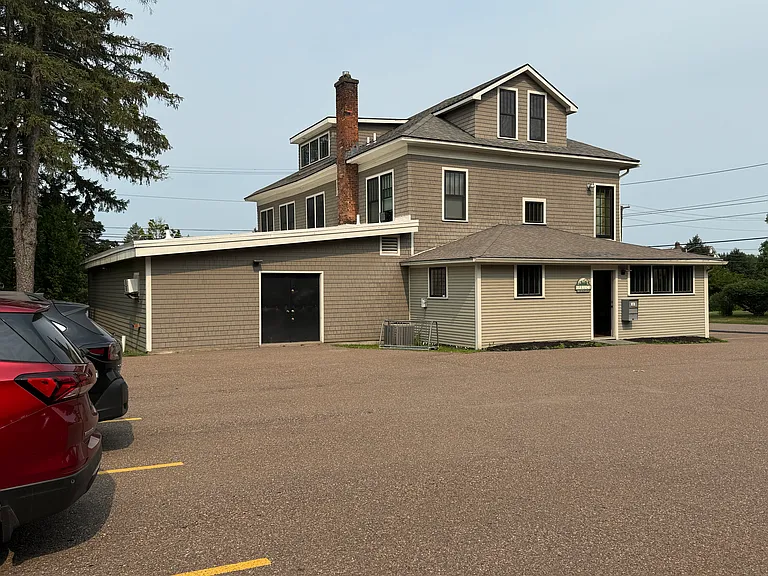
430 Shelburne Rd #3 — Photo 4
Free Washer & Dryer with Apartment
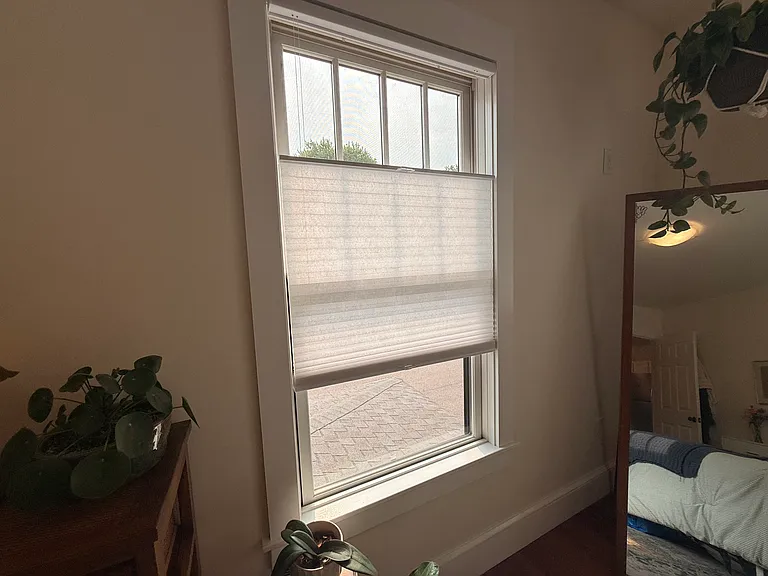
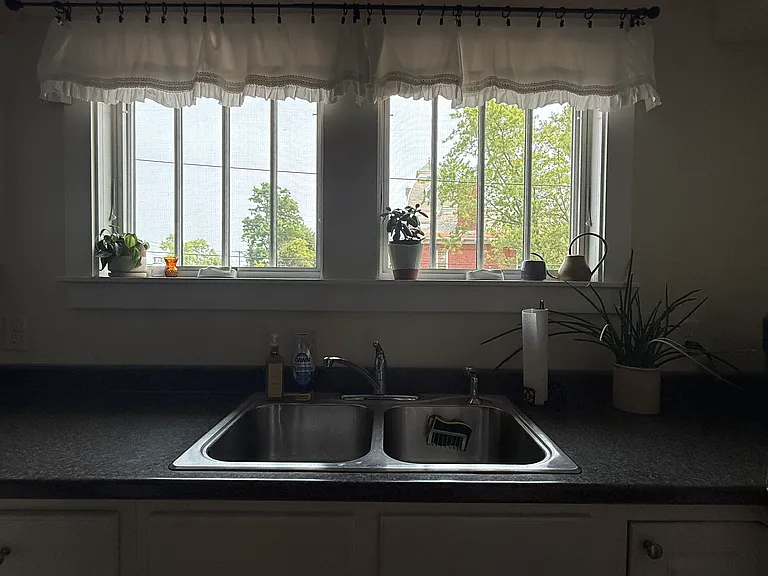
Top down bottom up blinds through out the apartment
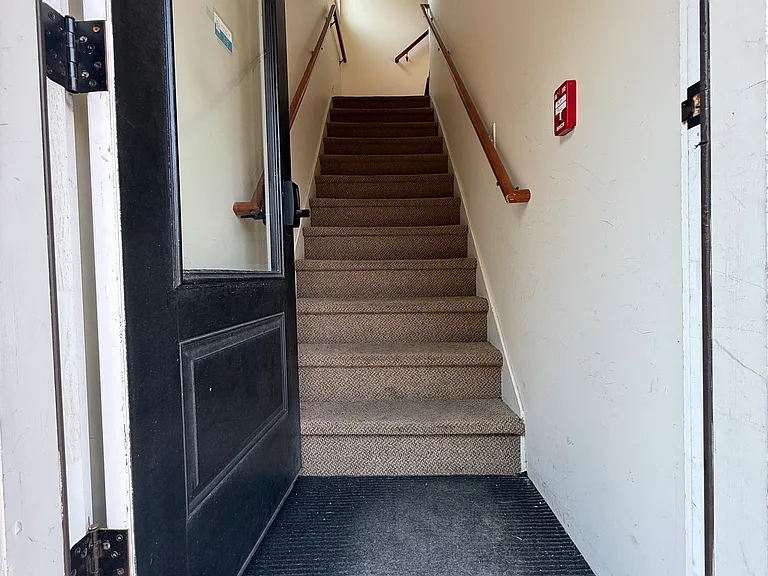
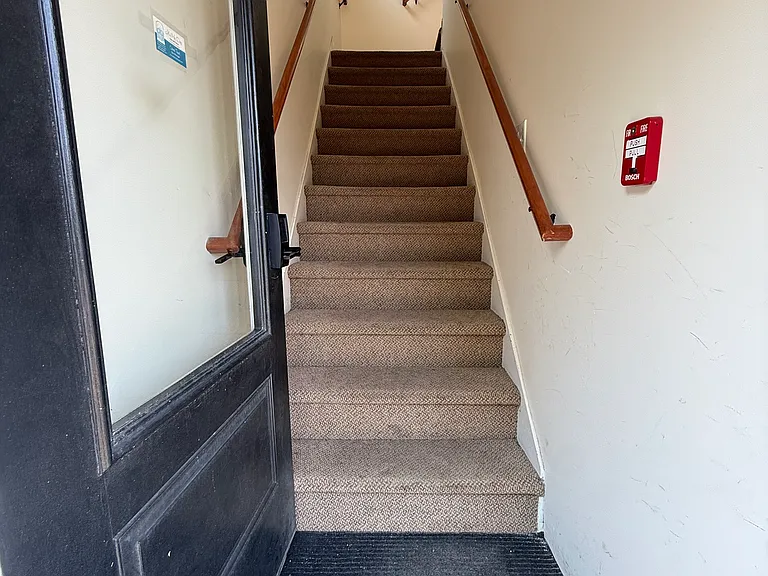
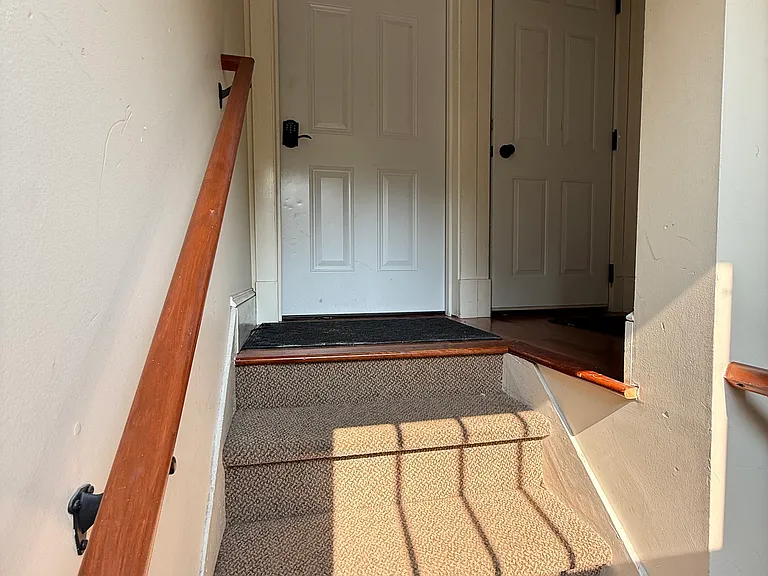
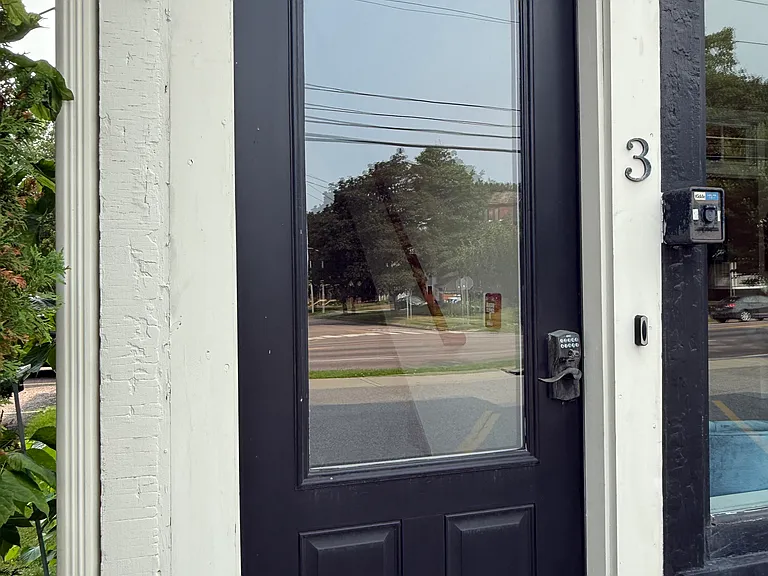
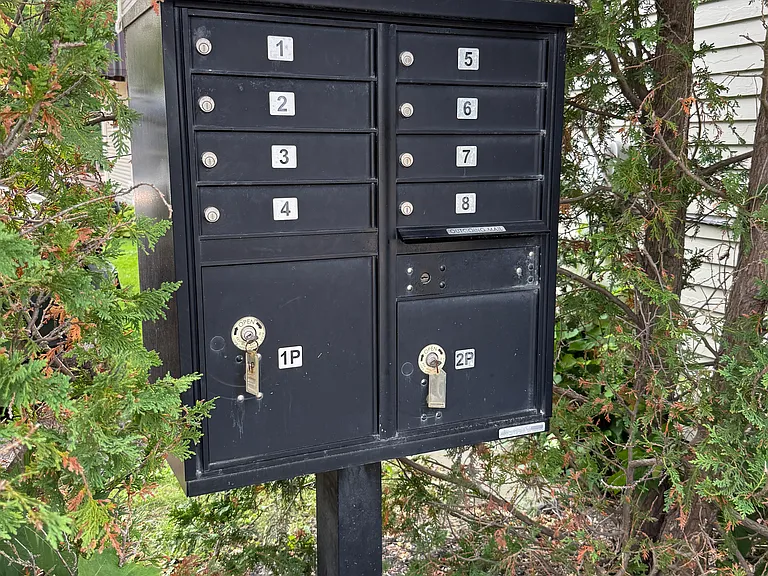
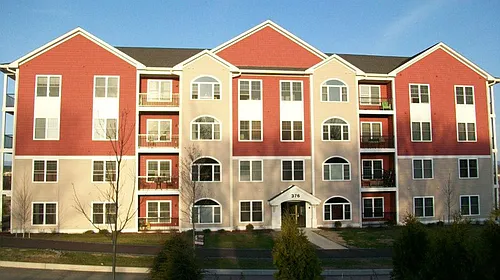

Main entrance to apartment
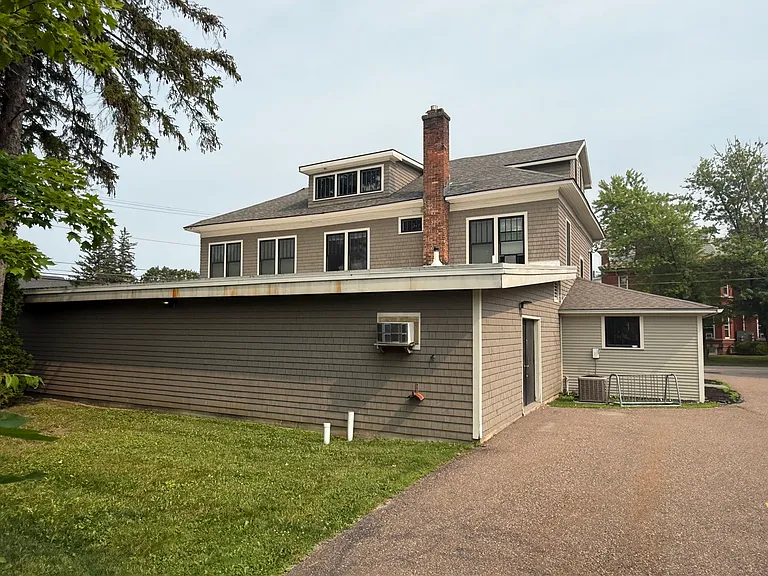
430 Shelburne Rd #3 — Photo 8
430 Shelburne Rd #3 — Photo 9
430 Shelburne Rd #3 — Photo 10
430 Shelburne Rd #3 — Photo 11
430 Shelburne Rd #3 — Photo 12
430 Shelburne Rd #3 — Photo 13
430 Shelburne Rd #3 — Photo 14
430 Shelburne Rd #3 — Photo 15
430 Shelburne Rd #3 — Photo 16
430 Shelburne Rd #3 — Photo 17
430 Shelburne Rd #3 — Photo 18
430 Shelburne Rd #3 — Photo 19
430 Shelburne Rd #3 — Photo 20
430 Shelburne Rd #3 — Photo 21
430 Shelburne Rd #3 — Photo 22
430 Shelburne Rd #3 — Photo 23
430 Shelburne Rd #3 — Photo 24
430 Shelburne Rd #3 — Photo 25
430 Shelburne Rd #3 — Photo 26
430 Shelburne Rd #3 — Photo 27
430 Shelburne Rd #3 — Photo 28
430 Shelburne Rd #3 — Photo 29
430 Shelburne Rd #3 — Photo 30
430 Shelburne Rd #3 — Photo 31
430 Shelburne Rd #3 — Photo 32
430 Shelburne Rd #3 — Photo 33
430 Shelburne Rd #3 — Photo 34
430 Shelburne Rd #3 — Photo 35
430 Shelburne Rd #3 — Photo 36
430 Shelburne Rd #3 — Photo 37
430 Shelburne Rd #3 — Photo 38
430 Shelburne Rd #3 — Photo 39
430 Shelburne Rd #3 — Photo 40
430 Shelburne Rd #3 — Photo 41
430 Shelburne Rd #3 — Photo 42
430 Shelburne Rd #3 — Photo 43
430 Shelburne Rd #3 — Photo 44
430 Shelburne Rd #3 — Photo 45
430 Shelburne Rd #3 — Photo 46
430 Shelburne Rd #3 — Photo 47
430 Shelburne Rd #3 — Photo 48
430 Shelburne Rd #3 — Photo 49
430 Shelburne Rd #3 — Photo 50

$2,150/ mo
Doesn't include deposits and fees
2 beds1 bath1100 sqft condo
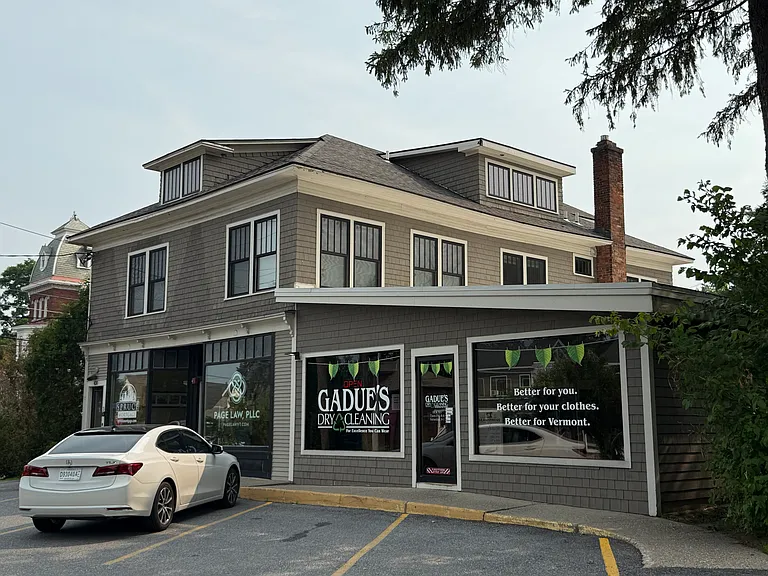
430 Shelburne Rd #3
Your booked tour

What you get

No petsIn-unit laundryParking

Costs, fees, and lease terms

Lease terms

Renter is responsible for Gas and Electric plus any additional. Included are: water, sewer, rubbish & recycling, and general maintenance. Maximum: 2 renters/people for this space.

Pets

  • Dogs

    Not allowed
  • Cats

    Not allowed

The neighborhood

About the building

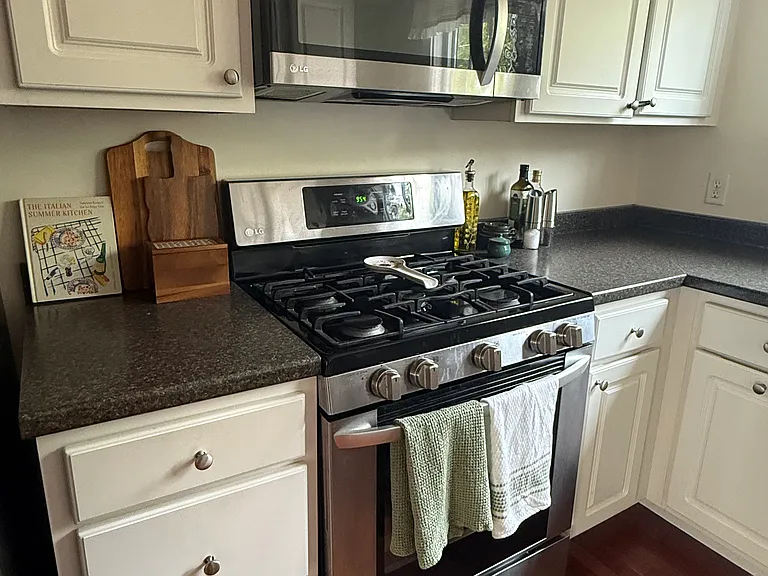
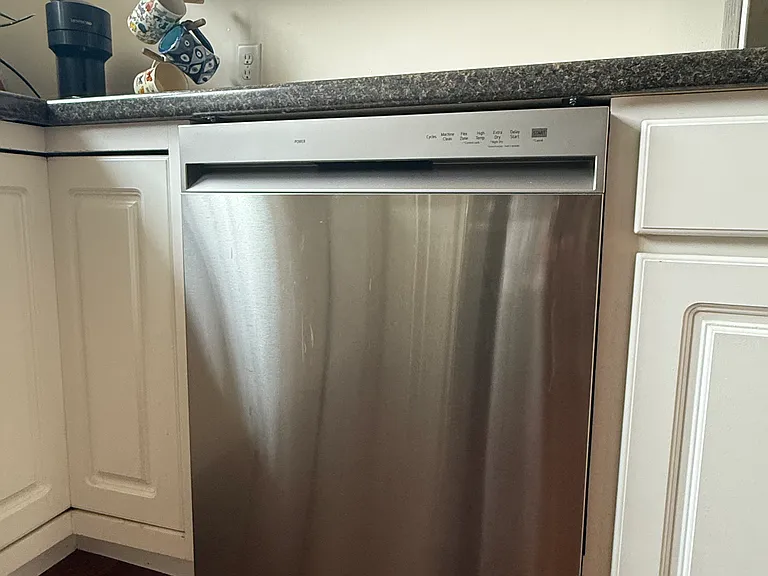
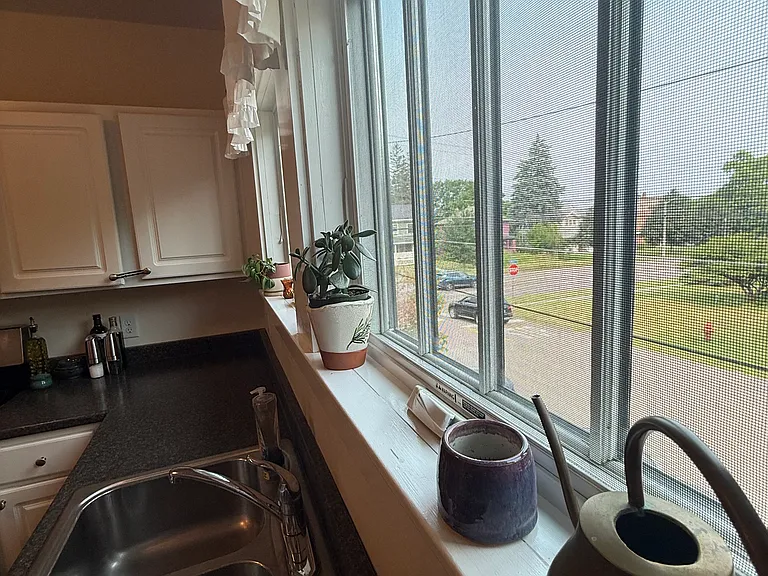
Spacious 2-Bedroom Apartment with Den in Prime Burlington/South Burlington Location Available: September 1, 2026 - May 31,2027 | $2,150/Month Discover the perfect blend of comfort, convenience, and charm in this spacious two-bedroom apartment with a den, ideally situated at the beginning of White Pl. on the Burlington/South Burlington border. Nestled in a quiet residential area yet just steps away from shopping, dining, and major roadways, this 1,100 sq. ft. home offers an exceptional living experience. Apartment Features: Bright & Spacious: Hardwood floors throughout and energy-efficient double-pane windows bring in ample natural light. Windows are equipped with top down bottom up blinds to allow for natural light while still maintaining privacy. Modern Kitchen: Equipped with stainless steel appliances, including a refrigerator, stove, dishwasher, and an upgraded sink and faucet. Flexible Den Space: Perfect for a home office, guest room, or creative workspace. Two Included Parking Spaces: No additional cost. Prime Location: Steps from top restaurants & retail Myer's Bagels is just two doors down, and Gateway Shopping Center & Shelburne Rd Plaza are within walking distance. Nearby stores and eateries include Shaw's, City Market, Market 32, T.J. Maxx, Sierra, HomeGoods, Chipotle, Five Guys, Starbucks, and Buffalo Wild Wings. Outdoor recreation nearby Minutes from the South Burlington and Burlington recreation paths for walking, running, or biking. Ideal for commuters Easy access to Interstates 189 & 89 and just a short drive to Downtown Burlington for additional shopping, dining, and entertainment. Don't miss out on this amazing opportunity to live in a charming, well-located apartment that offers both serenity and convenience. Available September 1, 2026 - May 31,2027 Rent: $2,150/month Two parking spaces included Contact us today for more information or next steps! Please visit our website for more information and an application at www . Lamponstand . com There are businesses that operate on weekdays during business hours which are located above and below. Important to find a renter that compliments the space.

The property manager

430 Shelburne Rd #3
Nearby schools

Students who live in 430 Shelburne Rd #3 attend the following South Burlington School District (Unified School District) public schools:
GreatSchools ratings are based on test scores and additional metrics when available.

430 Shelburne Rd #3
By contacting this property, you agree to our Terms of Use. Visit our Privacy Portal for more information. When you click “Send message”, we’ll send your inquiry to the property manager so they can reach out and answer your questions.

Find similar homes

Similar listings comparison

This listing

430 Shelburne Rd #3
Studio$1,575
1 bed$1,800+$2,300$1,853$1,975+$1,800+
2 beds$2,150$2,300+$2,525+$2,300$2,300$2,414+$2,550+$2,200+$1,795
3 beds$2,640
Distance5.5 miles away6.1 miles away1.4 miles away2.2 miles away2.9 miles away5.0 miles away2.7 miles away0.4 miles away
PetsNo Pets AllowedCats and Dogs AllowedCats and Dogs AllowedCats and Dogs AllowedCats and Dogs AllowedCats and Dogs AllowedCats AllowedCats AllowedCats Allowed
LaundryIn UnitIn Unit, SharedIn UnitSharedSharedSharedSharedSharedShared
SecurityControlled AccessControlled AccessControlled AccessControlled Access, IntercomGated Entry, Controlled AccessControlled Access
A/CYesYesYesYes
DishwasherYesYesYesYesYesYesYesYes
ParkingYesYesYesYesYesYesYesYes
GymYesYesYesYesYesYes
PoolYesYesYes
Spot something off?Good catch. Flag it and help keep listings legit.