430 N Canal St

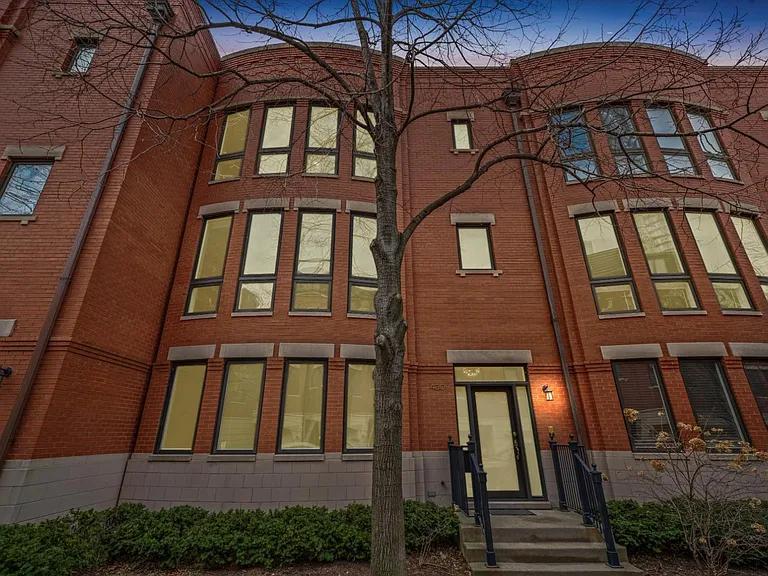
430 N Canal St — Photo 1
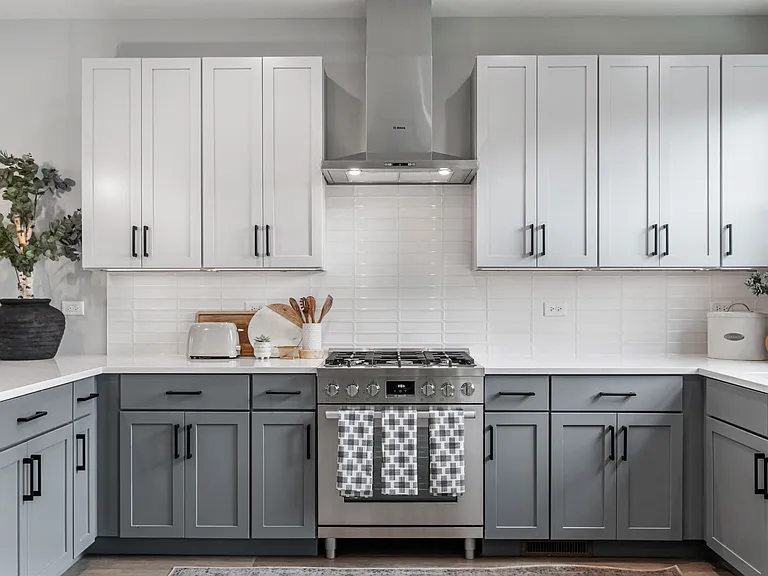
430 N Canal St — Photo 2
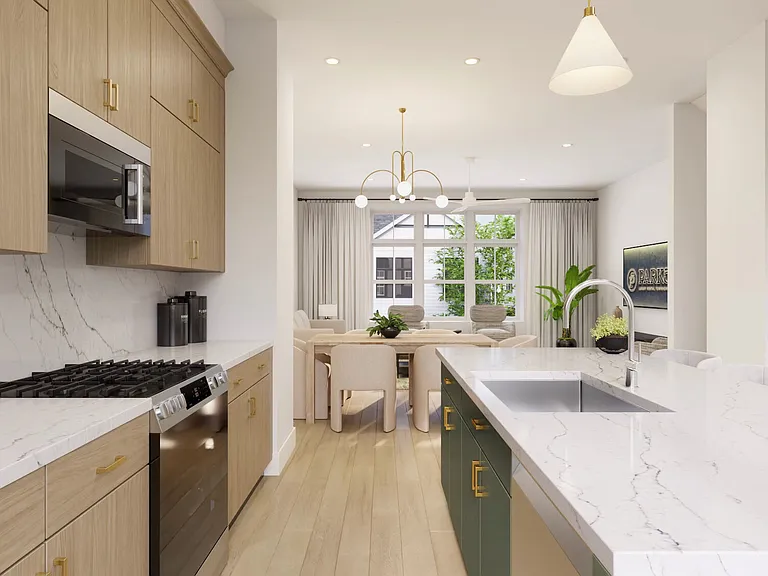
430 N Canal St — Photo 3
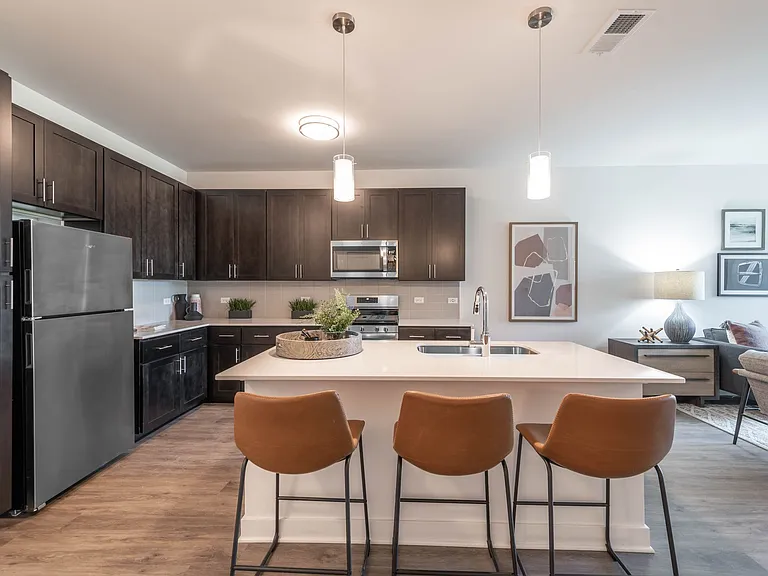
430 N Canal St — Photo 4
430 N Canal St — Photo 5
430 N Canal St — Photo 6
430 N Canal St — Photo 7
430 N Canal St — Photo 8
430 N Canal St — Photo 9
430 N Canal St — Photo 10
430 N Canal St — Photo 11
430 N Canal St — Photo 12
430 N Canal St — Photo 13
430 N Canal St — Photo 14
430 N Canal St — Photo 15
430 N Canal St — Photo 16
430 N Canal St — Photo 17
430 N Canal St — Photo 18

$8,750/ mo
Doesn't include deposits and fees
3 beds2.5 baths3300 sqft condo
430 N Canal St

Your booked tour

What you get

Pet-friendlyShared laundryParkingAir conditioningPool

Costs, fees, and lease terms

Pets

  • Dogs

    Allowed
    Number allowed2
  • Cats

    Allowed
    Number allowed2

The neighborhood

About the building

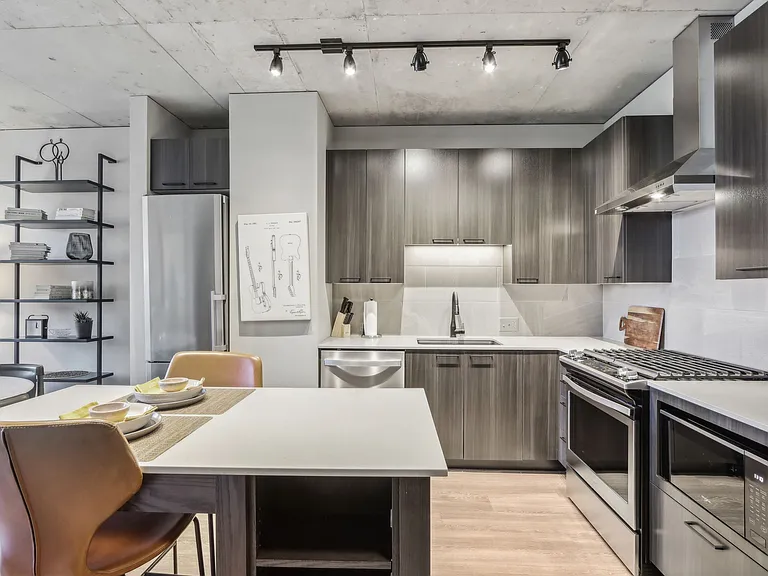
featuring a huge outdoor pool deck, exercise room, dry cleaners, private river walk, designated dog walking areas, this is just a superb unit located in the ideal River North pocket between the Gold Coast and the West Loop, steps to loop, highway, Blue line, Metra, EBC, & much more. Residents have a gatehouse/security staff and free guest parking. Rarely Available over 3K sq ft townhome located on the South section of Kinzie Park's Canal Street just steps from the courtyard and Riverwalk. The home has been impeccably maintained and provides a very wide footprint for maximum light and functionality. The 4th floor is currently utilized as a family room but can be easily converted to second master suite or guest bedroom. This special home features: Open Kitchen with premium appliances and counter seating, hardwood flooring, wood burning fireplace, first floor office / den /summer kitchen, massive rooftop terrace + second floor balcony, custom closets, premium window treatments, gracious master suite and 2 car garage! Living Room (17X15) 2nd Level Hardwood Kitchen (10X11) 2nd Level Hardwood 2nd Bedroom (10X12) 3rd Level Carpet Foyer (8X8) Main Level Other Balcony (4X7) 2nd Level Family Room (21X14) 4th Level Carpet Dining Room (17X12) 2nd Level Hardwood Master Bedroom (12X17) 3rd Level Carpet 3rd Bedroom (12X15) 3rd Level Den (7X12) Main Level Carpet Deck (27X13) 4th Level Additional Rooms Balcony, Den, Deck, Foyer Interior Property Features Bar-Wet, Hardwood Floors, Storage Unit Floor Level 1 Rooms 8 Master Bedroom Bath Full Bath Amenities Whirlpool, Separate Shower, Steam Shower, Double Sink Appliances Oven-Double, Microwave, Dishwasher, Refrigerator, Washer, Dryer, Disposal Kitchen Eating Area-Breakfast Bar, Pantry-Closet Dining Combined w/ LivRm # Interior Fireplaces 2 Fireplace Location Living Room Exterior Property Features Balcony, Deck Parking Garage Is Parking Included in Price Yes Garage Ownership Owned Garage Type Attached # Garage Spaces 3 Garage Details Garage Door Opener(s) Air Conditioning Central Air Water Lake Michigan Sewer Sewer-Public Electricity Circuit Breakers, 200+ Amp Service Heat/Fuel Gas, Forced Air Equipment TV-Cable, Security System Pets Allowed Yes Pet Information Cats OK, Dogs OK Directions KINZIE WEST PAST EBC OVER BRIDGE TO GATEHOUSE ON RIGHT. Common Area Amenities Bike Room/Bike Trails, Door Person, Exercise Room, Health Club, On Site Manager/Engineer, Party Room, Sundeck, Pool-Outdoors, Receiving Room, Valet/Cleaner, Curbs/Gutters, Sidewalks, Street Lights, Street Paved Management Manager On-site, Monday through Friday Monthly Rent Incl: Water, Parking, Pool, Security, Exterior Maintenance, Lawn Care, Snow Removal

The property manager

Nearby schools

Students who live in 430 N Canal St attend the following Chicago Public Schools (Unified School District) public schools:

GreatSchools ratings are based on test scores and additional metrics when available.

430 N Canal St

By contacting this property, you agree to our Terms of Use. Visit our Privacy Portal for more information. When you click “Send message”, we’ll send your inquiry to the property manager so they can reach out and answer your questions.

Find similar homes

Spot something off?Good catch. Flag it and help keep listings legit.