426 Eclipse Ln

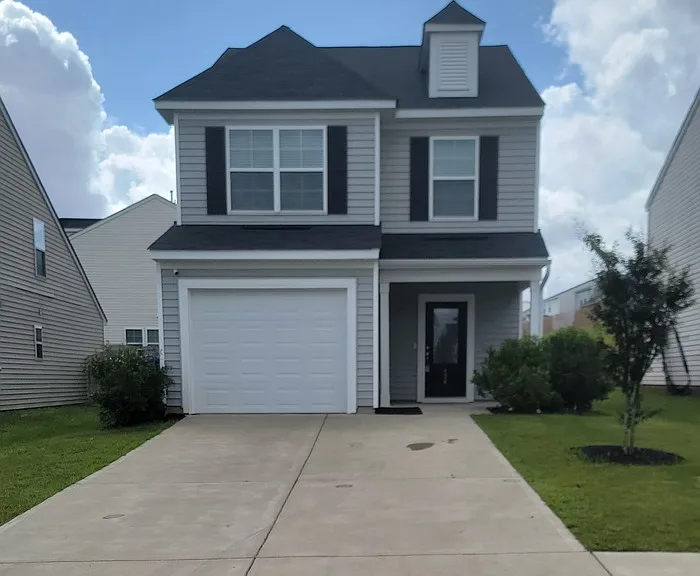
426 Eclipse Ln — Photo 1
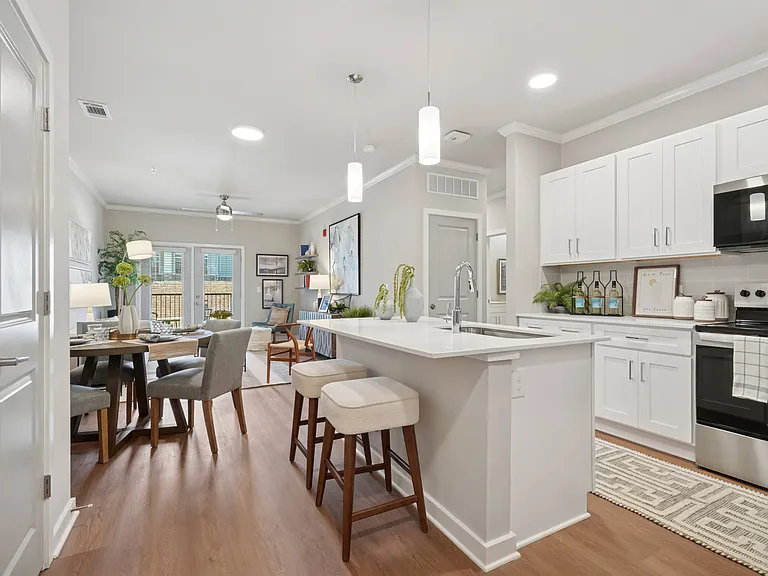
426 Eclipse Ln — Photo 2
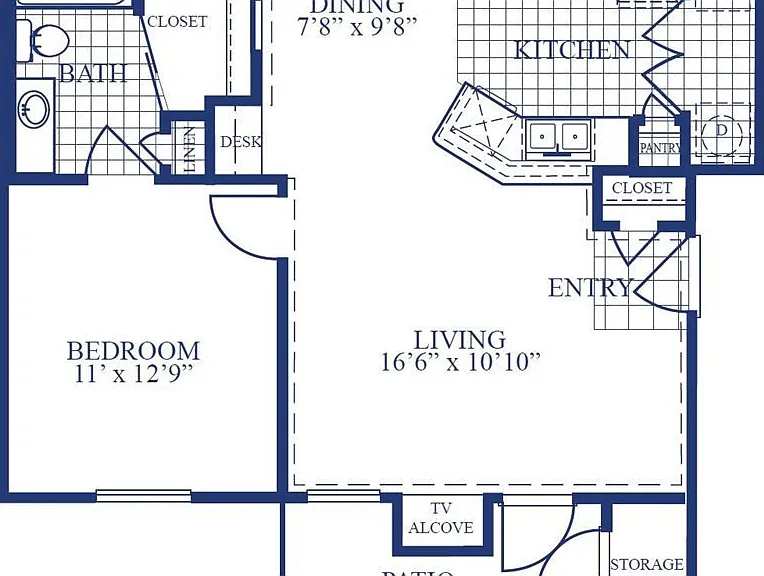
426 Eclipse Ln — Photo 3
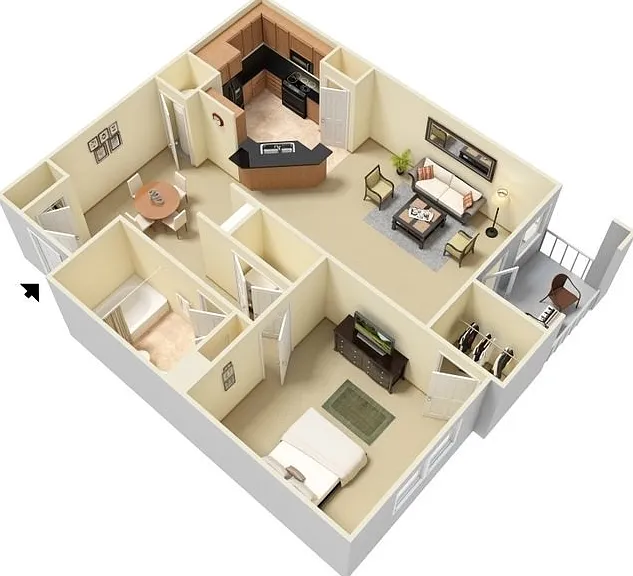
426 Eclipse Ln — Photo 4
426 Eclipse Ln — Photo 5
426 Eclipse Ln — Photo 6
426 Eclipse Ln — Photo 7
426 Eclipse Ln — Photo 8
426 Eclipse Ln — Photo 9
426 Eclipse Ln — Photo 10
426 Eclipse Ln — Photo 11
426 Eclipse Ln — Photo 12
426 Eclipse Ln — Photo 13
426 Eclipse Ln — Photo 14

$1,900/ mo
Doesn't include deposits and fees
3 beds2.5 baths1476 sqft house
Available October 15
426 Eclipse Ln

Your booked tour

What you get

No pets

Costs, fees, and lease terms

Pricing comparison

$55

At $1,900, this listing is priced $55 more than the current market rate for a 3 bedroom home in Elgin.

Pets

  • Dogs

    Not allowed
  • Cats

    Not allowed

The neighborhood

About the building

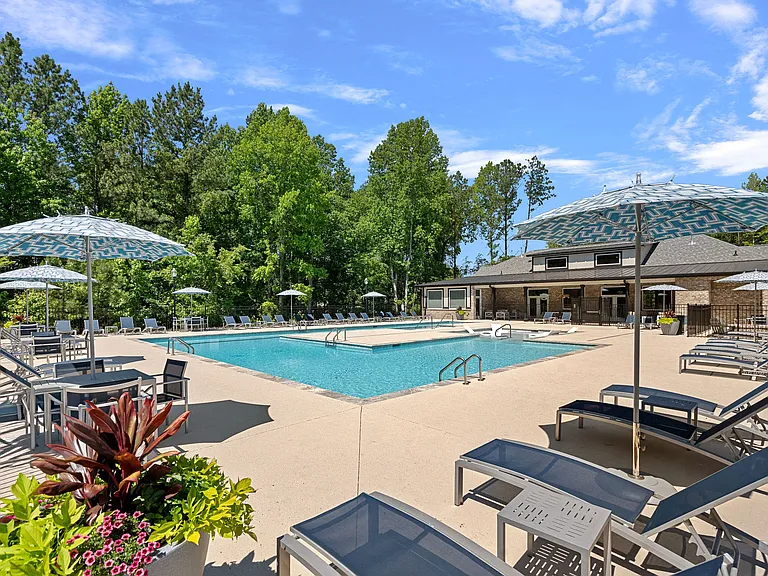
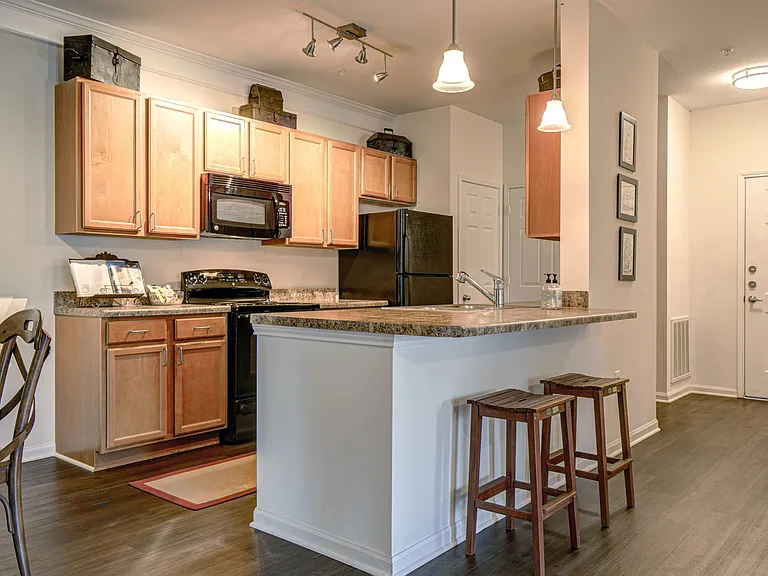
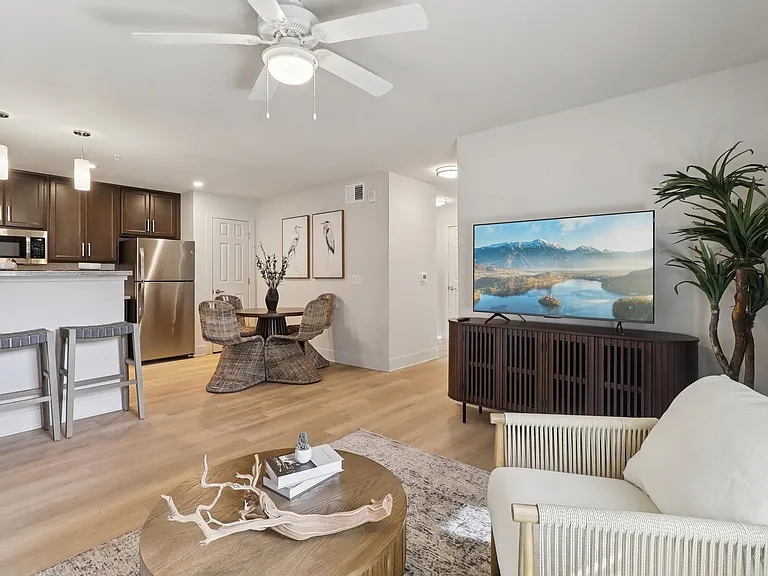
"Your next chapter begins in ELLINGTON! Discover this beautiful Bartow two-story home in Elgin, SC. This inviting residence features 3 bedrooms and 2.5 bathrooms, complete with a convenient one-car garage. The master bedroom provides a private retreat, featuring a separate glass shower, a relaxing garden tub, and a dual vanity. Step inside to a bright, open eat-in area that flows seamlessly into the kitchen, perfect for gatherings and everyday living. The kitchen boasts elegant granite countertops, stainless steel appliances, and a pantry for ample storage. The home also includes a dedicated Family Room with a cozy electric fireplace that can convert to a battery-powered one with the click of a switch. Enjoy the convenience of an upper-level laundry room, equipped with a GE washer and dryer. Peace of mind is assured with a premium security system. The home features a harmonious mix of plush carpeting, durable laminate flooring, and elegant bathroom tile, creating a comfortable and stylish atmosphere throughout. Outside, a fenced-in backyard with a patio provides the perfect space for outdoor relaxation and entertainment. Key Highlights: 3 Bedrooms, 2.5 Bathrooms 1-Car Garage Granite Countertop Kitchen Stainless Steel Appliances (Refrigerator, Stove, Microwave) Electric Fireplace (convertible to battery ) HVAC System Walk-In Closets Upper-Level Laundry with GE Washer & Dryer Premium Security System Fenced-in backyard with Patio Community Pool access Convenient to Shaw Air Force Base and Fort Jackson US Army Base Nearby Schools: Pontiac Elementary School (PK-5): 2.6 mi Summit Parkway Middle School (K-8): 5.1 mi Spring Valley High School (9-12): 5.1 mi NO PETS ALLOWED Schedule your showing today and envision your life in this wonderful Elgin home! Contact: Completed applications are processed on a "first come, first served" basis." Contact us to schedule a showing.

The property manager

Nearby schools

Students who live in 426 Eclipse Ln attend the following Fairfield 01 School District (Unified School District) public schools:

GreatSchools ratings are based on test scores and additional metrics when available.

426 Eclipse Ln

By contacting this property, you agree to our Terms of Use. Visit our Privacy Portal for more information. When you click “Send message”, we’ll send your inquiry to the property manager so they can reach out and answer your questions.

Find similar homes

Spot something off?Good catch. Flag it and help keep listings legit.