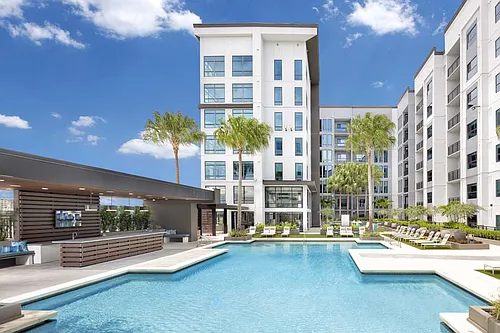
4249 Corrine Dr #104

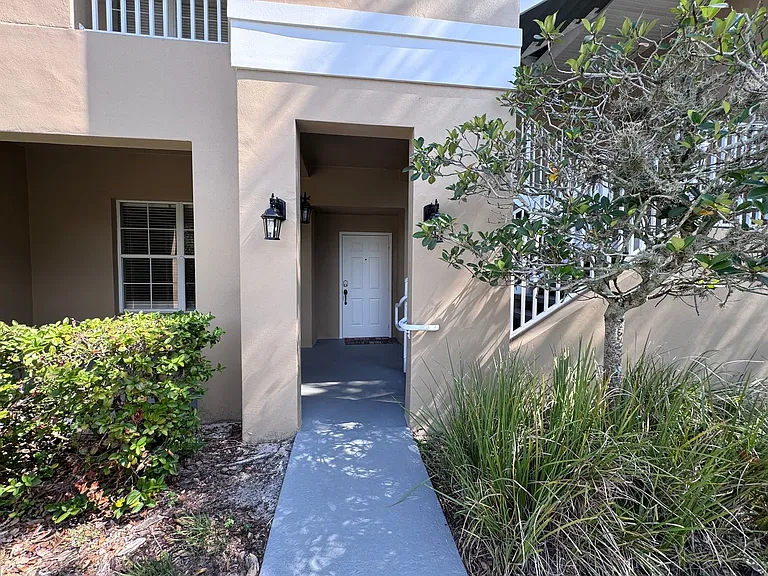
4249 Corrine Dr #104 — Photo 1
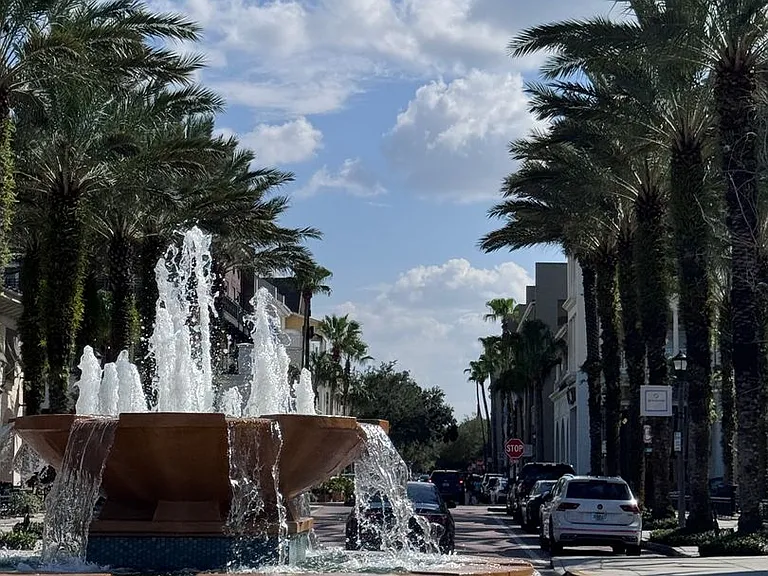
4249 Corrine Dr #104 — Photo 2
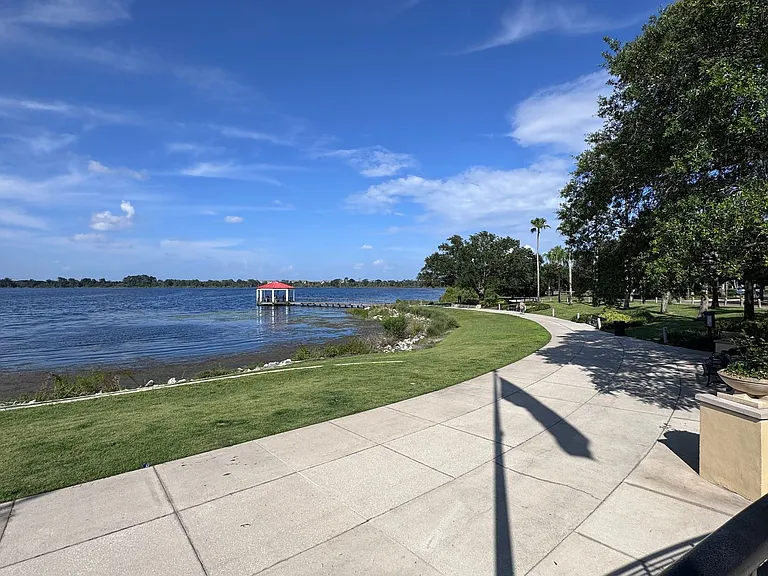
4249 Corrine Dr #104 — Photo 3
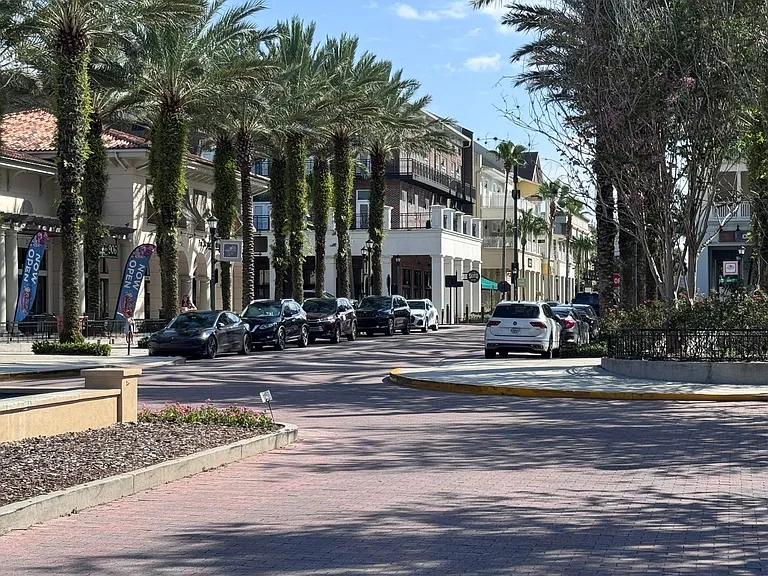
4249 Corrine Dr #104 — Photo 4
4249 Corrine Dr #104 — Photo 5
4249 Corrine Dr #104 — Photo 6
4249 Corrine Dr #104 — Photo 7
4249 Corrine Dr #104 — Photo 8
4249 Corrine Dr #104 — Photo 9
4249 Corrine Dr #104 — Photo 10
4249 Corrine Dr #104 — Photo 11
4249 Corrine Dr #104 — Photo 12
4249 Corrine Dr #104 — Photo 13
4249 Corrine Dr #104 — Photo 14
4249 Corrine Dr #104 — Photo 15
4249 Corrine Dr #104 — Photo 16
4249 Corrine Dr #104 — Photo 17
4249 Corrine Dr #104 — Photo 18
4249 Corrine Dr #104 — Photo 19
4249 Corrine Dr #104 — Photo 20
4249 Corrine Dr #104 — Photo 21
4249 Corrine Dr #104 — Photo 22
4249 Corrine Dr #104 — Photo 23
4249 Corrine Dr #104 — Photo 24
4249 Corrine Dr #104 — Photo 25
4249 Corrine Dr #104 — Photo 26
4249 Corrine Dr #104 — Photo 27
4249 Corrine Dr #104 — Photo 28
4249 Corrine Dr #104 — Photo 29
4249 Corrine Dr #104 — Photo 30
4249 Corrine Dr #104 — Photo 31
4249 Corrine Dr #104 — Photo 32
4249 Corrine Dr #104 — Photo 33
4249 Corrine Dr #104 — Photo 34
4249 Corrine Dr #104 — Photo 35
4249 Corrine Dr #104 — Photo 36
4249 Corrine Dr #104 — Photo 37
4249 Corrine Dr #104 — Photo 38
4249 Corrine Dr #104 — Photo 39
4249 Corrine Dr #104 — Photo 40
4249 Corrine Dr #104 — Photo 41
4249 Corrine Dr #104 — Photo 42
4249 Corrine Dr #104 — Photo 43
4249 Corrine Dr #104 — Photo 44
4249 Corrine Dr #104 — Photo 45
4249 Corrine Dr #104 — Photo 46
4249 Corrine Dr #104 — Photo 47
4249 Corrine Dr #104 — Photo 48
4249 Corrine Dr #104 — Photo 49
4249 Corrine Dr #104 — Photo 50
4249 Corrine Dr #104 — Photo 51
4249 Corrine Dr #104 — Photo 52
4249 Corrine Dr #104 — Photo 53
4249 Corrine Dr #104 — Photo 54
4249 Corrine Dr #104 — Photo 55
4249 Corrine Dr #104 — Photo 56
4249 Corrine Dr #104 — Photo 57

$3,250/ mo
Doesn't include deposits and fees
3 beds2 baths1434 sqft condo
4249 Corrine Dr #104
Your booked tour

What you get

In-unit laundryGymPool

Costs, fees, and lease terms

The neighborhood

About the building

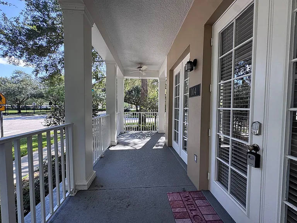
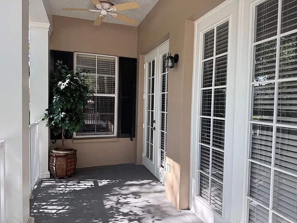
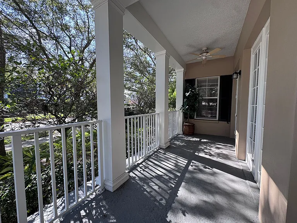
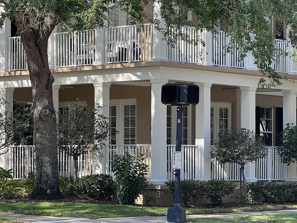
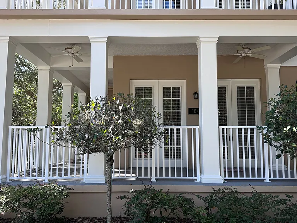
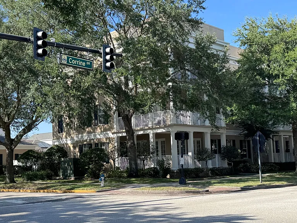
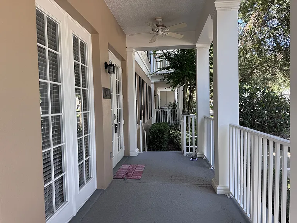
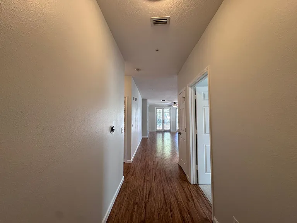
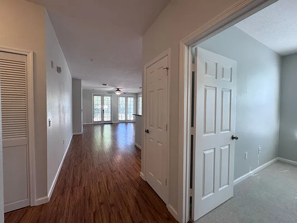
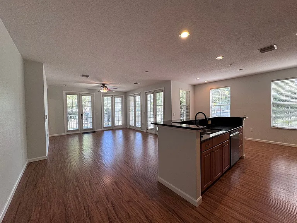
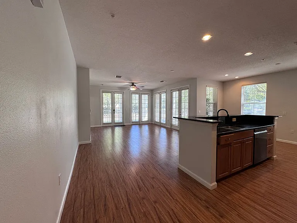
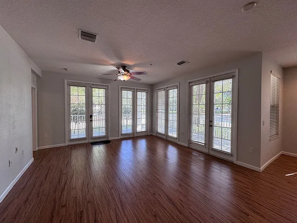
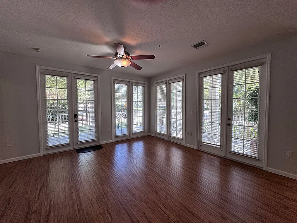
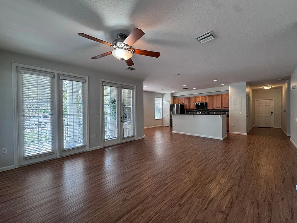
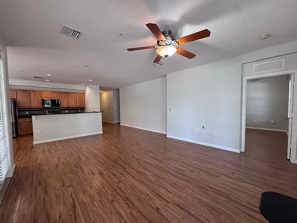
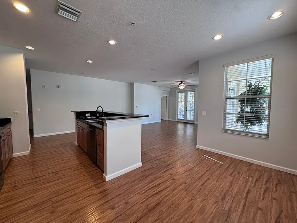
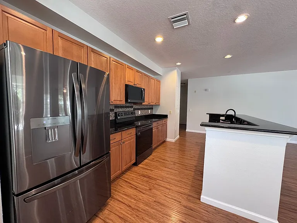
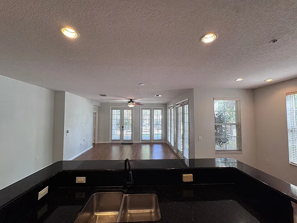
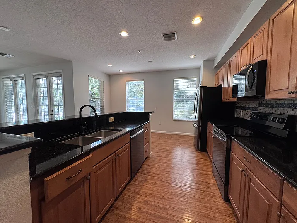
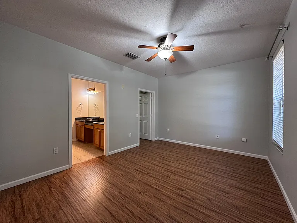
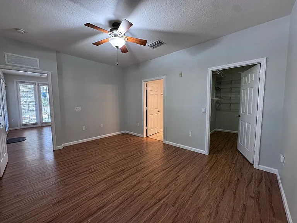
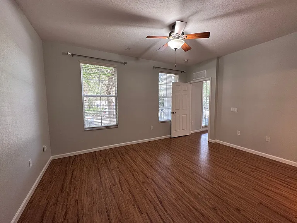
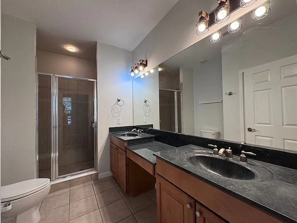
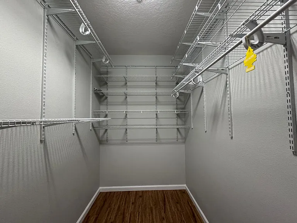
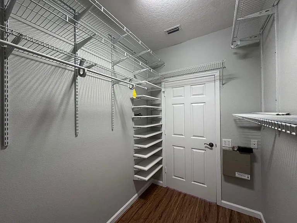
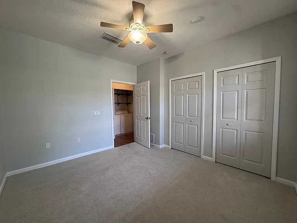
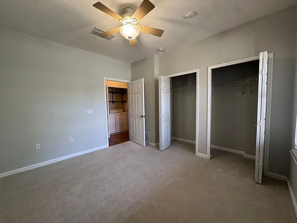
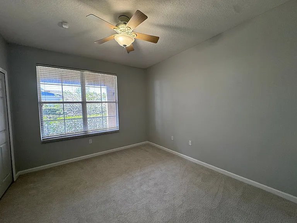
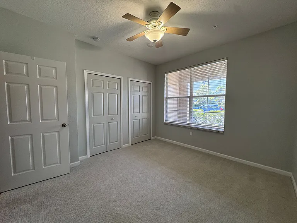
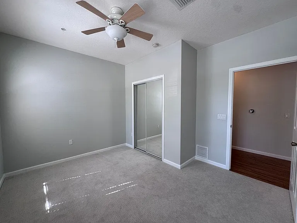
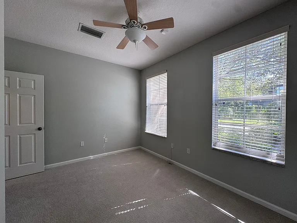
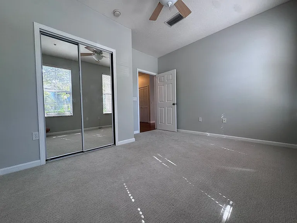
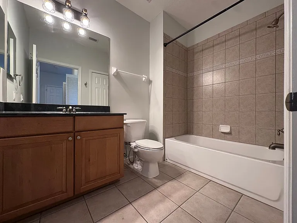
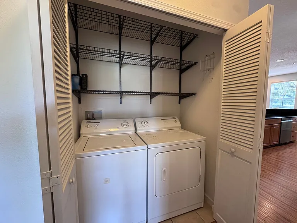
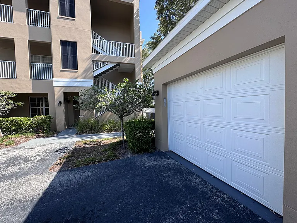
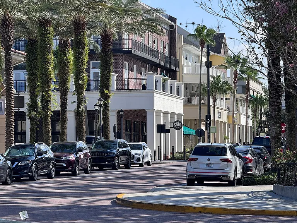
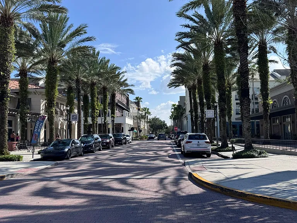
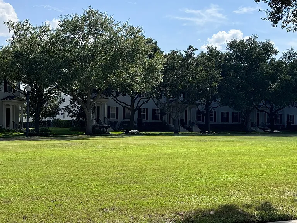
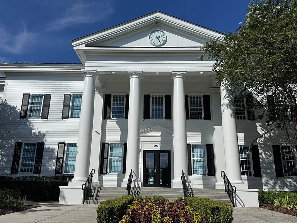
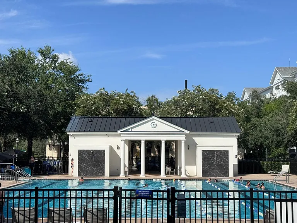
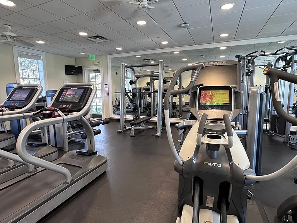
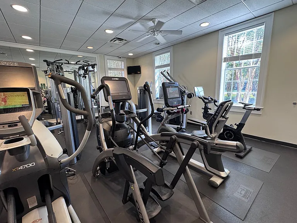
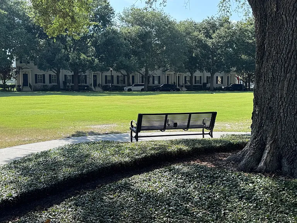
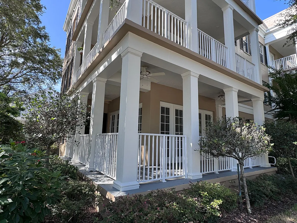
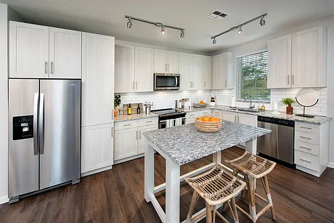
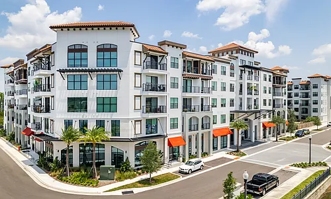
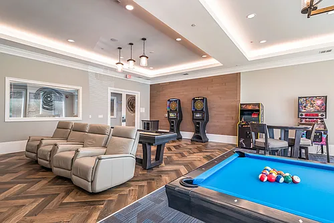
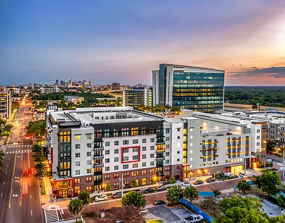
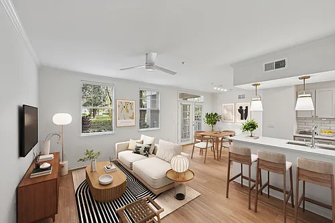


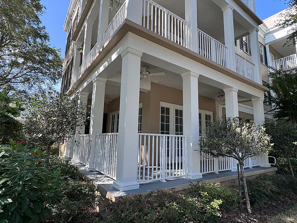
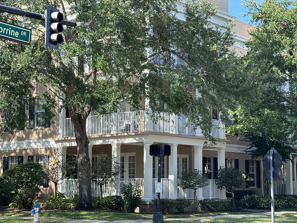
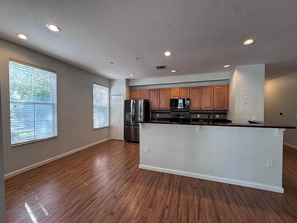
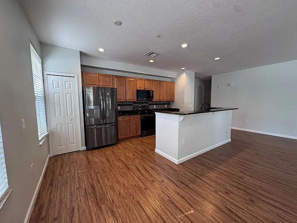
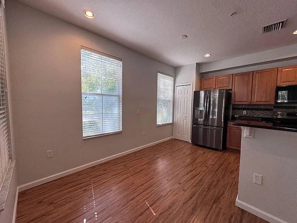
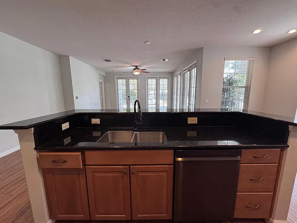
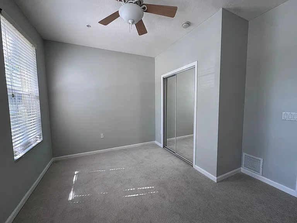
Experience elevated living in this beautifully upgraded 3-bedroom, 2-bath first-floor, corner residence with an attached 1 car garage located in the desirable Baldwin Park one of Orlando's most desirable and amenity-rich communities. Designed with both style and functionality in mind, this light-filled home features expansive windows and elegant French doors that open to a rare wraparound balcony, creating seamless indoor-outdoor living. The corner placement allows for an abundance of natural light throughout the day. Inside, you'll find laminate flooring throughout the main living space and primary bedroom the two additional bedrooms has newer carpet. The kitchen offers an open concept with granite countertops, stainless steel appliances, and a sleek breakfast bar that flows effortlessly into the main living space perfect for hosting friends or enjoying a quiet night in. The spacious primary suite provides a peaceful retreat, with a private lanai, ensuite bath and a huge walk-in closet. The split plan includes two additional bedrooms offering flexibility for a home office, guest space, or creative studio ideal for today's professional lifestyle. Additional highlights include an in-unit washer and dryer and first-floor convenience and generous storage throughout. Residents of Baldwin Park enjoy access to three resort-style pools, fully equipped fitness centers, scenic parks, playgrounds, and top-rated schools. With walkable streets, nearby dining, coffee shops, and easy access to Downtown Orlando, this location perfectly complements a dynamic, professional lifestyle. Refined, low-maintenance, and move-in ready this is the ideal space to live, work, and unwind.

The property manager

4249 Corrine Dr #104
Olde Town Brokers, Inc.

Nearby schools

Students who live in 4249 Corrine Dr #104 attend the following Orange County Public Schools (Unified School District) public schools:
GreatSchools ratings are based on test scores and additional metrics when available.

4249 Corrine Dr #104
By contacting this property, you agree to our Terms of Use. Visit our Privacy Portal for more information. When you click “Send message”, we’ll send your inquiry to the property manager so they can reach out and answer your questions.

Find similar homes

Similar listings comparison

This listing

4249 Corrine Dr #104
Studio$1,850+$1,702+$1,828+
1 bed$1,900+$2,451+$1,721+$1,929+$2,494$1,835+$1,803+$2,059+
2 beds$2,395+$3,084+$2,049+$2,674$2,445+$2,092+$2,649+
3 beds$3,250$2,730+$3,571+$2,450+$3,274+$3,223+$3,215+$2,419+$3,719
Total monthly price
Total price
Total price
Distance5.3 miles away3.9 miles away3.3 miles away2.5 miles away0.5 miles away0.4 miles away3.5 miles away3.0 miles away
PetsCats and Dogs AllowedCats and Dogs AllowedCats and Dogs AllowedCats and Dogs AllowedCats and Dogs AllowedCats and Dogs AllowedCats and Dogs AllowedCats and Dogs Allowed
LaundryIn UnitIn UnitIn UnitIn UnitIn Unit, SharedIn UnitIn Unit, Shared
SecurityControlled AccessGated Entry, Controlled AccessIntercom
A/CYesYesYesYesYes
DishwasherYesYesYesYes
ParkingYesYesYesYesYesYesYes
GymYesYesYesYesYesYesYesYes
PoolYesYesYesYesYesYesYesYesYes
Spot something off?Good catch. Flag it and help keep listings legit.