423 Van Reed Manor Dr

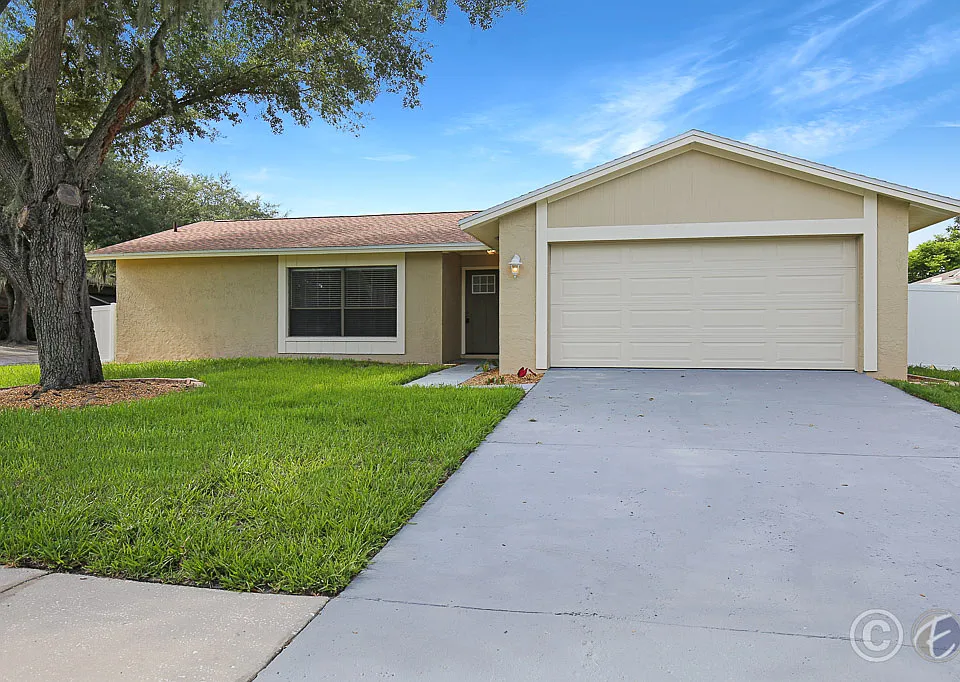
423 Van Reed Manor Dr — Photo 1
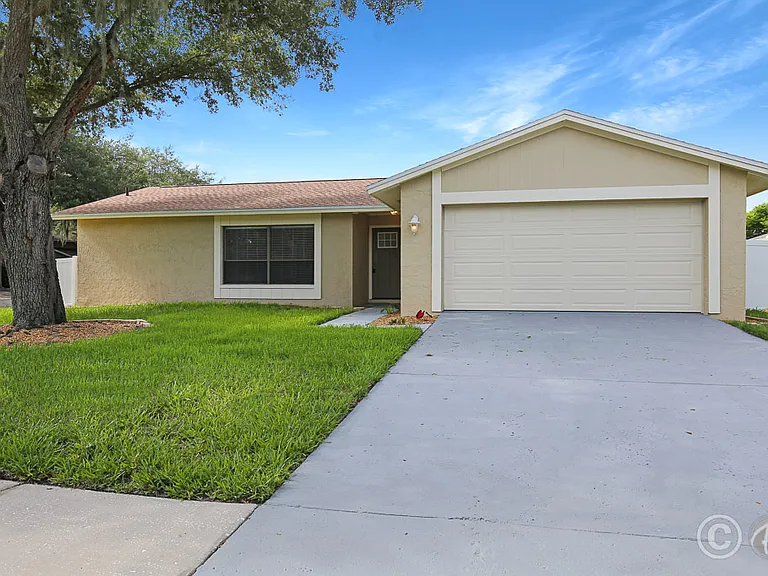
423 Van Reed Manor Dr — Photo 2
423 Van Reed Manor Dr — Photo 3
423 Van Reed Manor Dr — Photo 4
423 Van Reed Manor Dr — Photo 5
423 Van Reed Manor Dr — Photo 6
423 Van Reed Manor Dr — Photo 7
423 Van Reed Manor Dr — Photo 8
423 Van Reed Manor Dr — Photo 9
423 Van Reed Manor Dr — Photo 10
423 Van Reed Manor Dr — Photo 11
423 Van Reed Manor Dr — Photo 12
423 Van Reed Manor Dr — Photo 13
423 Van Reed Manor Dr — Photo 14
423 Van Reed Manor Dr — Photo 15
423 Van Reed Manor Dr — Photo 16
423 Van Reed Manor Dr — Photo 17
423 Van Reed Manor Dr — Photo 18
423 Van Reed Manor Dr — Photo 19
423 Van Reed Manor Dr — Photo 20
423 Van Reed Manor Dr — Photo 21
423 Van Reed Manor Dr — Photo 22
423 Van Reed Manor Dr — Photo 23
423 Van Reed Manor Dr — Photo 24
423 Van Reed Manor Dr — Photo 25
423 Van Reed Manor Dr — Photo 26
423 Van Reed Manor Dr — Photo 27
423 Van Reed Manor Dr — Photo 28
423 Van Reed Manor Dr — Photo 29
423 Van Reed Manor Dr — Photo 30
Verified

$2,300/ mo
Doesn't include deposits and fees
3 beds2 baths1452 sqft house
Available September 25
423 Van Reed Manor Dr

Your booked tour

What you get

No petsLaundryParkingAir conditioning

Costs, fees, and lease terms

Lease terms

One year lease. Pets may be allowed by approval, call to verify.

Pricing comparison

$282

At $2,300, this listing is priced $282 more than the current market rate for a 3 bedroom home in Brandon.

Pets

  • Dogs

    Not allowed
  • Cats

    Not allowed

The neighborhood

About the building

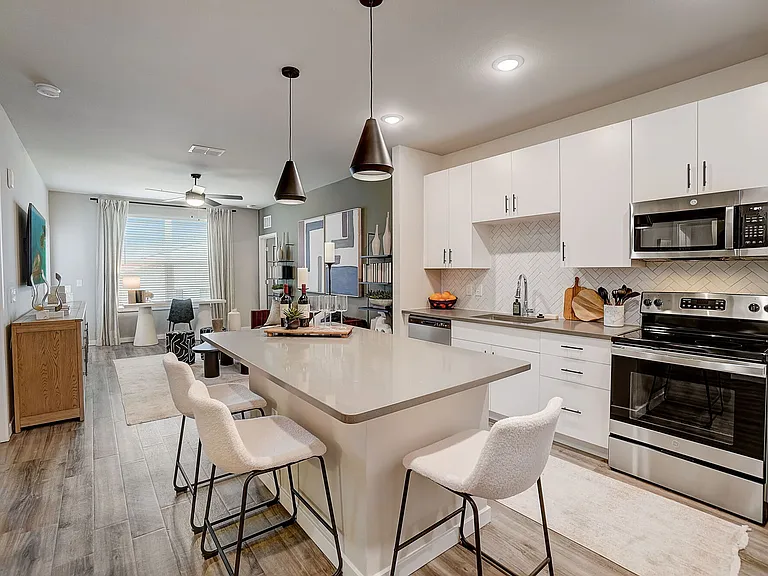
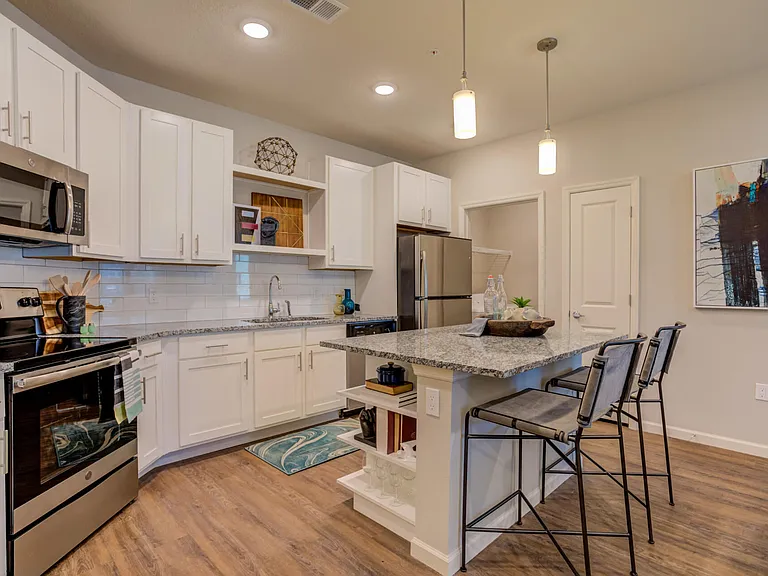
Available: 2026-09-25 - In the heart of Bloomingdale nestled on a sizable corner lot, this meticulously updated POOL home is the perfect haven and waiting for you. Convenience and style were thoughtfully added to this home. Spanning 1,452 square feet, and offers 3 bedroom, 2 bathroom and a 2 car garage. Step inside to discover an inviting living area accented by elegant luxury vinyl plank flooring throughout the living spaces and bedrooms, enhancing both the aesthetic appeal and practicality of the home. Prepare to be impressed by the fully updated kitchen, which showcases crisp white cabinetry and stone countertops, and upgraded stainless steel appliances and a spacious single basin farm sink. Retreat to the generously sized bedrooms, including a primary suite boasting a walk-in closet and an en-suite bathroom complete with a tub/ shower combo. Outside, the expansive outdoor entertainment area, featuring a screened in, partially covered patio, sparkling pool and a fenced private yard, is perfect for al fresco dining and enjoying the Florida sunshine. Compare! All landscaping maintenance is included: Mowing, Trimming, Pruning, Fertilization of turf and shrubs, plus plant pest control and irrigation maintenance, even complete pool service - that's $240/mo in included services! Conveniently located just steps from the 19-acre Bloomingdale West Park, residents can enjoy access to tennis, racquetball, and basketball and volleyball courts, a playground, and scenic walking trails. Nearby is the Bloomingdale Adult Day Care center for residents 60 and older. With dining and shopping options nearby, as well as easy access to Tampa for work or play, this home offers a convenient and leisurely lifestyle. With rolling hills, tree-lined streets, and conservation areas, Bloomingdale offers some of the most beautiful homesites in the area. The community has a series of neighborhoods and features a #1 rated Championship Golf Club and a 42-acre gated Private Park. The park consists of picnic areas, basketball courts, and a pristine conservation area that borders the Alafia River. Bloomingdale is centrally located with easy access to I-75, Leroy Selmon Crosstown, and US-301 plus just minutes away from shopping and entertainment. An additional $59/mo. Resident Benefits Package is required and includes a host of time and money-saving perks, including monthly air filter delivery, concierge utility setup, on-time rent rewards, $1M identity fraud protection, credit building, online maintenance and rent payment portal, one lockout service, and one late-rent pass. Renters' Liability Insurance Required. Learn more about our Resident Benefits Package.

The property manager

Eaton Realty
Verified listing

Nearby schools

Students who live in 423 Van Reed Manor Dr attend the following Hillsborough (Unified School District) public schools:

GreatSchools ratings are based on test scores and additional metrics when available.

423 Van Reed Manor Dr

Verified listing

By contacting this property, you agree to our Terms of Use. Visit our Privacy Portal for more information. When you click “Send message”, we’ll send your inquiry to the property manager so they can reach out and answer your questions.

Find similar homes

Frequently asked questions

What is this home's pet policy?

There are no pets allowed at 423 Van Reed Manor Dr. Please contact the property manager for up to date pet policy and fee information.

Is there laundry in the house?

This building offers washer/dryer hookups laundry.

Does the home offer parking?

Yes, 423 Van Reed Manor Dr provides parking.

What Brandon neighborhood is 423 Van Reed Manor Dr in?

Your new apartment would be located in the Brandon neighborhood.

What school district is this home in?

423 Van Reed Manor Dr is within the Hillsborough. Check out the additional Nearby Schools for more boundary details.

When was this listing last updated?

The property manager updated this rental listing 3 hours, 7 minutes ago.

Spot something off?Good catch. Flag it and help keep listings legit.