417A Florence Ave #A

417A Florence Ave #A — Photo 1
417A Florence Ave #A — Photo 2
417A Florence Ave #A — Photo 3
417A Florence Ave #A — Photo 4
417A Florence Ave #A — Photo 5
417A Florence Ave #A — Photo 6
417A Florence Ave #A — Photo 7
417A Florence Ave #A — Photo 8
417A Florence Ave #A — Photo 9
417A Florence Ave #A — Photo 10
417A Florence Ave #A — Photo 11
417A Florence Ave #A — Photo 12
417A Florence Ave #A — Photo 13
417A Florence Ave #A — Photo 14
417A Florence Ave #A — Photo 15
417A Florence Ave #A — Photo 16
417A Florence Ave #A — Photo 17
417A Florence Ave #A — Photo 18
417A Florence Ave #A — Photo 19
417A Florence Ave #A — Photo 20
417A Florence Ave #A — Photo 21
417A Florence Ave #A — Photo 22
417A Florence Ave #A — Photo 23
417A Florence Ave #A — Photo 24
417A Florence Ave #A — Photo 25
417A Florence Ave #A — Photo 26
417A Florence Ave #A — Photo 27
417A Florence Ave #A — Photo 28
417A Florence Ave #A — Photo 29
417A Florence Ave #A — Photo 30
417A Florence Ave #A — Photo 31
417A Florence Ave #A — Photo 32
417A Florence Ave #A — Photo 33
417A Florence Ave #A — Photo 34
417A Florence Ave #A — Photo 35
417A Florence Ave #A — Photo 36
417A Florence Ave #A — Photo 37
417A Florence Ave #A — Photo 38

$1,850/ mo
Doesn't include deposits and fees
3 beds2.5 baths1400 sqft condo
417A Florence Ave #A

Your booked tour

What you get

No petsIn-unit laundryParkingAir conditioning

Costs, fees, and lease terms

Lease terms

12 Month Lease

Pets

  • Dogs

    Not allowed
  • Cats

    Not allowed

The neighborhood

About the building

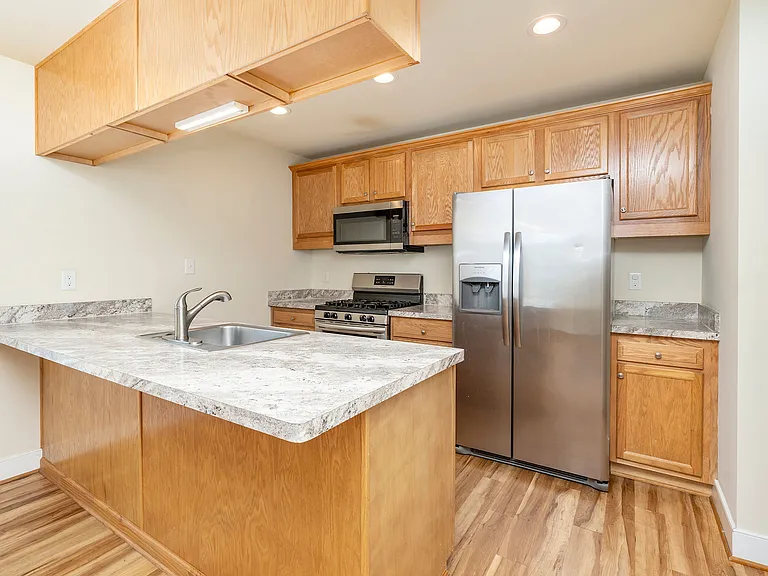
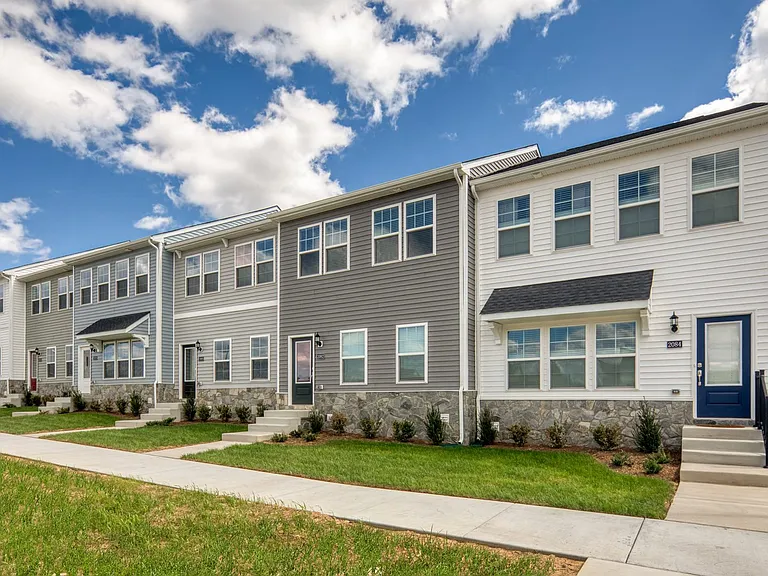
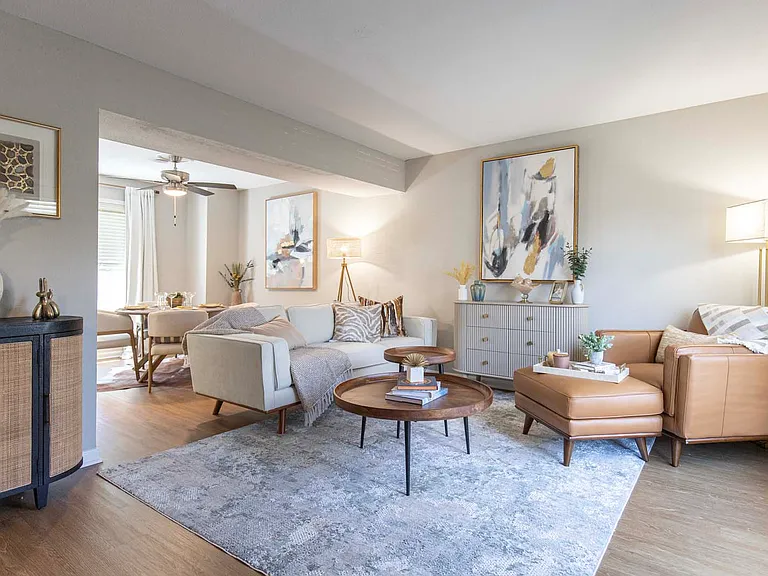
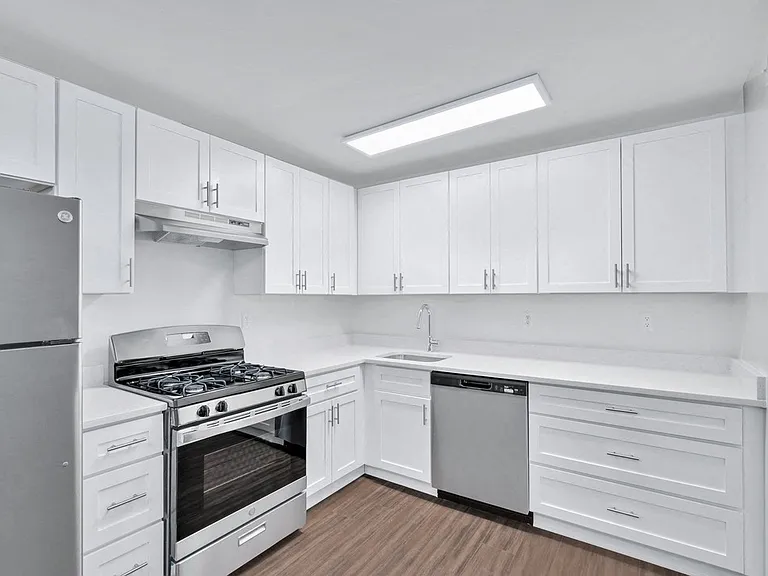
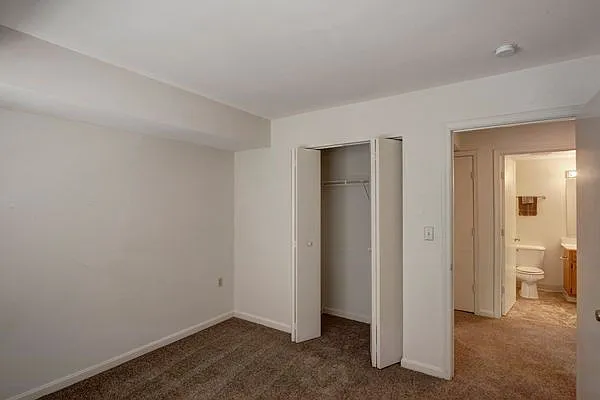
Spacious 3-Bedroom Duplex Townhome with 2.5 Baths, Full Unfinished Basement & In-Unit Laundry Looking for a rental with room to actually spread out? This spacious three-bedroom, 2.5-bath home offers a practical layout, generous living spaces and a full unfinished basement that provides an impressive amount of additional storage and usable space. The main level features attractive wood-look flooring throughout and a large, bright living room with plenty of flexibility for your furniture. The kitchen opens directly to a dedicated dining area and offers abundant cabinet and counter space, including a large peninsula that's perfect for casual seating or serving. Stainless steel appliances include a gas range, built-in microwave, dishwasher and side-by-side refrigerator. One of the home's standout features is the separate laundry room, complete with a stacked washer and dryer, shelving and additional counter space. A convenient half bath completes the main level. Upstairs you'll find three bedrooms and two full baths. The generously sized primary bedroom measures approximately 11'3" x 18'1" and includes its own private bath and a large closet. The two additional bedrooms are nicely sized with their own closets and share a second full bathroom. Need storage? You'll have plenty. The full unfinished basement extends beneath the home and offers a huge amount of space for storage, seasonal items, hobbies or simply keeping the upstairs living areas uncluttered. With central heating and air, ceiling fans, plenty of natural light, in-unit laundry, 2.5 bathrooms and three true bedrooms, this home combines the space of a traditional house with the practical features renters are looking for. Highlights include: 3 bedrooms 2.5 bathrooms Large primary bedroom with private bath Spacious living room Separate dining area Open kitchen with peninsula Stainless steel appliances Gas range, dishwasher and built-in microwave Washer and dryer provided Dedicated laundry room with storage/workspace Central heat and air Full unfinished basement with extensive storage space Attractive wood-look flooring throughout the main living areas If you've been finding that most rentals simply don't offer enough room, this one deserves a look. The combination of three bedrooms, multiple bathrooms, generous living space and a full basement makes it an especially versatile place to call home. Tenants at this location are responsible for their own gas, electric and water. This is strictly a non-smoking property and smoking of any kind is prohibited on the premises. Call today to schedule your showing!

The property manager

417A Florence Ave #A
Property Management of Virginia

Nearby schools

Students who live in 417A Florence Ave #A attend the following Waynesboro City Public Schools (Unified School District) public schools:

GreatSchools ratings are based on test scores and additional metrics when available.

417A Florence Ave #A

By contacting this property, you agree to our Terms of Use. Visit our Privacy Portal for more information. When you click “Send message”, we’ll send your inquiry to the property manager so they can reach out and answer your questions.

Find similar homes

Spot something off?Good catch. Flag it and help keep listings legit.