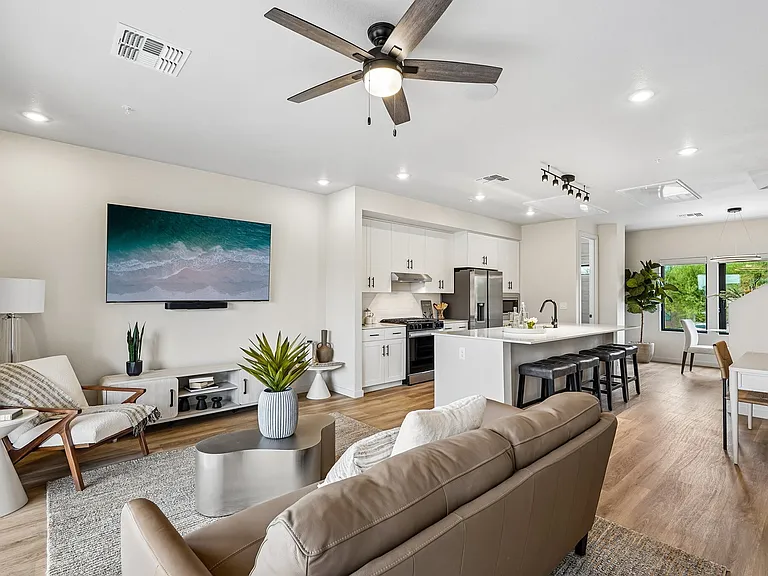
4172 E Santa Fe Ln

4172 E Santa Fe Ln — Photo 1
4172 E Santa Fe Ln — Photo 2
4172 E Santa Fe Ln — Photo 3
4172 E Santa Fe Ln — Photo 4
4172 E Santa Fe Ln — Photo 5
4172 E Santa Fe Ln — Photo 6
4172 E Santa Fe Ln — Photo 7
4172 E Santa Fe Ln — Photo 8
4172 E Santa Fe Ln — Photo 9
4172 E Santa Fe Ln — Photo 10
4172 E Santa Fe Ln — Photo 11
4172 E Santa Fe Ln — Photo 12
4172 E Santa Fe Ln — Photo 13
4172 E Santa Fe Ln — Photo 14
4172 E Santa Fe Ln — Photo 15
4172 E Santa Fe Ln — Photo 16
4172 E Santa Fe Ln — Photo 17
4172 E Santa Fe Ln — Photo 18
4172 E Santa Fe Ln — Photo 19
4172 E Santa Fe Ln — Photo 20
4172 E Santa Fe Ln — Photo 21
4172 E Santa Fe Ln — Photo 22
4172 E Santa Fe Ln — Photo 23
4172 E Santa Fe Ln — Photo 24
4172 E Santa Fe Ln — Photo 25
4172 E Santa Fe Ln — Photo 26
4172 E Santa Fe Ln — Photo 27
4172 E Santa Fe Ln — Photo 28
4172 E Santa Fe Ln — Photo 29
4172 E Santa Fe Ln — Photo 30
4172 E Santa Fe Ln — Photo 31
4172 E Santa Fe Ln — Photo 32
4172 E Santa Fe Ln — Photo 33
4172 E Santa Fe Ln — Photo 34
4172 E Santa Fe Ln — Photo 35
4172 E Santa Fe Ln — Photo 36
4172 E Santa Fe Ln — Photo 37
4172 E Santa Fe Ln — Photo 38
4172 E Santa Fe Ln — Photo 39
4172 E Santa Fe Ln — Photo 40
4172 E Santa Fe Ln — Photo 41
4172 E Santa Fe Ln — Photo 42
4172 E Santa Fe Ln — Photo 43
4172 E Santa Fe Ln — Photo 44
4172 E Santa Fe Ln — Photo 45
4172 E Santa Fe Ln — Photo 46
4172 E Santa Fe Ln — Photo 47
4172 E Santa Fe Ln — Photo 48
4172 E Santa Fe Ln — Photo 49

$2,595/ mo
Doesn't include deposits and fees
4 beds2.5 baths2006 sqft house
Available July 16
4172 E Santa Fe Ln

Your booked tour

What you get

Pet-friendlyIn-unit laundryParkingAir conditioning

Costs, fees, and lease terms

Pets

  • Dogs

    Allowed
  • Cats

    Allowed

The neighborhood

About the building

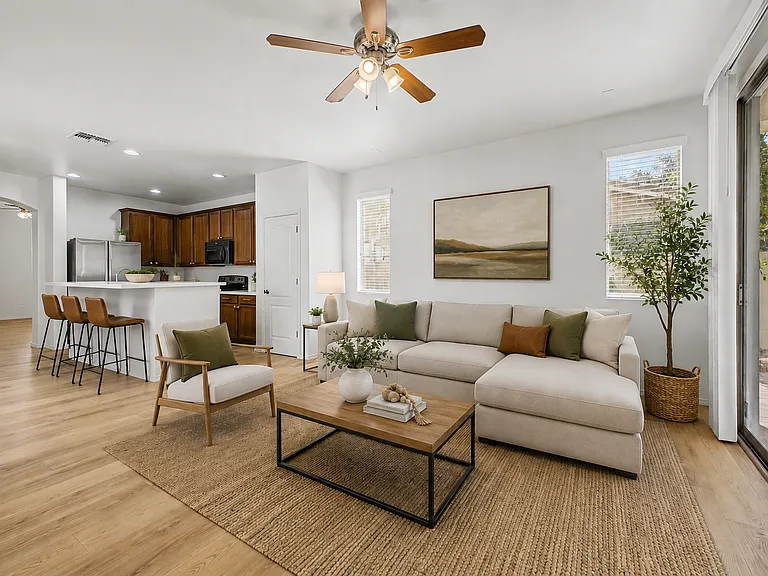
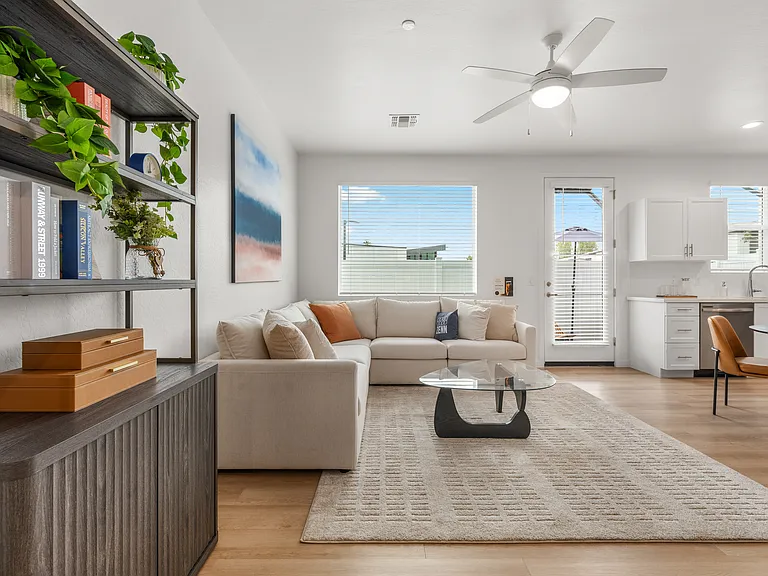
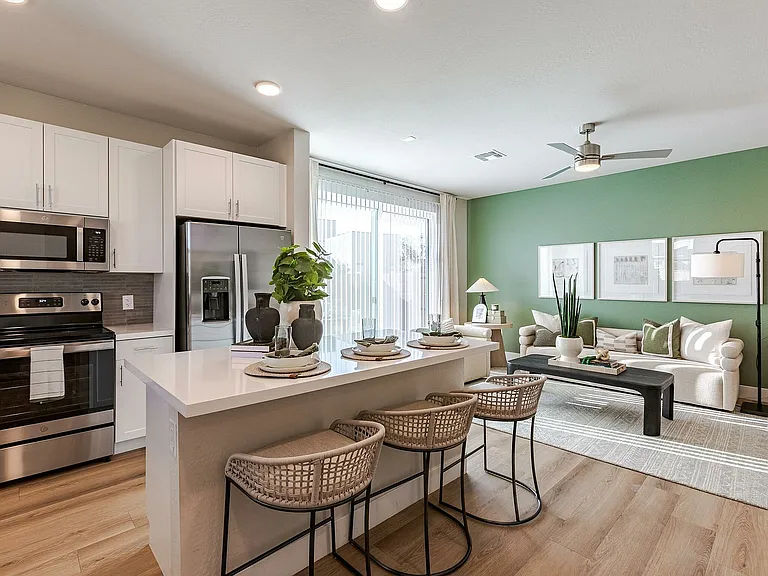
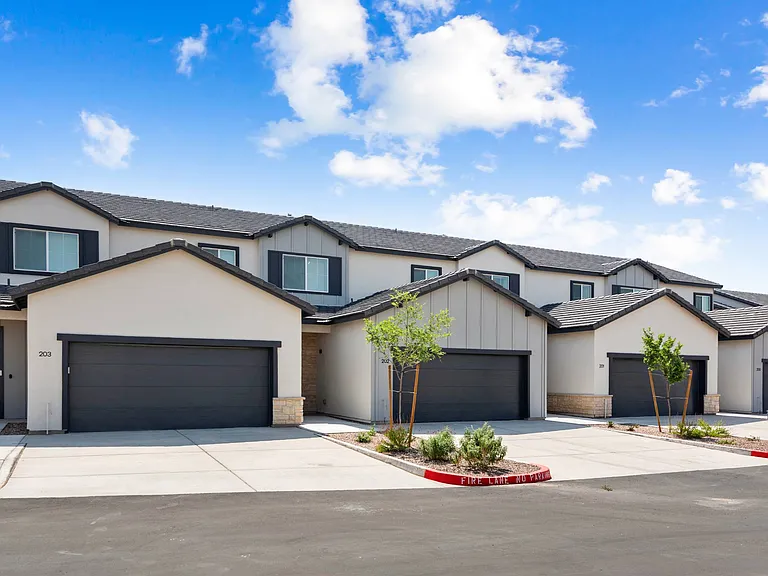
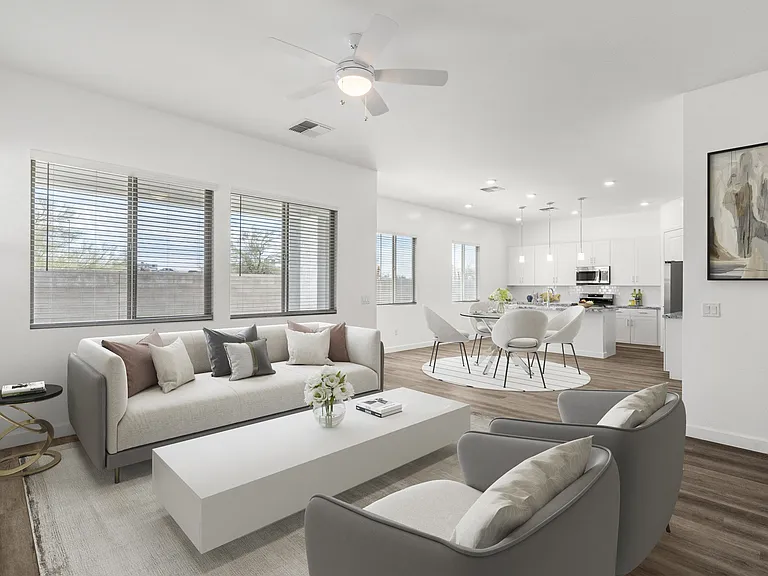
A HOUSE CAN BE FOUND ANYWHERE. A LIFESTYLE BUILT AROUND A HOME IS MUCH MORE DIFFICULT TO FIND. Welcome to 4172 E Santa Fe Lane, a beautifully remodeled 4-bedroom, 2.5-bath home situated on a quiet corner lot in the award-winning Power Ranch community of Gilbert, Arizona. Beyond its exceptional finishes, this home offers a lifestyle built around comfort, recreation, convenience, and outstanding community amenities. Unlike many rental homes, this property combines extensive interior renovations with mature landscaping and a naturally shaded backyardoffering comfort both inside and out. Power Ranch is home to more than 7,500 residences, offering resort-style pools, scenic fishing lakes, parks, playgrounds, community events, and miles of walking and biking trails woven throughout the neighborhood. The community also features three highly regarded Higley Unified School District schools serving students from kindergarten through high school, providing the convenience of nearby educational opportunities without leaving Power Ranch. Combined with active neighborhood involvement, beautifully maintained common areas, and exceptional recreational amenities, Power Ranch offers an outstanding place to call home. INTERIOR UPGRADES Extensively upgraded inside and out, this move-in-ready home features luxury plank flooring, abundant natural light, spacious living areas, and a designer quartz kitchen highlighted by a waterfall island, stainless steel appliances, and generous storage. The primary suite features a beautifully remodeled spa-inspired walk-in shower with modern finishes. The secondary bathroom includes a bathtub and shower combination, dual sinks, and a full vanity. Additional interior improvements include a high-efficiency inverter HVAC system offering exceptional comfort and energy savings, a smart thermostat, updated smoke detectors, and owner-provided WiFi. EXTERIOR DESIGN The outdoor spaces have been thoughtfully designed for both beauty and low-maintenance living. Professionally maintained drought-tolerant landscaping, established shrubs, mature shade trees, and decorative paver and flagstone patios create an inviting Arizona outdoor environment. Your backyard patio is shaded beneath a canopy of mature elm and ash trees while towering ficus trees provide exceptional privacy, creating a private, naturally shaded outdoor retreat that's comfortable for relaxing, dining, or entertaining throughout much of the year. LOCATION Conveniently located near Loop 202, ASU Polytechnic Campus, Mesa Gateway Airport, major employers, shopping, dining, and entertainment, this home offers exceptional access while maintaining the comfort and tranquility of the Power Ranch lifestyle. PROPERTY HIGHLIGHTS Fully remodeled interior and exterior Quiet corner lot location Designer quartz kitchen with waterfall island Luxury plank flooring Premium spa-inspired walk-in shower High-efficiency inverter HVAC system Owner-provided WiFi Professional landscaping service included Smart thermostat and smart irrigation Mature canopy shade trees with towering ficus privacy screening Paver and flagstone outdoor living areas Resort-style pools and fishing lakes Miles of walking and biking trails Three highly regarded Higley Unified School District schools within the community Award-winning Power Ranch master-planned community Convenient Loop 202 access Minutes from ASU Polytechnic Campus and Mesa Gateway Airport MORE THAN A REMODELED HOME, THIS IS A LIFESTYLE BUILT AROUND COMFORT, RECREATION, CONVENIENCE, AND EXCEPTIONAL COMMUNITY AMENITIES. All Home Ladder residents are enrolled in the Resident Benefits Package (RBP) for $50/month, which includes renters insurance, credit building to help boost your credit score with timely rent payments, $1M Identity Protection, HVAC air filter delivery, our best-in-class resident rewards program, and much more! More details upon application. Additional monthly fees: $9 admin and $35 pet rent/pet. $49 application fee per adult, $149 pet application fee per pet, and a $195 administration fee. Applicants may either pay a security deposit equal to one month's rent or apply for our security deposit alternative, which can significantly reduce upfront move-in costs. 12-18 month minimum lease term. If moving in between 7/1 and 1/31, the lease term shall be 18 months. If moving in between 2/1 and 6/30, the lease term shall be 12 months. Lease must commence within 21 days of application approval. After approval, security deposit must be delivered to our office by noon on the next business day. The lease must start Monday-Thursday and not on any federal/state holidays. Dryer Washer

The property manager

Nearby schools

Students who live in 4172 E Santa Fe Ln attend the following Higley Unified School District public schools:

GreatSchools ratings are based on test scores and additional metrics when available.
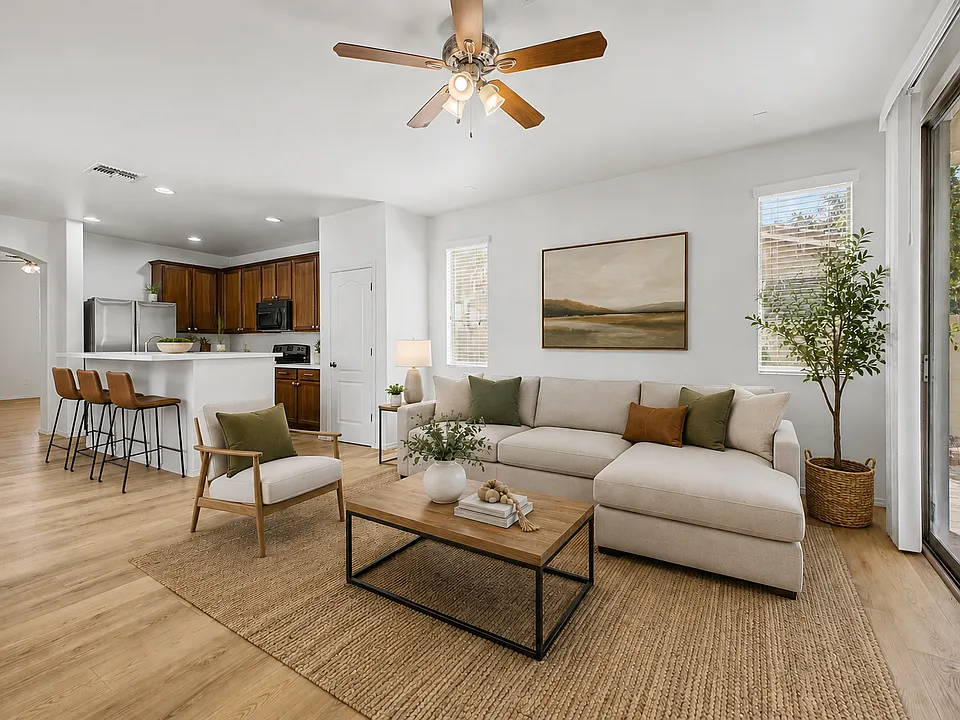
4172 E Santa Fe Ln

By contacting this property, you agree to our Terms of Use. Visit our Privacy Portal for more information. When you click “Send message”, we’ll send your inquiry to the property manager so they can reach out and answer your questions.

Find similar homes

Spot something off?Good catch. Flag it and help keep listings legit.