4171 Ames St

4171 Ames St — Photo 1
4171 Ames St — Photo 2
4171 Ames St — Photo 3
4171 Ames St — Photo 4
4171 Ames St — Photo 5
4171 Ames St — Photo 6
4171 Ames St — Photo 7
4171 Ames St — Photo 8
4171 Ames St — Photo 9
4171 Ames St — Photo 10
4171 Ames St — Photo 11
4171 Ames St — Photo 12
4171 Ames St — Photo 13
4171 Ames St — Photo 14
4171 Ames St — Photo 15
4171 Ames St — Photo 16
4171 Ames St — Photo 17
4171 Ames St — Photo 18
4171 Ames St — Photo 19
4171 Ames St — Photo 20
4171 Ames St — Photo 21
4171 Ames St — Photo 22
4171 Ames St — Photo 23
4171 Ames St — Photo 24
4171 Ames St — Photo 25
4171 Ames St — Photo 26
4171 Ames St — Photo 27
4171 Ames St — Photo 28

$2,600/ mo
Total price
Now includes required monthly fees in total price
2 beds1 bath832 sqft house
Available June 22
4171 Ames St
Your booked tour

What you get

Pet-friendlyIn-unit laundryParkingAir conditioning

Costs, fees, and lease terms

Lease terms

12-month lease terms. Renter is responsible for all utilities, including gas and electric. Water billed monthly in owner's name to be reimbursed by renter. Garbage and sewage billed quarterly (~$190/quarter) to be reimbursed by renter. No smoking inside please. Security deposit (1 month's rent) required upon signing. Pets allowed with additional pet deposit.

Pets

  • Dogs

    Allowed
  • Cats

    Allowed

The neighborhood

About the building

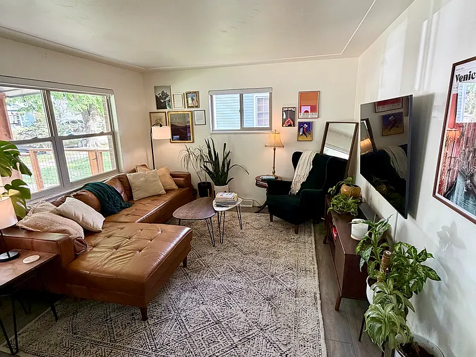
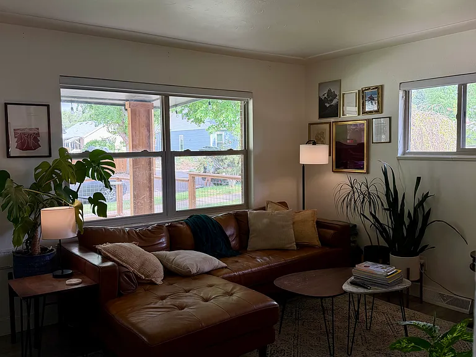
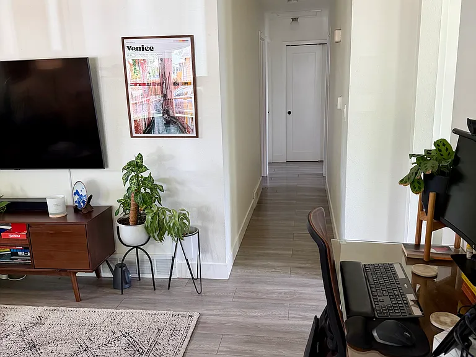
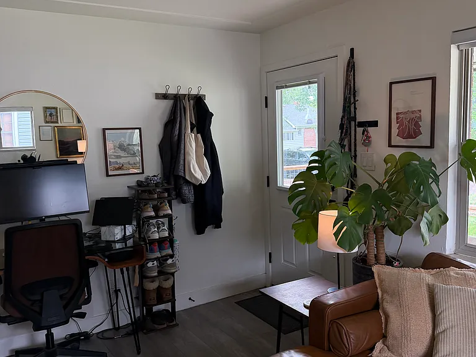
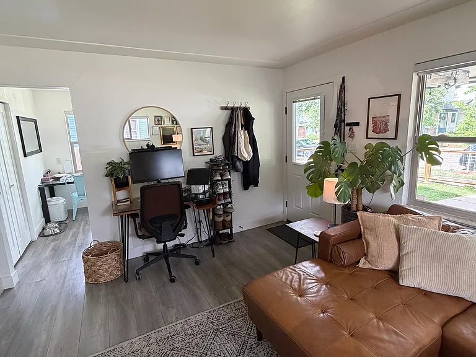
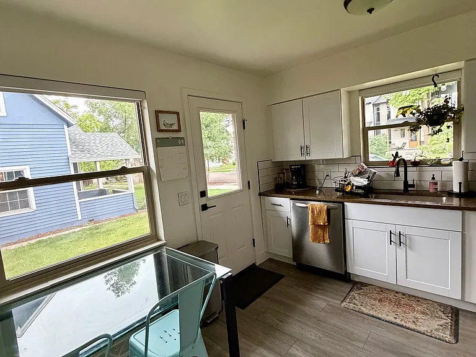
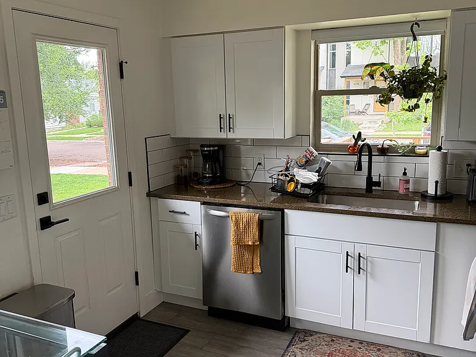
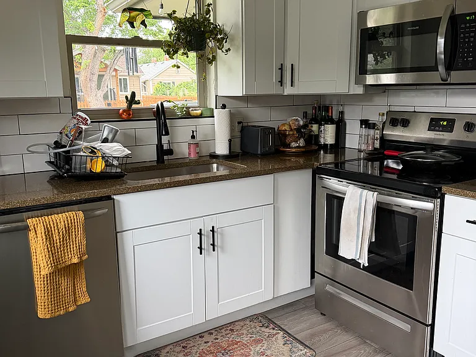
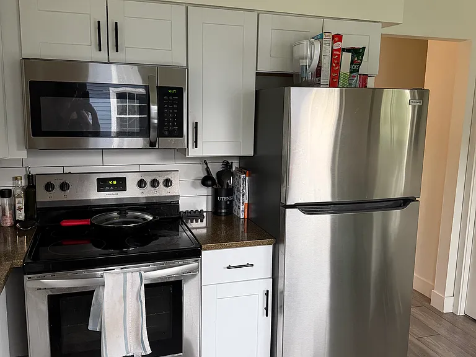
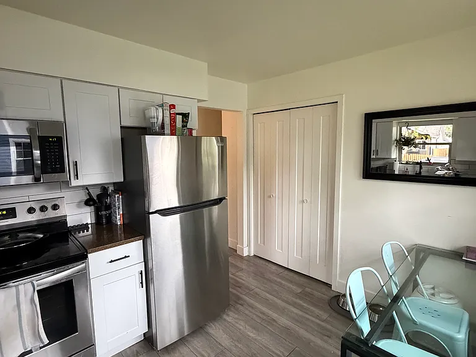
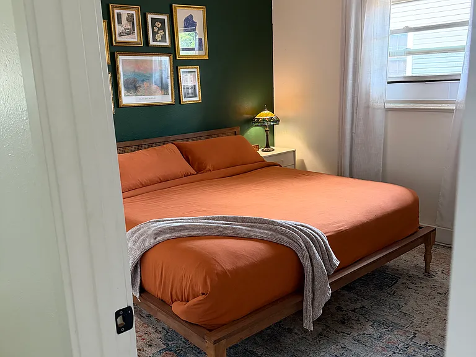
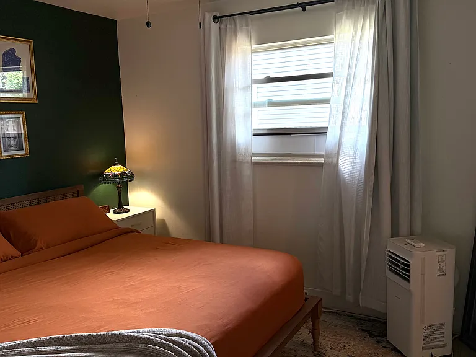
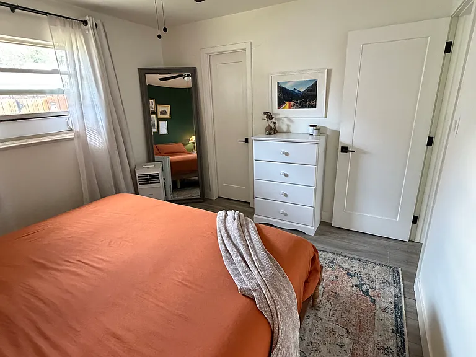
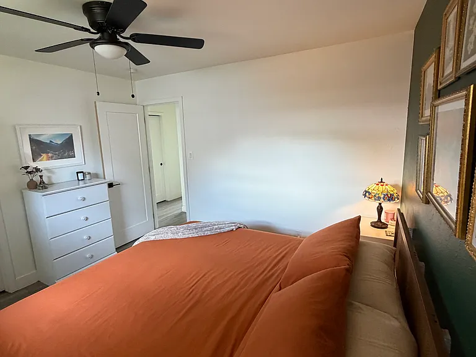
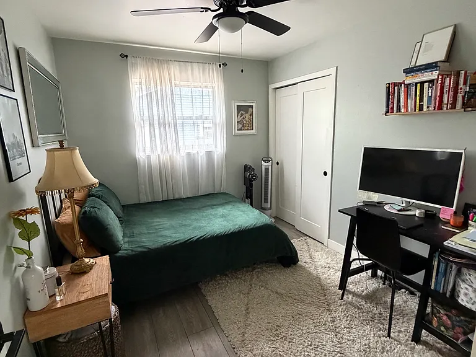
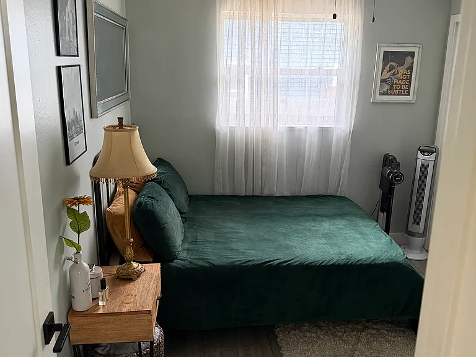
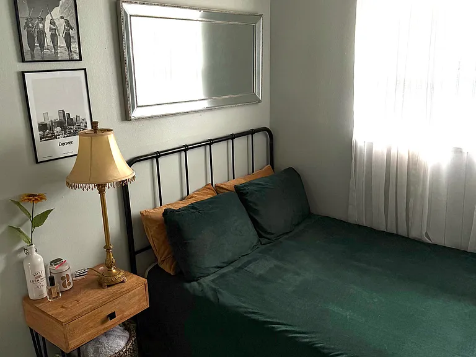
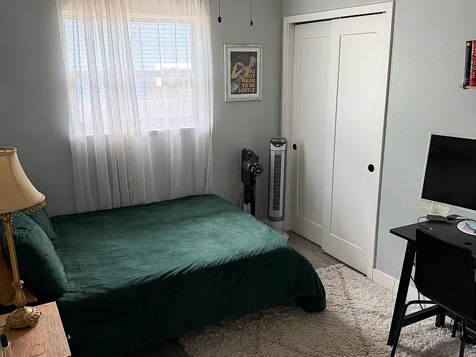
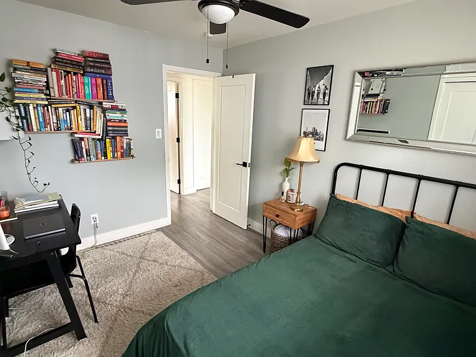
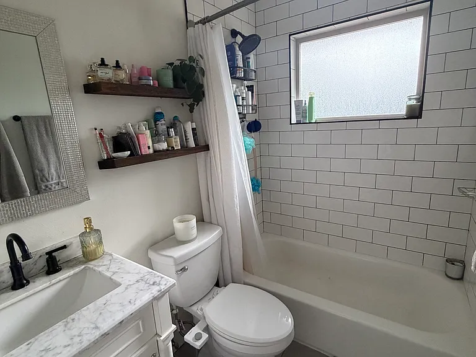
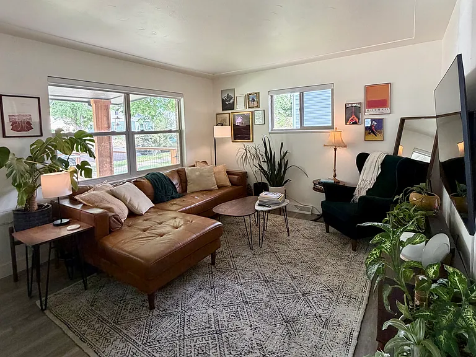
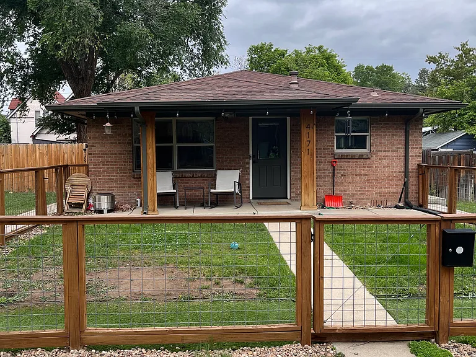
Bright and thoughtfully updated 2 bed / 1 bath duplex in Mountain View, a hidden gem neighborhood in Northwest Denver just a few blocks from Tennyson. Fully renovated prior to owner's occupancy in 2021 and lovingly maintained since, this cozy pet-friendly home is making its debut as a long-term rental! Mountain View is a 12-block tight-knit community nestled directly between Berkeley and Wheat Ridge, providing a peaceful tree-lined retreat while still phenomenally situated for city or mountain access. Tennyson Street is a 15-min walk and Sloan's Lake is just a 5-min drive away. You have immediate access to I-70 and can get downtown in 15-20 minutes. This 832 sq ft layout is surprisingly spacious, and works especially well for a couple, dog owners, and/or 2 people working from home. The living room features large east-facing windows with incredible natural light throughout the day. Smart blinds are installed throughout the home for privacy and luxurious convenience. The modern kitchen features stainless steel appliances, large windows, and a farmhouse sink. The master bedroom comfortably fits a king bed and includes a dual walk-in closet, while the guest bedroom has space for a queen bed and second workspace, along with a double sliding-door closet. Two additional closets offer more storage space, plus the washer/dryer. A fully fenced-in front yard and covered patio make the home especially ideal for dogs and outdoor living. Detached single-car garage includes built-in shelving for gear and a complimentary garage gym setup (optional). While close enough to walk to Tennyson, it's far away enough that street parking directly outside the house is always available.

The property manager

Nearby schools

Students who live in 4171 Ames St attend the following Jeffco Public Schools (Unified School District) public schools:
GreatSchools ratings are based on test scores and additional metrics when available.

4171 Ames St
By contacting this property, you agree to our Terms of Use. Visit our Privacy Portal for more information. When you click “Send message”, we’ll send your inquiry to the property manager so they can reach out and answer your questions.

Find similar homes

Spot something off?Good catch. Flag it and help keep listings legit.