
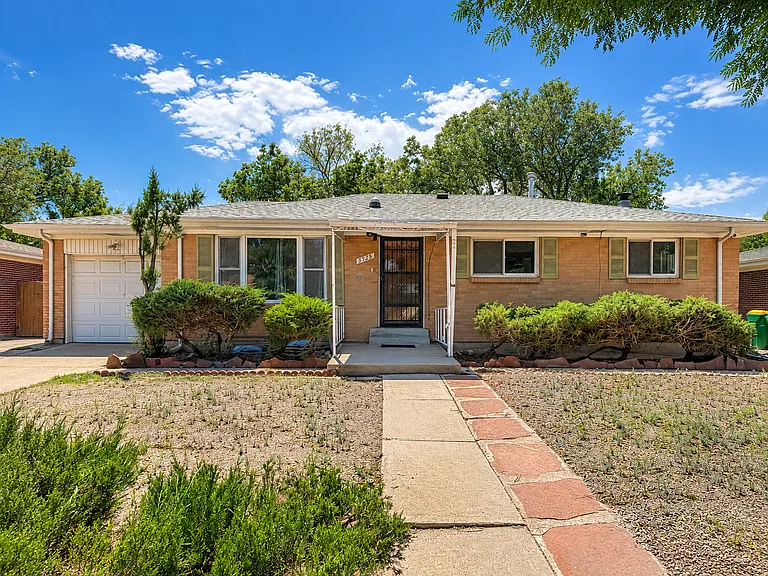
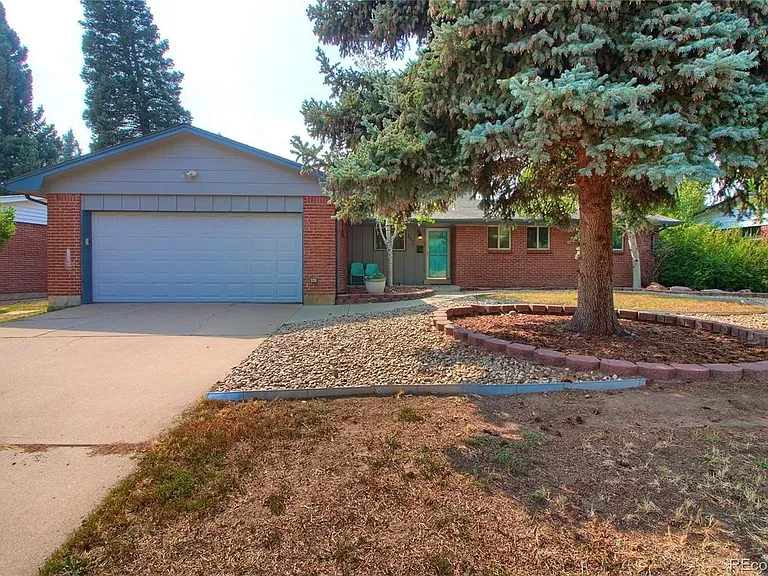
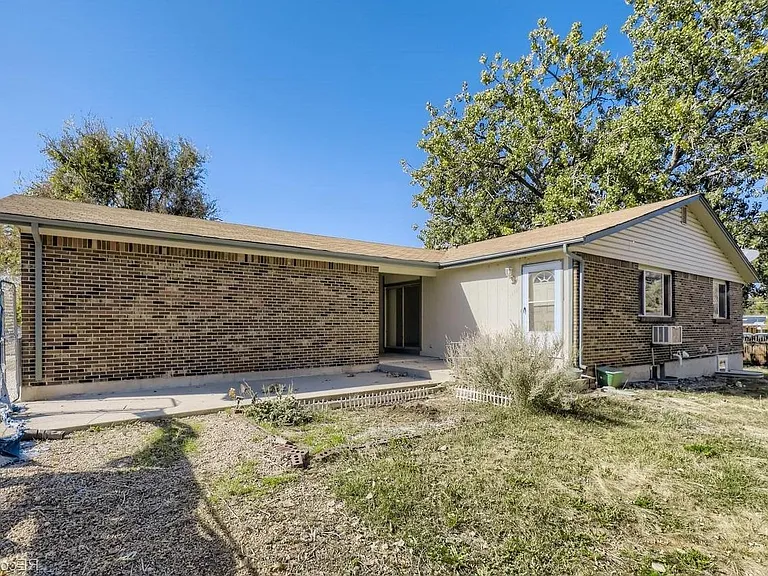
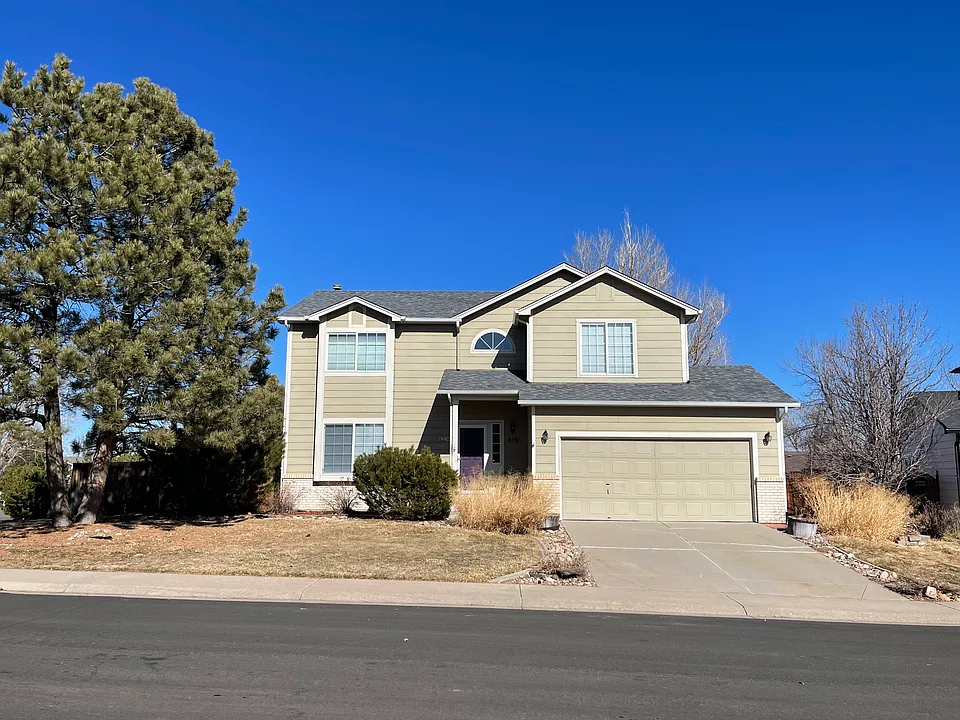
4151 Heritage Way

4151 Heritage Way — Photo 1
4151 Heritage Way — Photo 2
4151 Heritage Way — Photo 3
4151 Heritage Way — Photo 4
4151 Heritage Way — Photo 5
4151 Heritage Way — Photo 6
4151 Heritage Way — Photo 7
4151 Heritage Way — Photo 8
4151 Heritage Way — Photo 9
4151 Heritage Way — Photo 10
4151 Heritage Way — Photo 11
4151 Heritage Way — Photo 12
4151 Heritage Way — Photo 13
4151 Heritage Way — Photo 14
4151 Heritage Way — Photo 15
4151 Heritage Way — Photo 16
4151 Heritage Way — Photo 17
4151 Heritage Way — Photo 18
4151 Heritage Way — Photo 19
4151 Heritage Way — Photo 20
4151 Heritage Way — Photo 21
4151 Heritage Way — Photo 22
4151 Heritage Way — Photo 23
4151 Heritage Way — Photo 24
4151 Heritage Way — Photo 25
4151 Heritage Way — Photo 26
4151 Heritage Way — Photo 27
4151 Heritage Way — Photo 28
4151 Heritage Way — Photo 29
4151 Heritage Way — Photo 30
4151 Heritage Way — Photo 31
4151 Heritage Way — Photo 32
4151 Heritage Way — Photo 33
4151 Heritage Way — Photo 34
4151 Heritage Way — Photo 35

$3,200/ mo
Total price
Now includes required monthly fees in total price
5 beds3.5 baths2961 sqft house
4151 Heritage Way

Your booked tour

What you get

Dog-friendlyLaundryParkingAir conditioning

Costs, fees, and lease terms

Lease terms

No smoking allowed. Up to 2 dogs allowed with approved pet application. One year minimum lease term.

Pricing comparison

$655

At $3,200, this listing is priced $655 cheaper than the current market rate for a 5 bedroom home in Castle Rock.

Pets

  • Dogs

    Not allowed
  • Cats

    Not allowed

The neighborhood

About the building

Located at 4151 Heritage Way, Castle Rock, CO 80104 Do you need space? This home has all the space you need with 2,900 sq ft of living space on an 8600 sq ft lot! 5 bedrooms, 3.5 total bathrooms. Formal dining room. Open concept living room and kitchen on main level. Second floor laundry. Basement living room with projector screen! Large backyard with large deck and playhouse. Stainless steel appliances. Perfect location, only 10 minutes to I-25 and close to Rock Ridge Elementary and Mesa Middle School. Unit amenities: - Stainless steel appliances - 5 Bedrooms, 3.5 Bathrooms - Corner Lot - Large fenced in yard w/ Playhouse - Central Air Conditioning - Projector Screen ready for family movie night (projector not included) Rent: $3,200.00 Deposit: $3,200.00 for well-qualified applicants. Utilities: Residents are responsible for all utilities. Renters Insurance: Renters insurance is required - $100,000.00 minimum in property damage and legal liability with Owners listed as additional insured Pet Policy: Pets accepted! A Pet Screening Application is required. Pets accepted! (2) total are allowed $300 refundable pet deposit is due at the time of move in. $35 monthly pet rent. **PETSCREENING IS A REQUIRED PART OF THE APPLICATION PROCESS FOR ALL APPLICANTS: A welcoming environment is paramount to all our residents with or without pets as well as animals. To help ensure ALL of our residents understand our pet and animal-related policies. EVERYONE is required to complete a profile. This process ensures we have formalized pet and animal-related policy acknowledgments and more accurate records to create greater mutual accountability. Applications: $30/per adult Background Check - Findings: $25 Overhead/Labor Cost - $5 Total Cost: $30 Rental Qualifications: Please provide proof of income equal to 2x the monthly rent amount. (Verifiable income must be dated within the last 30 days) If self-employed please upload 3 months of deposit statements and tax returns No evictions within the last 5 years No debt can be owed to previous landlords Background and credit check required An application, applicable application fee, full background and credit check is required for each person 18 years of age and older. Please be advised that during the application and background check process, financial history, including any bankruptcies, may be reviewed and considered as part of the overall assessment. While this information does not automatically disqualify a candidate, it could be a factor in the final decision. Additional terms and conditions may apply, and this listing is not an offer or promise to rent. Additional information and an application for all household members over 18 years of age must be submitted, along with applicable application fees. Applications must be completed and required documentation must be received in entirety for an application to be processed. The home must be toured personally before application approval. All leasing information contained herein is deemed to be accurate and true, changes may have occurred since photographs were taken. You are strongly encouraged to view the property in person to view changes, if any. Square footage is estimated. Pricing and the date available may change without notice. We do NOT accept any payments via Venmo, Zelle, CashApp, or any other payment app. We also do NOT accept payment via Western Union, MoneyGram, or bank transfer. Please protect yourself from scammers. Do not schedule any viewings if you found it on Craigslist or other similar classified advertising services. 1.The prospective tenant has the right to provide to the landlord a portable screening report, as defined in Section 38-12-902(2.5), Colorado Revised Statutes. 2.If the prospective tenant provides the landlord with a portable tenant screening report, the landlord is prohibited from: Charging the prospective tenant a rental application fee; or Charging the prospective tenant a fee for the landlord to access or use the portal tenant screening report

The property manager

Nearby schools

Students who live in 4151 Heritage Way attend the following Douglas County Re 1 School District (Unified School District) public schools:

GreatSchools ratings are based on test scores and additional metrics when available.
4151 Heritage Way

By contacting this property, you agree to our Terms of Use. Visit our Privacy Portal for more information. When you click “Send message”, we’ll send your inquiry to the property manager so they can reach out and answer your questions.

Find similar homes

Spot something off?Good catch. Flag it and help keep listings legit.