3071 S Hobart Way

3071 S Hobart Way — Photo 1
3071 S Hobart Way — Photo 2
3071 S Hobart Way — Photo 3
3071 S Hobart Way — Photo 4
3071 S Hobart Way — Photo 5
3071 S Hobart Way — Photo 6
3071 S Hobart Way — Photo 7
3071 S Hobart Way — Photo 8
3071 S Hobart Way — Photo 9
3071 S Hobart Way — Photo 10
3071 S Hobart Way — Photo 11
3071 S Hobart Way — Photo 12
3071 S Hobart Way — Photo 13
3071 S Hobart Way — Photo 14
3071 S Hobart Way — Photo 15
3071 S Hobart Way — Photo 16
3071 S Hobart Way — Photo 17
3071 S Hobart Way — Photo 18
3071 S Hobart Way — Photo 19
3071 S Hobart Way — Photo 20
3071 S Hobart Way — Photo 21
3071 S Hobart Way — Photo 22
3071 S Hobart Way — Photo 23
3071 S Hobart Way — Photo 24
3071 S Hobart Way — Photo 25
3071 S Hobart Way — Photo 26
3071 S Hobart Way — Photo 27
3071 S Hobart Way — Photo 28
3071 S Hobart Way — Photo 29
3071 S Hobart Way — Photo 30
3071 S Hobart Way — Photo 31
3071 S Hobart Way — Photo 32
3071 S Hobart Way — Photo 33
3071 S Hobart Way — Photo 34
3071 S Hobart Way — Photo 35
3071 S Hobart Way — Photo 36
3071 S Hobart Way — Photo 37
3071 S Hobart Way — Photo 38
3071 S Hobart Way — Photo 39

$3,700/ mo
Total price
Now includes required monthly fees in total price
5 beds3 baths2590 sqft house
Available September 1
3071 S Hobart Way

Your booked tour

What you get

Pet-friendlyIn-unit laundryParkingAir conditioning

Costs, fees, and lease terms

Lease terms

Tenant pays all utilities including water, sewer, & trash. Tenant must maintain grounds including watering, mowing & manicuring landscape. Pets accepted on a case by case basis with additional deposit. Tenant screening fee of $39.95 per applicant. First & Last months rent + deposit due at move in.

Pricing comparison

$1368

At $3,700, this listing is priced $1368 cheaper than the current market rate for a 5 bedroom home in Bear Valley.

Pets

  • Dogs

    Allowed
  • Cats

    Allowed

The neighborhood

About the building

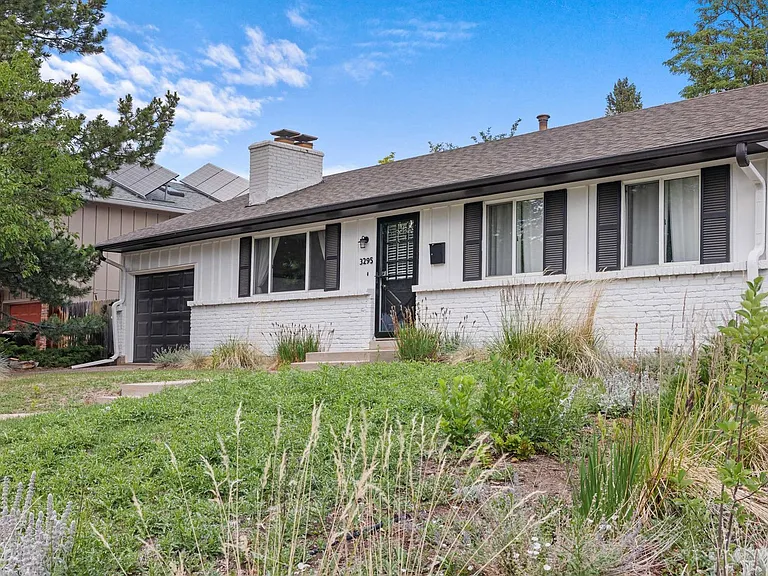
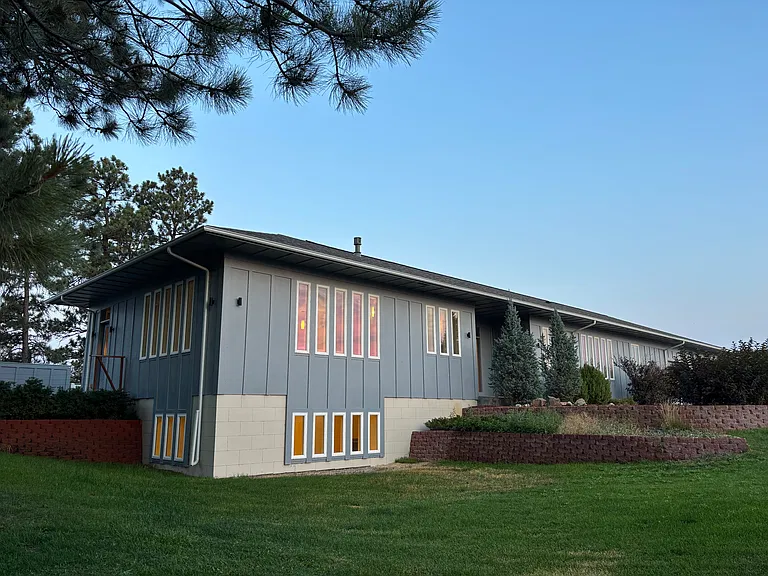
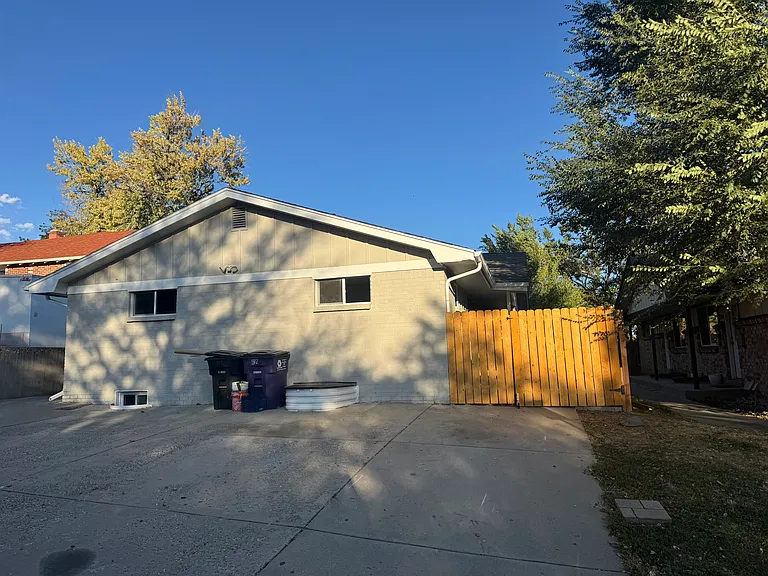
Showing Soon! Beautiful light-filled ranch in Bear Valley on large, flat lot. Open floor plan great room is perfect for entertaining family and friends. In the kitchen, you will find maple cabinets, solid surface granite counter tops, and stainless steel appliances. The living room features a brick, wood burning fireplace and access to the large backyard with flagstone patio and retractable awning. On the main level are the primary bedroom and renovated en suite bathroom with jetted tub, plus two secondary bedrooms and full bath with double vanity and lots of cabinet space for storage. The finished basement has a very large family/recreation room with a second brick, wood-burning fireplace. The possibilities are endless in this space! You'll also find two spacious non-conforming bedrooms, a 3/4 bath, large laundry space, and additional storage space. You'll love being so close to many schools, parks and trails. Bear Valley Park, Bates and Hobart Park are just a short walk away.

The property manager

Nearby schools

Students who live in 3071 S Hobart Way attend the following Denver County 1 School District (Unified School District) public schools:

Showing 4 of 6 schools.

GreatSchools ratings are based on test scores and additional metrics when available.

3071 S Hobart Way

By contacting this property, you agree to our Terms of Use. Visit our Privacy Portal for more information. When you click “Send message”, we’ll send your inquiry to the property manager so they can reach out and answer your questions.

Find similar homes

Spot something off?Good catch. Flag it and help keep listings legit.