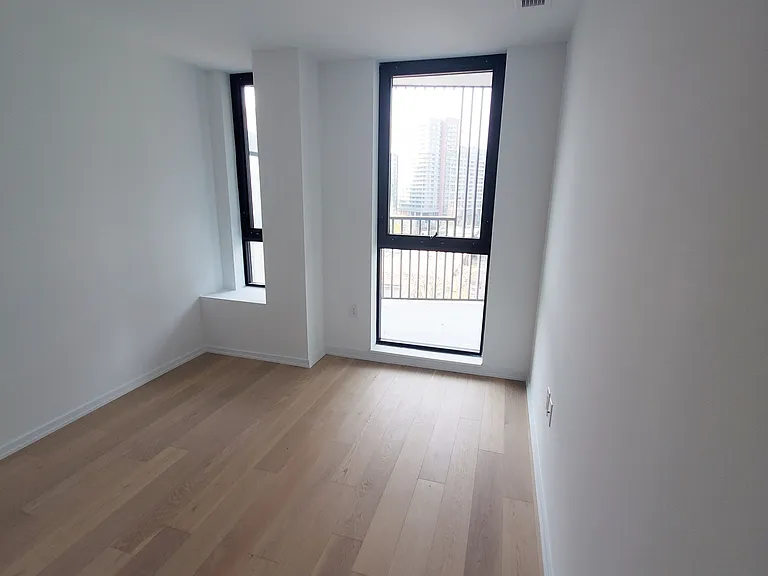
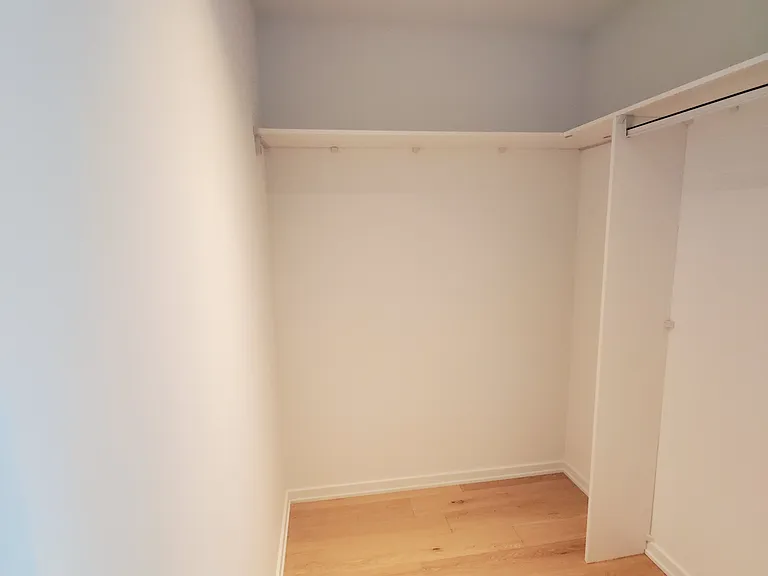
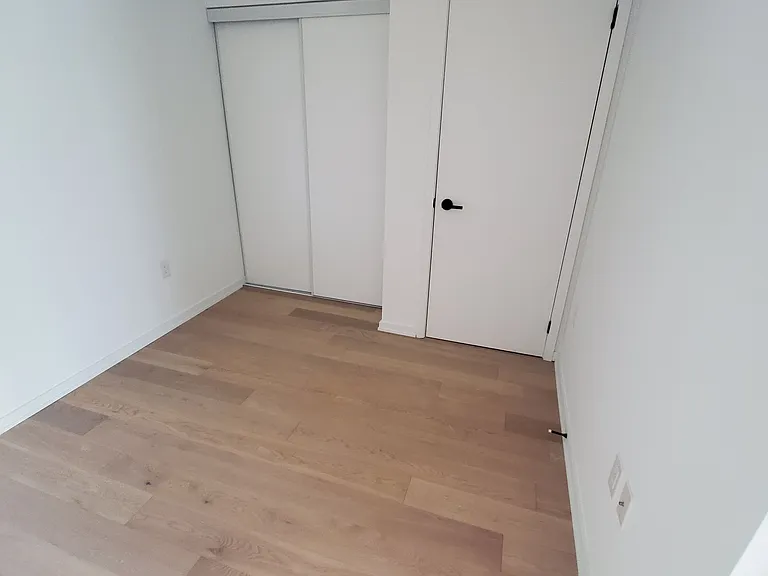
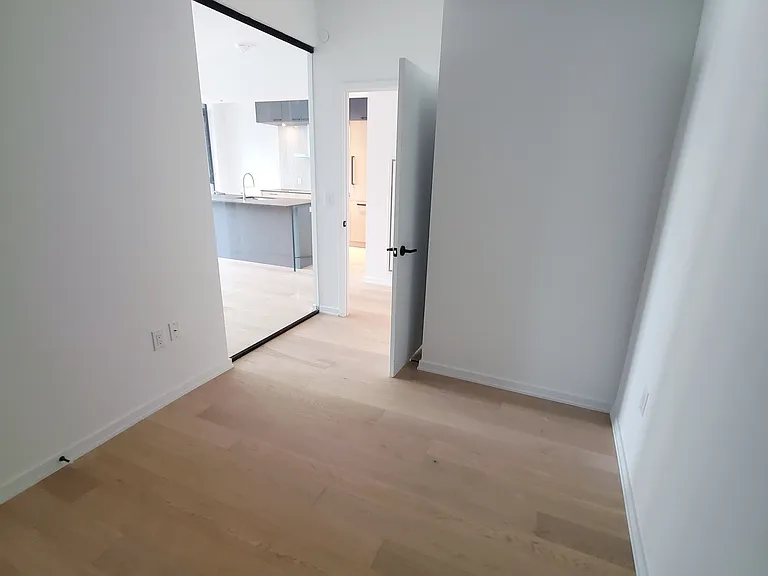
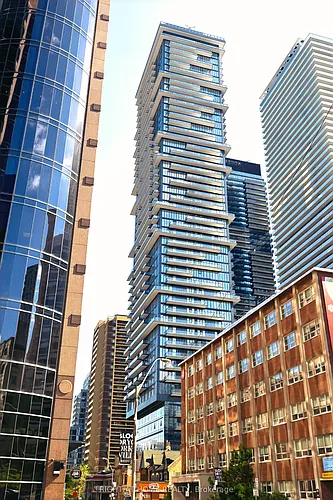
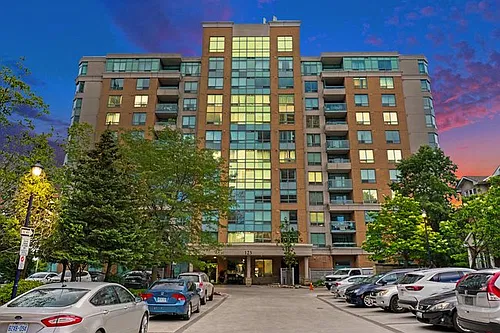
41 Dovercourt Rd #710

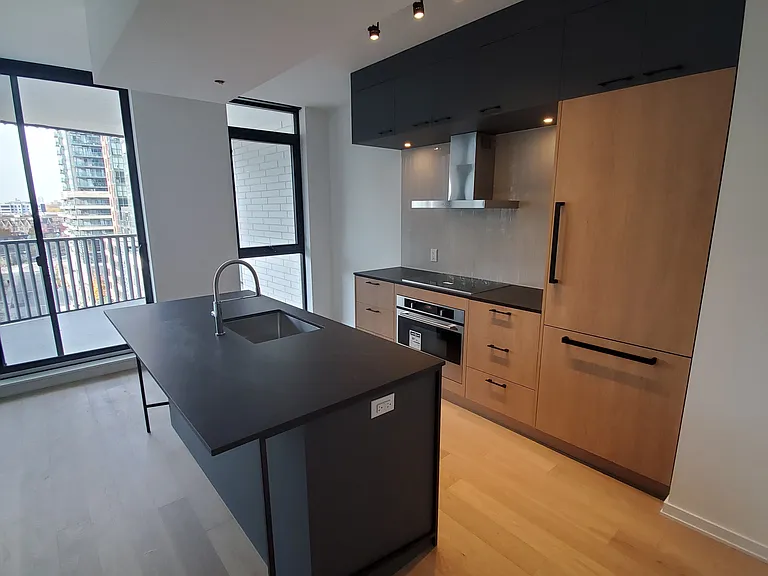
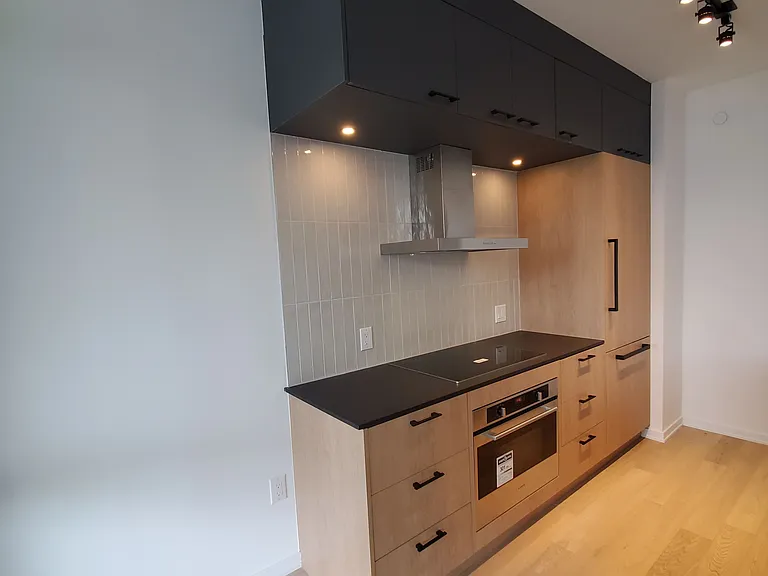
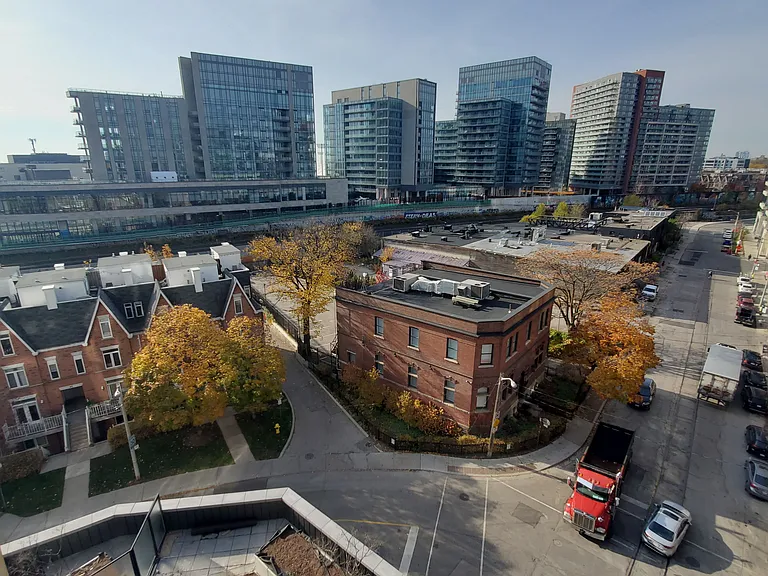
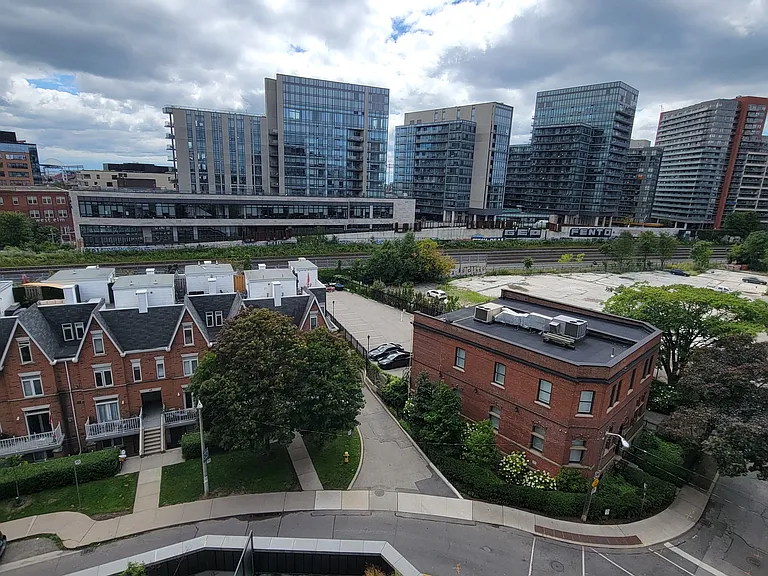
41 Dovercourt Rd #710 — Photo 1
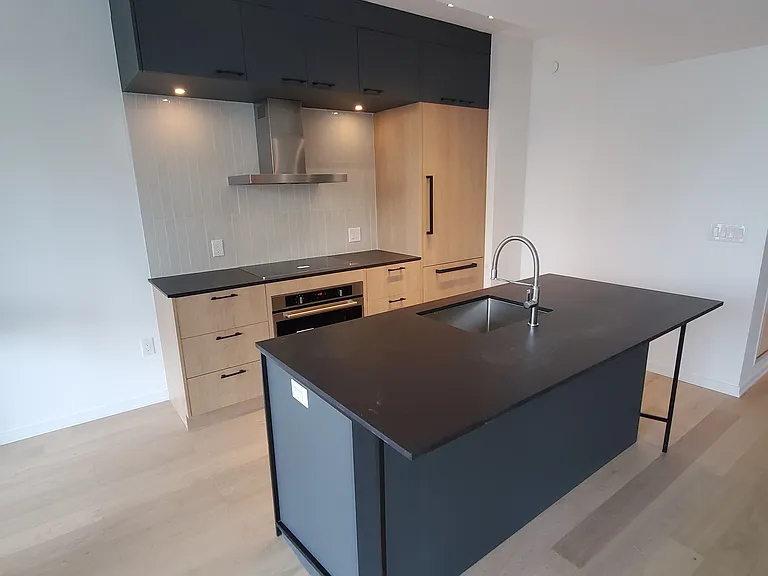
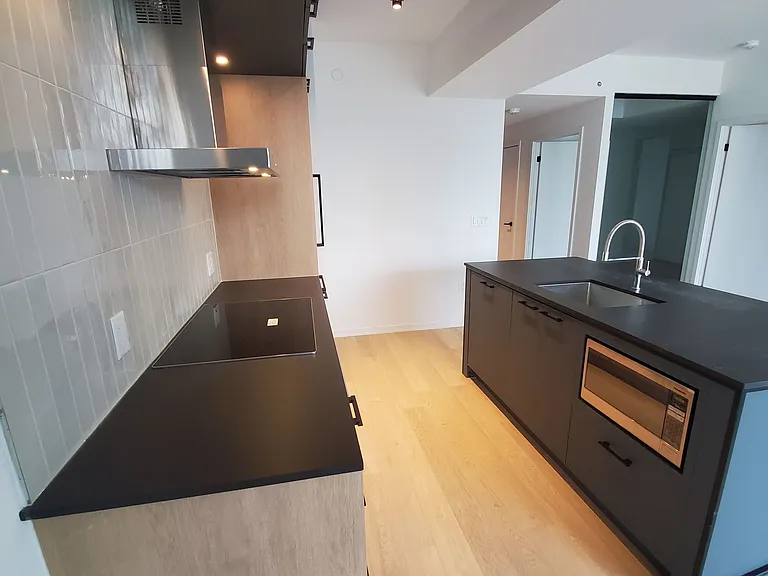
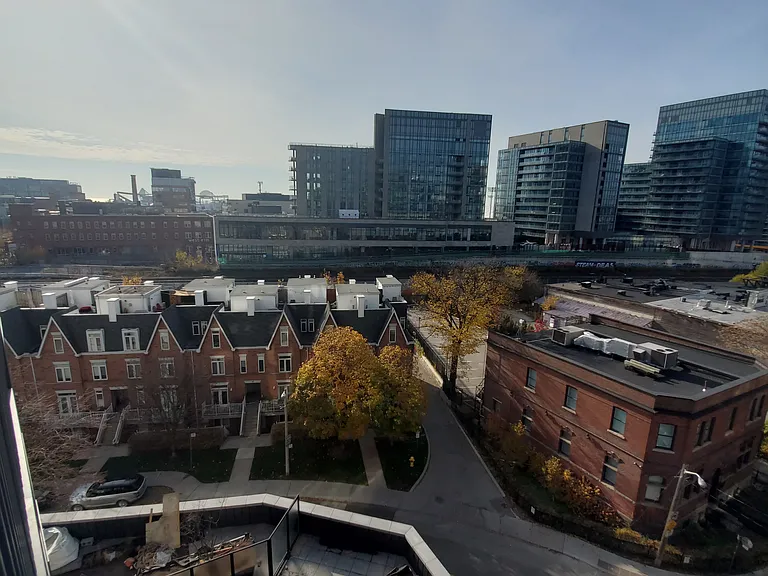
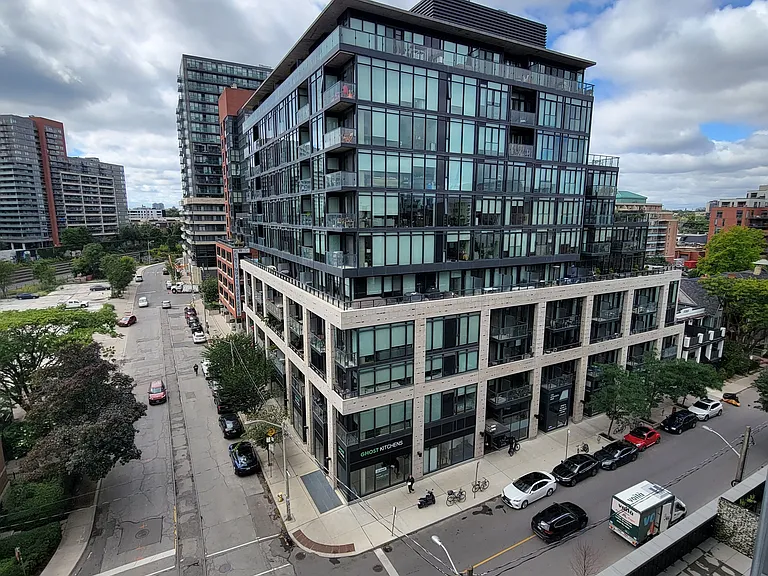
41 Dovercourt Rd #710 — Photo 2
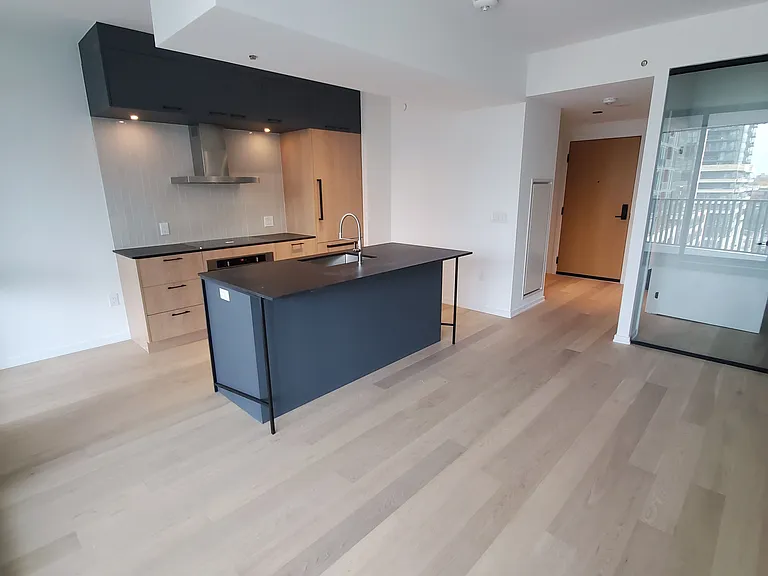
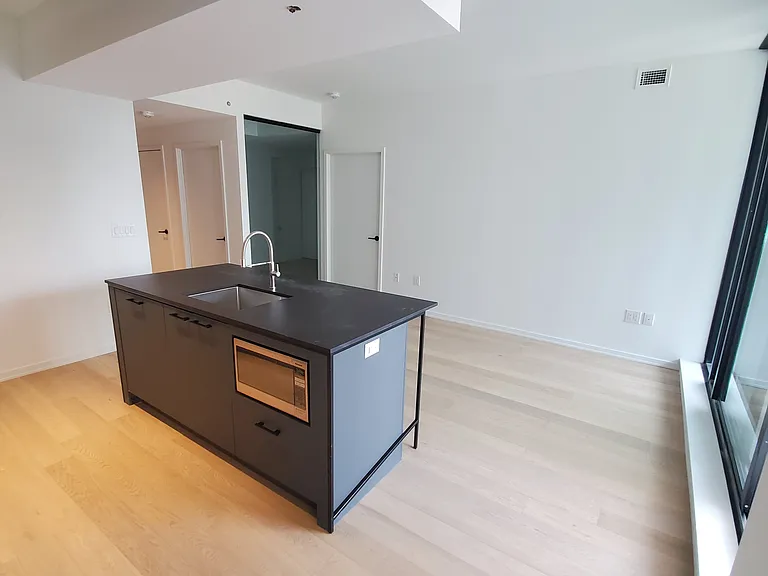
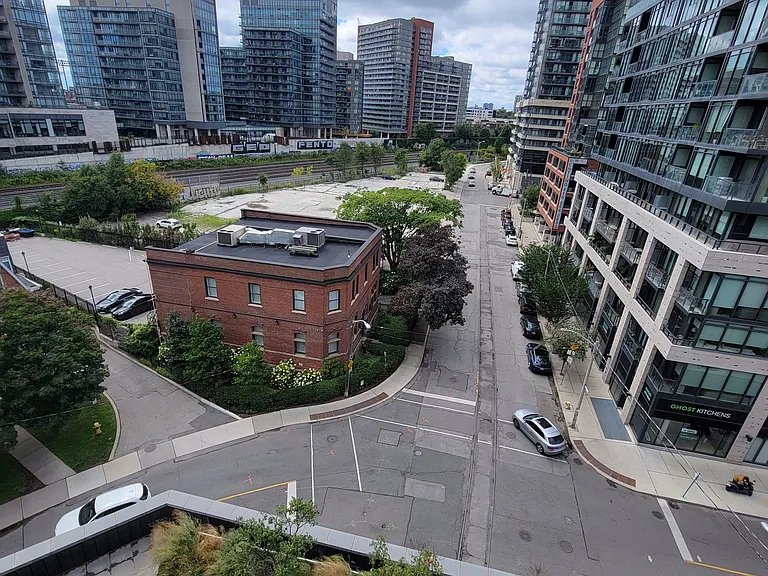
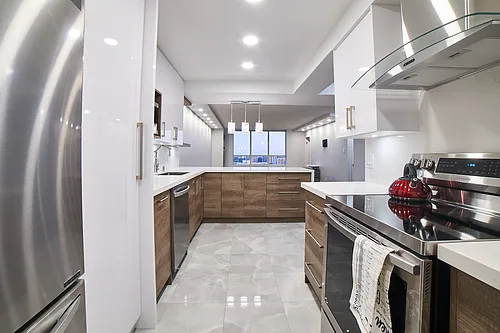
41 Dovercourt Rd #710 — Photo 3
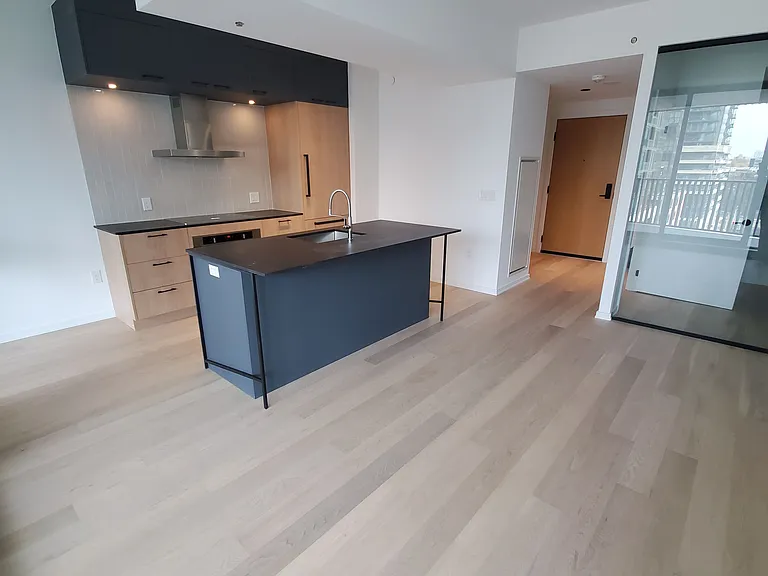
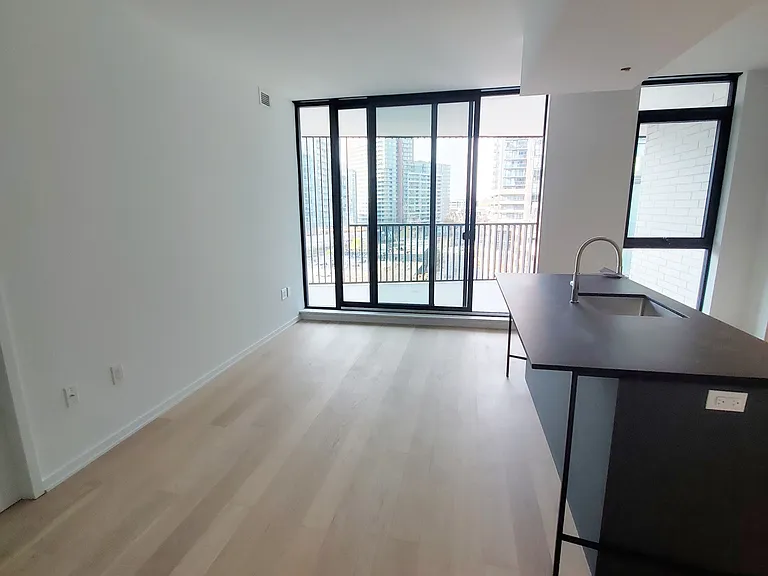
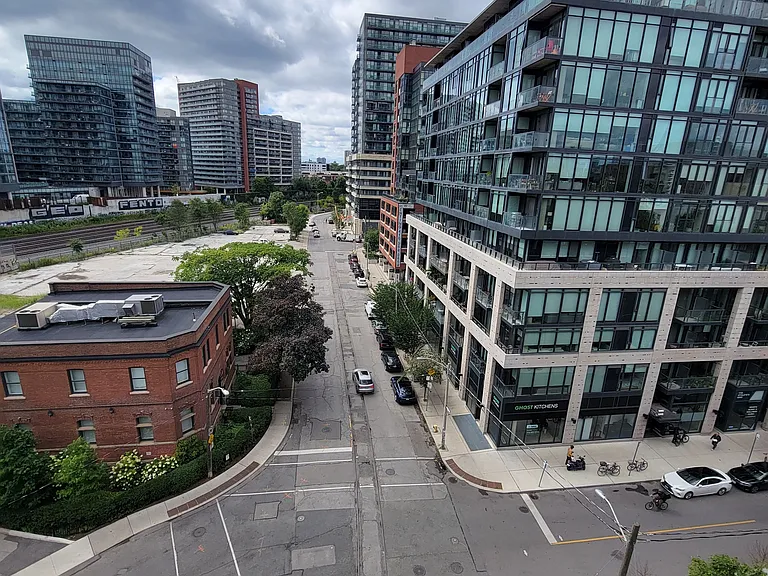
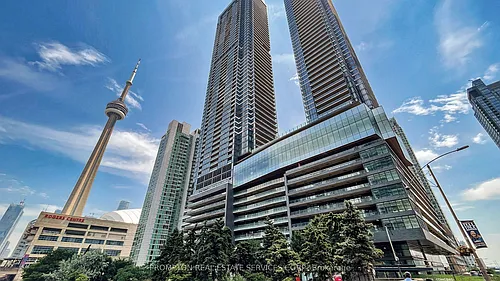
41 Dovercourt Rd #710 — Photo 4
41 Dovercourt Rd #710 — Photo 5
41 Dovercourt Rd #710 — Photo 6
41 Dovercourt Rd #710 — Photo 7
41 Dovercourt Rd #710 — Photo 8
41 Dovercourt Rd #710 — Photo 9
41 Dovercourt Rd #710 — Photo 10
41 Dovercourt Rd #710 — Photo 11
41 Dovercourt Rd #710 — Photo 12
41 Dovercourt Rd #710 — Photo 13
41 Dovercourt Rd #710 — Photo 14
41 Dovercourt Rd #710 — Photo 15
41 Dovercourt Rd #710 — Photo 16
41 Dovercourt Rd #710 — Photo 17
41 Dovercourt Rd #710 — Photo 18
41 Dovercourt Rd #710 — Photo 19
41 Dovercourt Rd #710 — Photo 20
41 Dovercourt Rd #710 — Photo 21
41 Dovercourt Rd #710 — Photo 22
41 Dovercourt Rd #710 — Photo 23
41 Dovercourt Rd #710 — Photo 24
41 Dovercourt Rd #710 — Photo 25
41 Dovercourt Rd #710 — Photo 26
41 Dovercourt Rd #710 — Photo 27

$3,550/ mo
Doesn't include deposits and fees
2 beds1 bathcondo
41 Dovercourt Rd #710
Your booked tour

What you get

Air conditioning

Costs, fees, and lease terms

Pricing comparison

$542

At $3,550, this listing is priced $542 more than the current market rate for a 2 bedroom home in Niagara.

The neighborhood

About the building

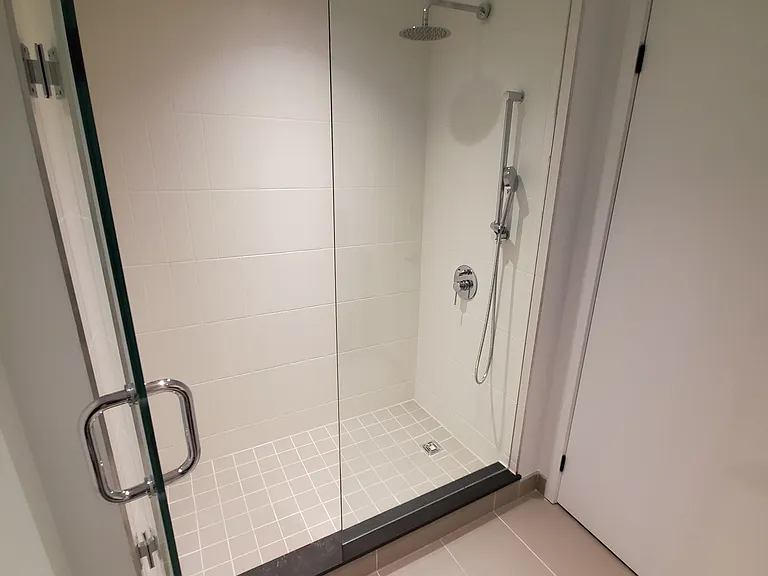
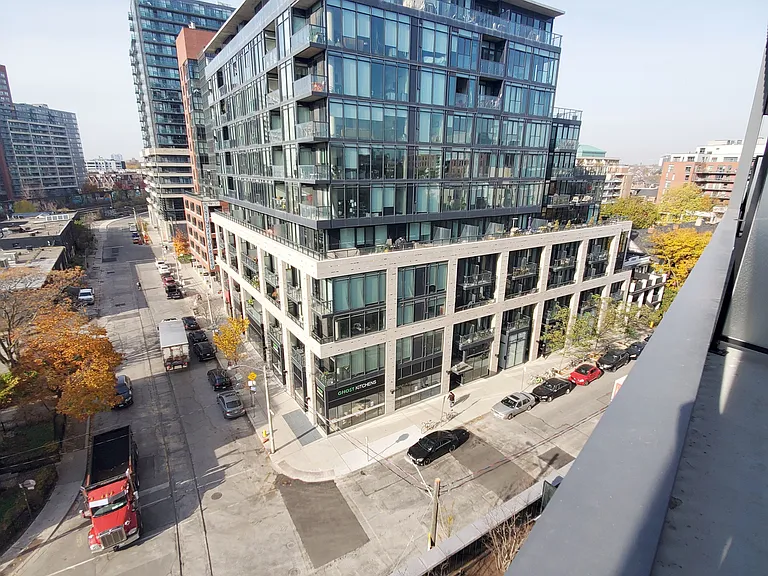
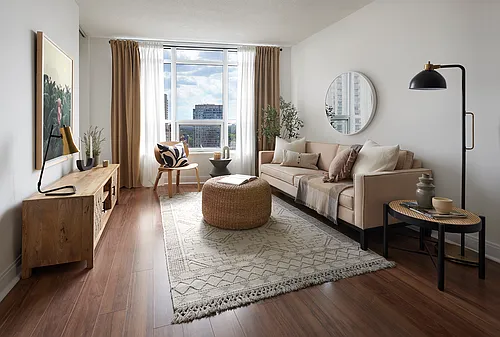
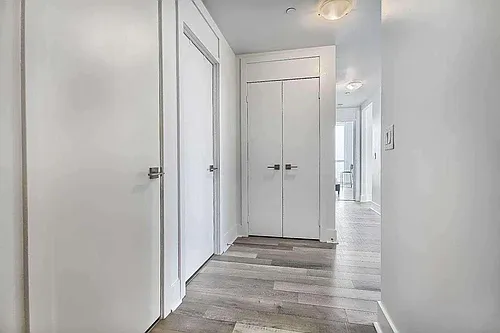
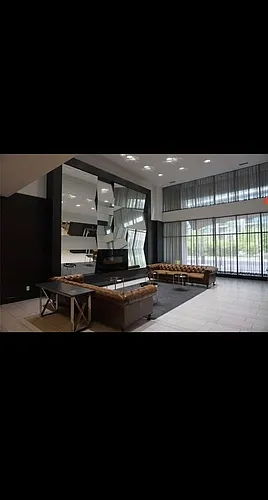
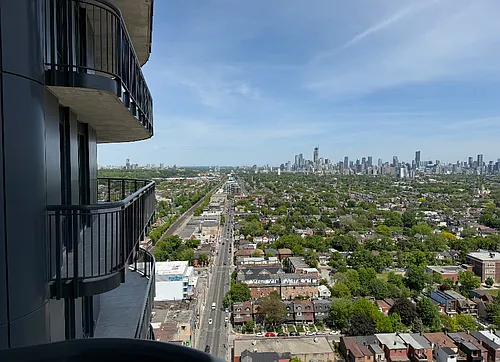
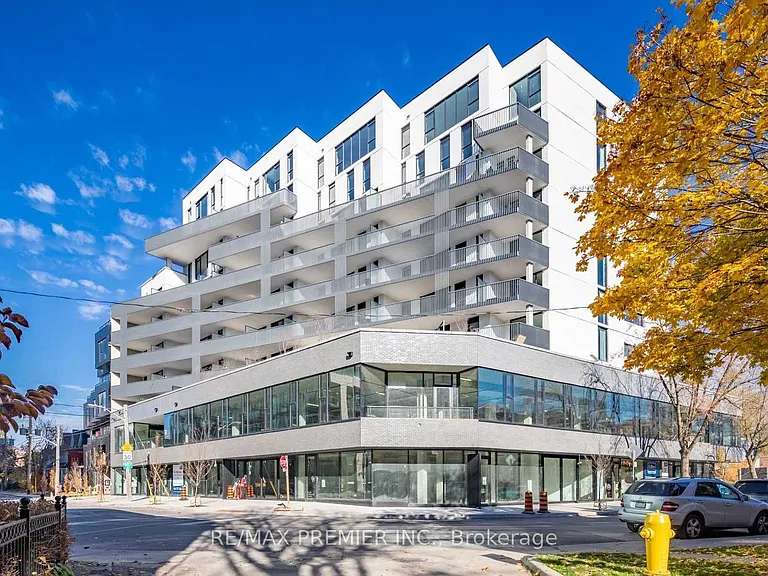
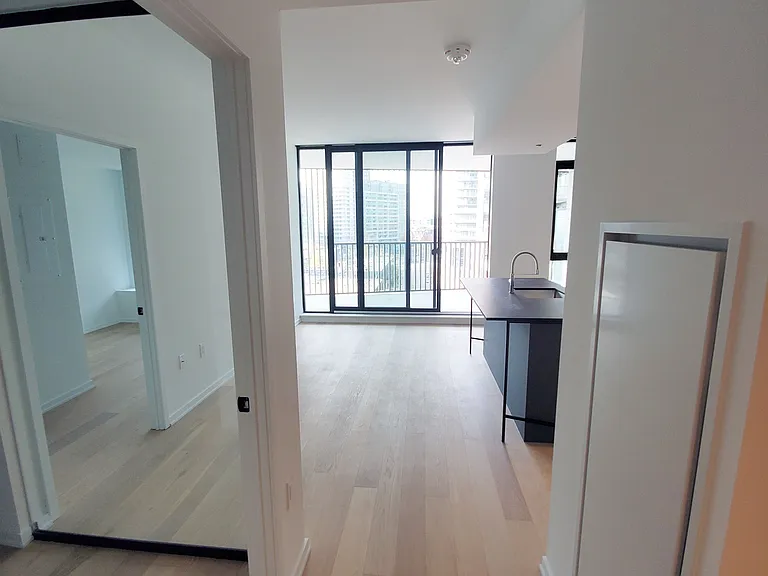
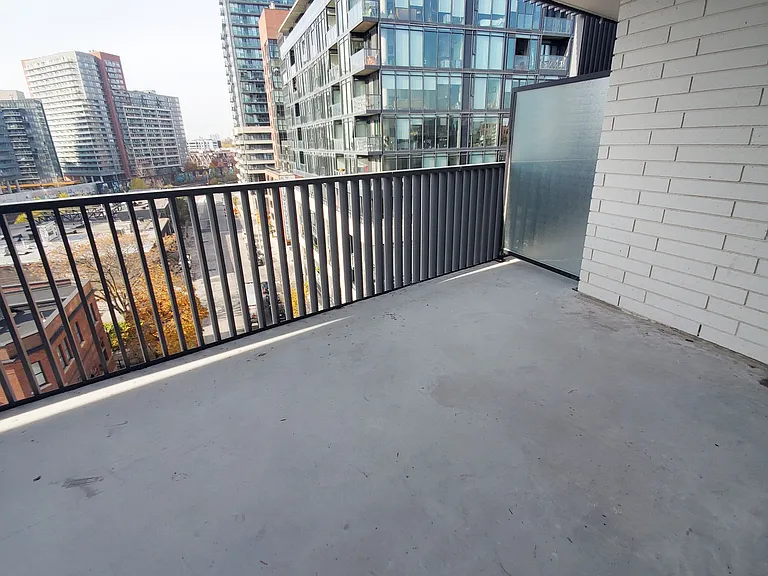
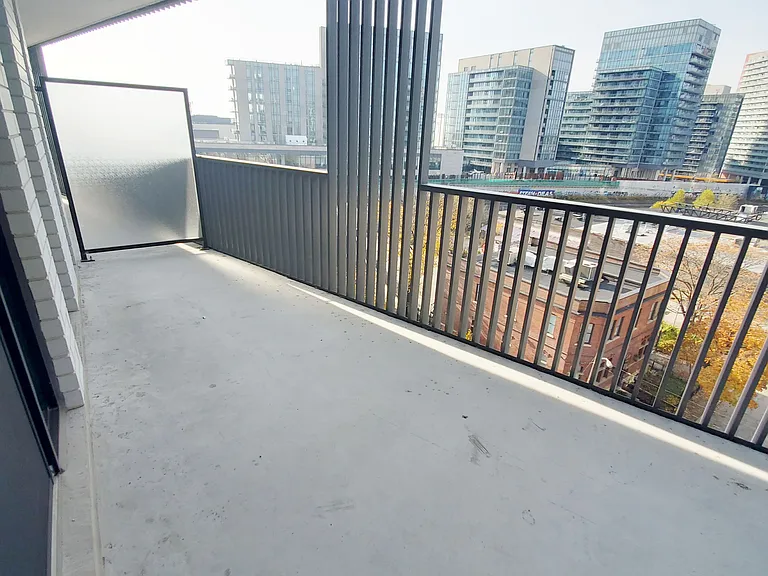
Welcome home to The Plant, an award-winning boutique condominium community. This newertwo-bedroom suite offers a bright, spacious, and thoughtfully designed layout with modernfinishes throughout. The open-concept kitchen features custom granite countertops, a stylishglass tile backsplash, and premium finishes, while laminate flooring and smooth ceilings add asleek, contemporary touch. Step outside to an impressive 150 sq. ft. southwest-facing balcony,perfect for relaxing or entertaining. The bathroom boasts a custom stand-up shower, and withover 700 sq. ft. of living space, this unit offers both comfort and functionality. Located inthe vibrant Queen West neighbourhood, you'll be just steps from an incredible selection ofshops, cafes, restaurants, and nightlife. Don't miss this fantastic opportunity to call one ofToronto's most sought-after communities home.

The property manager

41 Dovercourt Rd #710
RE/MAX PREMIER INC.

Nearby schools

41 Dovercourt Rd #710
By contacting this property, you agree to our Terms of Use. Visit our Privacy Portal for more information. When you click “Send message”, we’ll send your inquiry to the property manager so they can reach out and answer your questions.

Find similar homes

Similar listings comparison

This listing

41 Dovercourt Rd #710
1 bed
2 beds$3,550$3,250$3,500$3,250$3,600$3,400$3,000$3,350$2,975
Distance7.4 miles away1.4 miles away8.0 miles away2.7 miles away0.9 miles away2.0 miles away2.7 miles away12.0 miles away
PetsNo Pets AllowedCats and Dogs AllowedNo Pets AllowedSmall Dogs AllowedCats and Dogs AllowedNo Pets Allowed
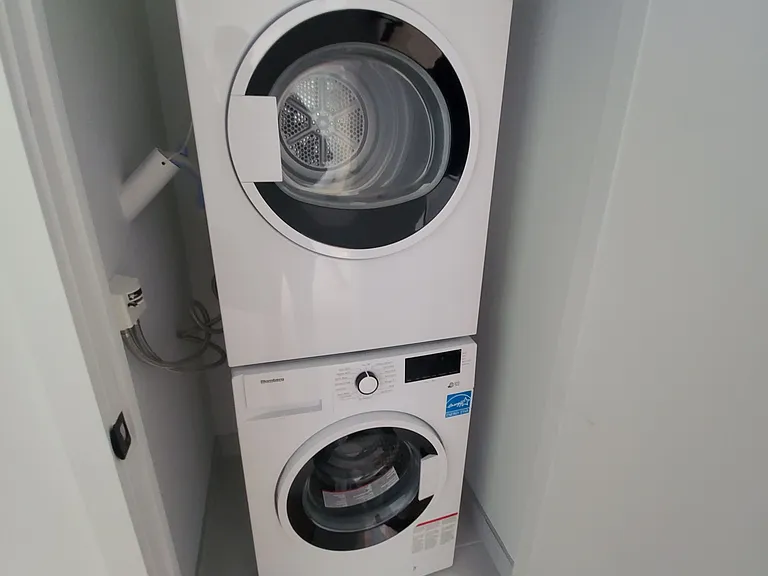
LaundryIn UnitIn UnitIn UnitIn UnitIn UnitIn Unit
Security
A/CYesYesYesYesYesYesYesYesYes
DishwasherYesYesYesYesYesYes
ParkingYesYesYesYesYes
Gym
PoolYesYesYesYes
Spot something off?Good catch. Flag it and help keep listings legit.