409 Spruce Ln

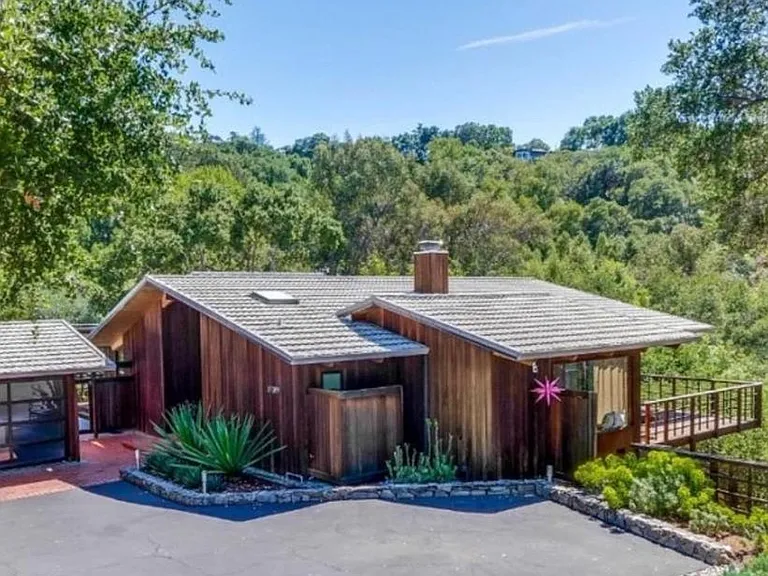
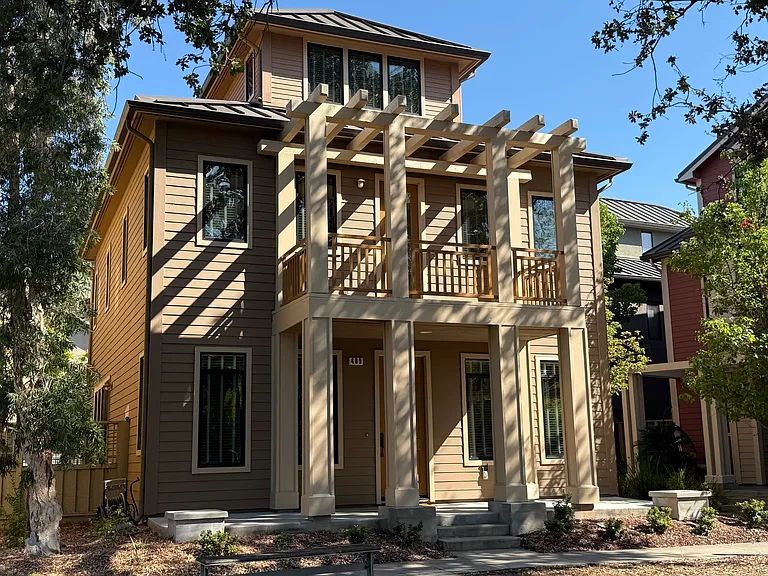
Beautiful, spacious, 3-story, 4-bedroom 3.5-bath, 2,873 square foot home located within the manicured Arbor Real community in the Charles Meadow neighborhood of Palo Alto.
Landscaped front yard and covered porch welcomes you to this charming home situated in a prime location overlooking the community green belt.
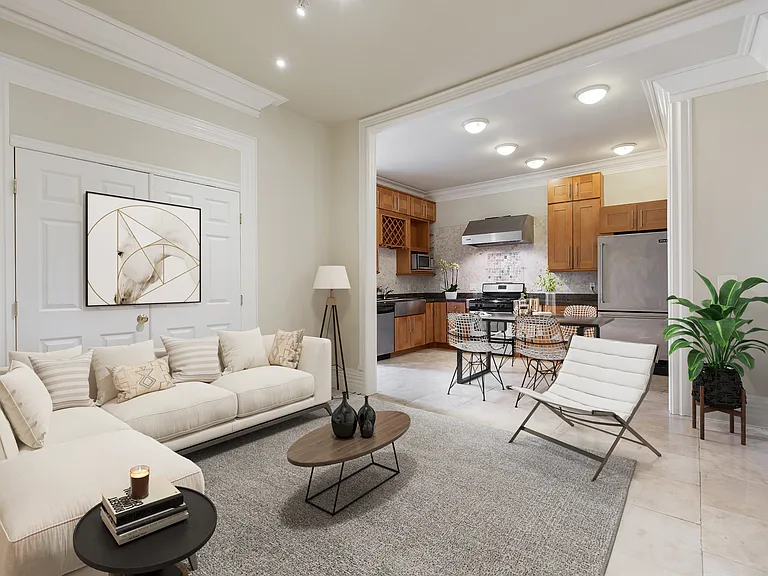
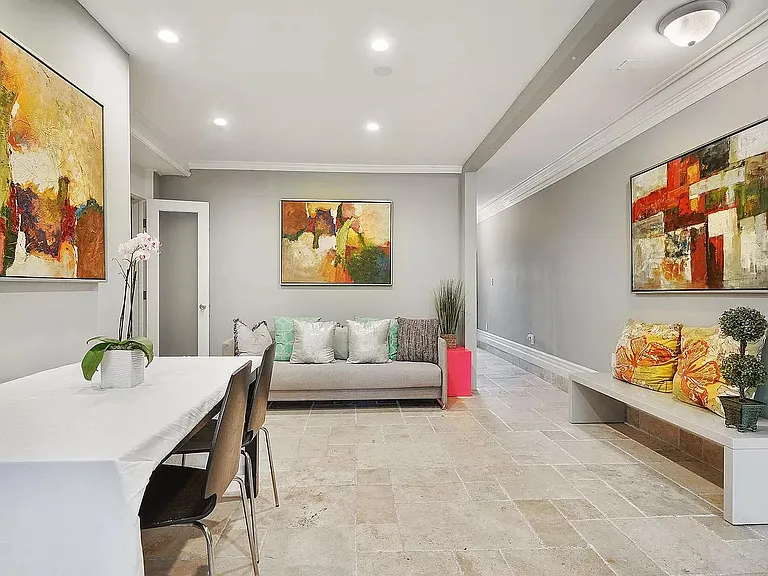
Bright, airy living room and dining room feature large windows, vinyl flooring throughout.
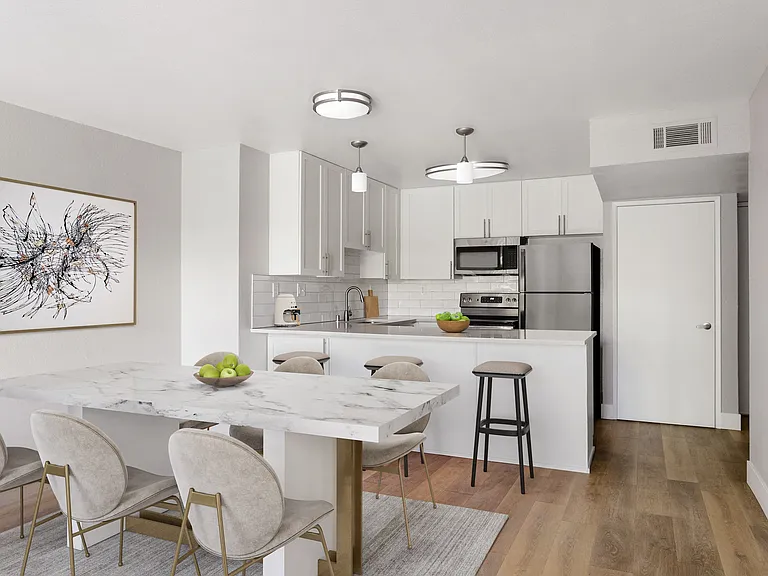
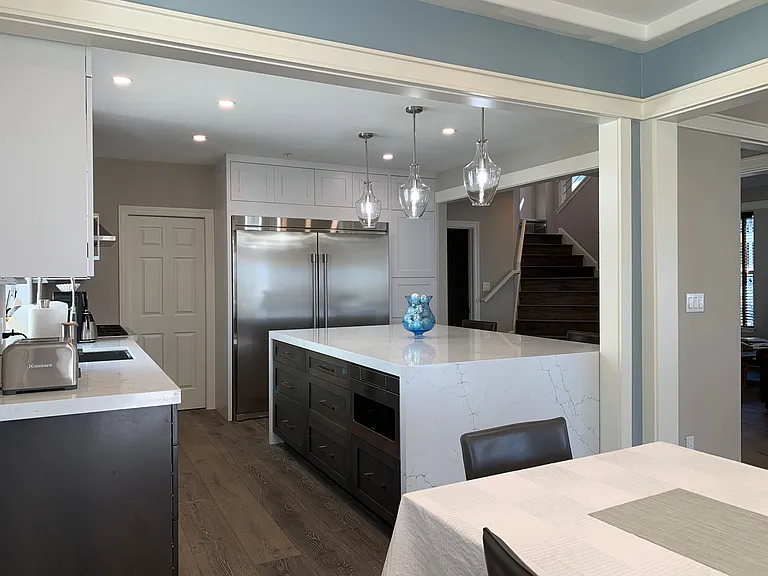
Gourmet kitchen is equipped with stainless steel appliances and soft-close cabinetry and granite countertop with a breakfast bar.
Spacious family room features a gas fireplace, large windows, ceiling fan and a glass patio door that opens to a relaxing private side patio.
Powder room is conveniently located between the kitchen and the garage access door.
Spacious family room features a gas fireplace, large windows, ceiling fan and a glass patio door that opens to a relaxing private side patio.
Staircases feature plush comfortable carpeting.
Laundry room is conveniently located on the second floor.
Spacious Bedroom #1 features multiple windows, vinyl flooring, walk-in closet, a separate bathroom sink and share a Jack-and-Jill style bathroom for the bathtub and toilet.
Bedroom #1 and #2 share a Jack-and-Jill style bathroom for the bathtub and toilet.
Spacious Bedroom #2 features multiple windows, vinyl flooring, walk-in closet, a separate bathroom sink and share a Jack-and-Jill style bathroom for the bathtub and toilet.
Hallway on second floor with 3 bedrooms at this level.
Primary bedroom has a patio door that opens a balcony overlooking the community green belt. Primary bedroom features 2 walk-in closets with tastefully appointed in-suite bathroom with 2 sinks, a whirlpool bathtub and a shower stall with glass enclosure.
Primary bedroom first closet
Primary bedroom has a patio door that opens a balcony overlooking the community green belt.
In-suite bathroom with 2 sinks, a whirlpool bathtub, a shower stall with glass enclosure and a second walk-in closet.
Primary bedrrom's second walk-in closet.
Fourth bedroom is on the third floor with a bathroom across the hallway. The fourth bedroom features a ceiling fan with 2 walk-in closets.
Third floor hallway bathroom features a shower stall and a storage cabinet.
Attached 2-car garage features organized shelving.
Landscaped front yard and covered porch welcomes you to this charming home situated in a prime location overlooking the community green belt.
Beautiful, spacious, 3-story, 4-bedroom 3.5-bath, 2,873 square foot home located within the manicured Arbor Real community in the Charles Meadow neighborhood of Palo Alto.
Relaxing private side patio.
Landscaped front yard and covered porch welcomes you to this charming home situated in a prime location overlooking the community green belt.
Community side path next to the house.
The Arbor Real community park, clubhouse, children playground, picnic tables and pool are located within a short walk.
The resort-like community pool features a sparkling pool with lounge chairs.
The Arbor Real community park, clubhouse, children playground, picnic tables and pool are located within a short walk.

$12k/ mo
Doesn't include deposits and fees
4 beds3.5 baths2873 sqft house
409 Spruce Ln

Your booked tour

What you get

Pet-friendlyIn-unit laundryParkingAir conditioningPool

Costs, fees, and lease terms

Lease terms

- Lease Price: $12,000 per month - Lease Duration: Initial 12-month lease - Security Deposit: $12,000 (one-month rent) - Restrictions: No smoking - Pet policy: Pets considered with $100 pet rent per animal. Pet insurance and renter's insurance. - Landscaping: Owner pays for HOA maintenance fee; Tenant maintains the low-maintenance side patio that is mostly covered in paver blocks. - Utilities: Tenant pays for all utilities including gas, electricity, water and trash service.

Pets

  • Dogs

    Allowed
  • Cats

    Allowed
    Number allowed1

The neighborhood

About the building

RESIDENCE - Beautiful, spacious, 3-story, 4-bedroom 3.5-bath, 2,873 square foot home located within the manicured Arbor Real community in the Charles Meadow neighborhood of Palo Alto - Landscaped front yard and covered porch welcomes you to this charming home situated in a prime location overlooking the community green belt. - Bright, airy living room and dining room feature large windows, vinyl flooring throughout. - Gourmet kitchen is equipped with stainless steel appliances and soft-close cabinetry and granite countertop with a breakfast bar. - Spacious family room features a gas fireplace, large windows, ceiling fan and a glass patio door that opens to a relaxing private side patio. - Powder room is conveniently located between the kitchen and the garage access door. - Attached 2-car garage features organized shelving. - Staircases feature plush comfortable carpeting. - Laundry room is conveniently located on the second floor. - 2 spacious bedrooms feature multiple windows, vinyl flooring, walk-in closets, separate bathroom sinks and share a Jack-and-Jill style bathroom for the bathtub and toilet. - Extra-large primary bedroom has a patio door that opens a balcony overlooking the community green belt. Primary bedroom features 2 walk-in closets with tastefully appointed in-suite bathroom with 2 sinks, a whirlpool bathtub and a shower stall with glass enclosure. - Fourth bedroom is on the third floor with a bathroom across the hallway. The fourth bedroom features a ceiling fan with 2 walk-in closets. FEATURES - Newer construction, built in 2007 within the Arbor Real community - Central cooling and heating system with dual zone control. - Open, bright, airy layout on the first floor. - Covered porch and balcony. - Vinyl floors throughout the living room, dining room and bedrooms. - Plush comfortable carpet on the staircases. - Laundry room is located on the second floor with large-capacity washer and dryer. - Private, relaxing side patio covered mostly in paver blocks. - Attached 2-car garage with organized shelving. - Prime location with the front door facing the community green belt - The Arbor Real community park, clubhouse, children playground, picnic tables and pool are located within a short walk. The resort-like community pool features a sparkling pool with lounge chairs. NEIGHBORHOOD (Palo Alto) - Nearby are Juana Briones Park and Gunn High School. - Moments away to Stanford University, San Antonio Shopping Center, and other popular local retail and dining favorites along El Camino Real. - The downtown areas of Palo Alto, Mountain View, and Los Altos are all nearby. - Easy reach to Caltrain, bus services, tech shuttles, and Highway 101 and 280. - Commuters have prime access to Stanford University, VA Hospital, Google, Facebook, Amazon, LinkedIn, Intuit, Microsoft, Apple, Tesla, and more. - Top-ranking schools nearby include Juana Briones Elementary, Ellen Fletcher Middle, and Henry M. Gunn High.

The property manager

Nearby schools

Students who live in 409 Spruce Ln attend the following Palo Alto Unified School District public schools:

GreatSchools ratings are based on test scores and additional metrics when available.
409 Spruce Ln

By contacting this property, you agree to our Terms of Use. Visit our Privacy Portal for more information. When you click “Send message”, we’ll send your inquiry to the property manager so they can reach out and answer your questions.

Find similar homes

Spot something off?Good catch. Flag it and help keep listings legit.