4053 E Thunderheart Ct

4053 E Thunderheart Ct — Photo 1
4053 E Thunderheart Ct — Photo 2
4053 E Thunderheart Ct — Photo 3
4053 E Thunderheart Ct — Photo 4
4053 E Thunderheart Ct — Photo 5
4053 E Thunderheart Ct — Photo 6
4053 E Thunderheart Ct — Photo 7
4053 E Thunderheart Ct — Photo 8
4053 E Thunderheart Ct — Photo 9
4053 E Thunderheart Ct — Photo 10
4053 E Thunderheart Ct — Photo 11
4053 E Thunderheart Ct — Photo 12
4053 E Thunderheart Ct — Photo 13
4053 E Thunderheart Ct — Photo 14
4053 E Thunderheart Ct — Photo 15
4053 E Thunderheart Ct — Photo 16
4053 E Thunderheart Ct — Photo 17
4053 E Thunderheart Ct — Photo 18
4053 E Thunderheart Ct — Photo 19
4053 E Thunderheart Ct — Photo 20
4053 E Thunderheart Ct — Photo 21
4053 E Thunderheart Ct — Photo 22
4053 E Thunderheart Ct — Photo 23
4053 E Thunderheart Ct — Photo 24
4053 E Thunderheart Ct — Photo 25
4053 E Thunderheart Ct — Photo 26
4053 E Thunderheart Ct — Photo 27
4053 E Thunderheart Ct — Photo 28
4053 E Thunderheart Ct — Photo 29
4053 E Thunderheart Ct — Photo 30
4053 E Thunderheart Ct — Photo 31
4053 E Thunderheart Ct — Photo 32
4053 E Thunderheart Ct — Photo 33
4053 E Thunderheart Ct — Photo 34
4053 E Thunderheart Ct — Photo 35
4053 E Thunderheart Ct — Photo 36
4053 E Thunderheart Ct — Photo 37
4053 E Thunderheart Ct — Photo 38
4053 E Thunderheart Ct — Photo 39
4053 E Thunderheart Ct — Photo 40
4053 E Thunderheart Ct — Photo 41
4053 E Thunderheart Ct — Photo 42
4053 E Thunderheart Ct — Photo 43
4053 E Thunderheart Ct — Photo 44
4053 E Thunderheart Ct — Photo 45
4053 E Thunderheart Ct — Photo 46
4053 E Thunderheart Ct — Photo 47
4053 E Thunderheart Ct — Photo 48
4053 E Thunderheart Ct — Photo 49
4053 E Thunderheart Ct — Photo 50
4053 E Thunderheart Ct — Photo 51
4053 E Thunderheart Ct — Photo 52
4053 E Thunderheart Ct — Photo 53
4053 E Thunderheart Ct — Photo 54
4053 E Thunderheart Ct — Photo 55
4053 E Thunderheart Ct — Photo 56
4053 E Thunderheart Ct — Photo 57
4053 E Thunderheart Ct — Photo 58
4053 E Thunderheart Ct — Photo 59
4053 E Thunderheart Ct — Photo 60
4053 E Thunderheart Ct — Photo 61
4053 E Thunderheart Ct — Photo 62
4053 E Thunderheart Ct — Photo 63
4053 E Thunderheart Ct — Photo 64
4053 E Thunderheart Ct — Photo 65
4053 E Thunderheart Ct — Photo 66
4053 E Thunderheart Ct — Photo 67
4053 E Thunderheart Ct — Photo 68
  • Furnished

$12k/ mo
Doesn't include deposits and fees
6 beds4 baths4593 sqft house
4053 E Thunderheart Ct

Your booked tour

What you get

No petsIn-unit laundryParkingAir conditioningPool

Costs, fees, and lease terms

Lease terms

1 year lease $1000 non refundable cleaning deposit No smoking or vaping of any kind on property

Pets

  • Dogs

    Not allowed
  • Cats

    Not allowed

The neighborhood

About the building

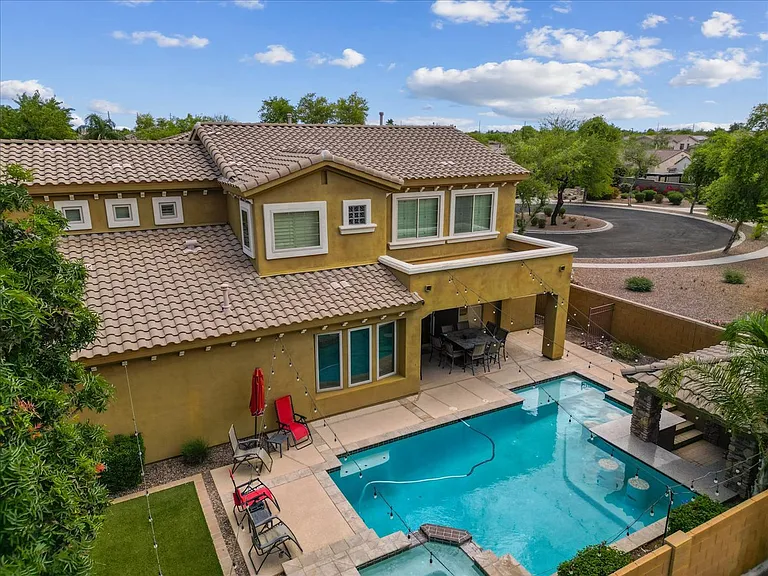
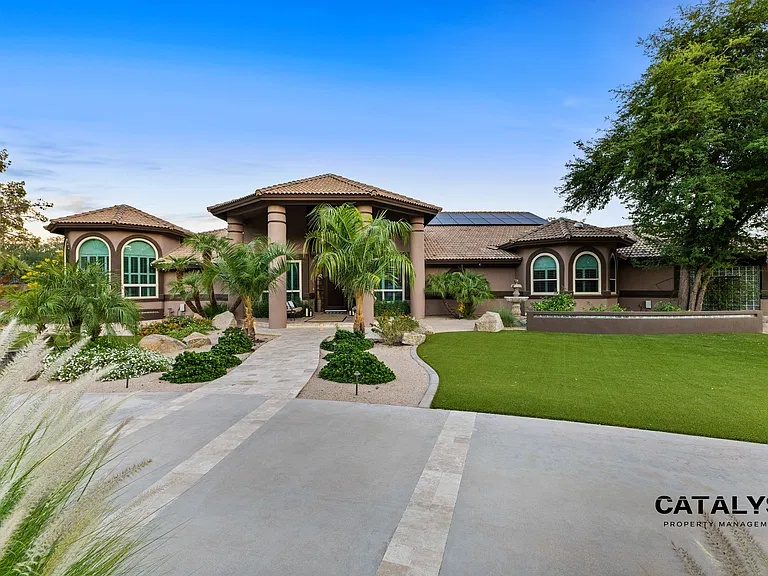
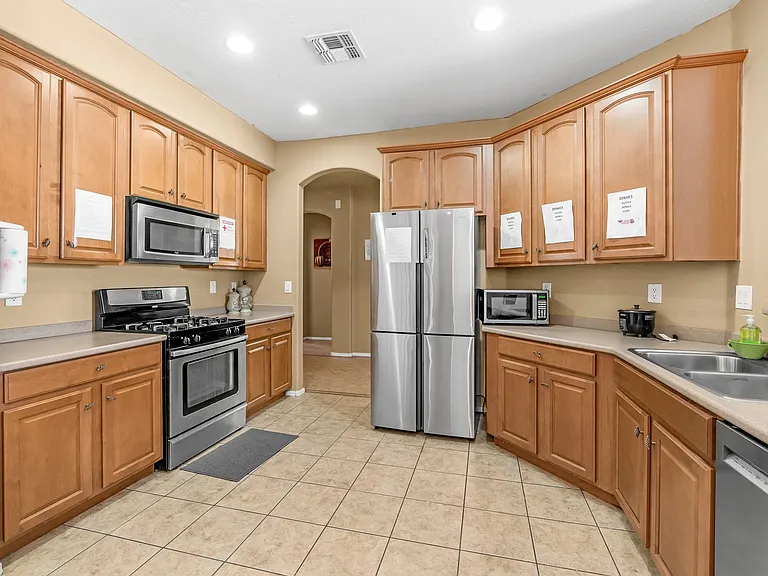
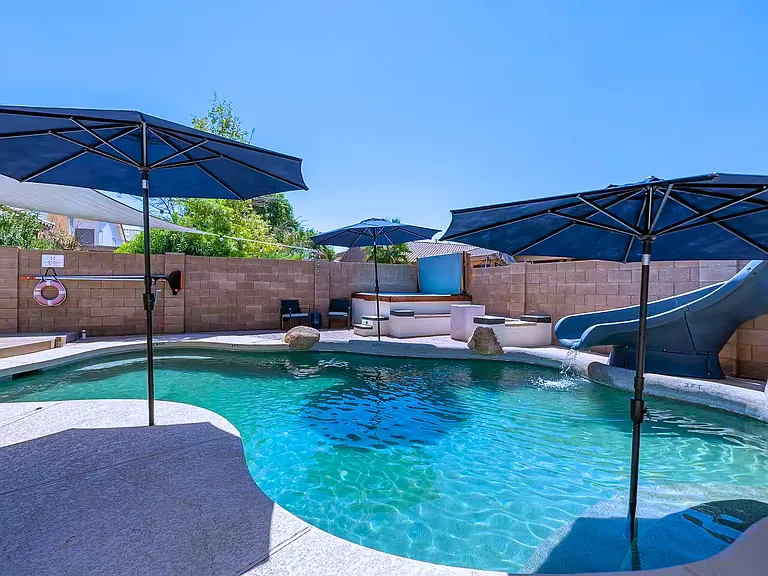
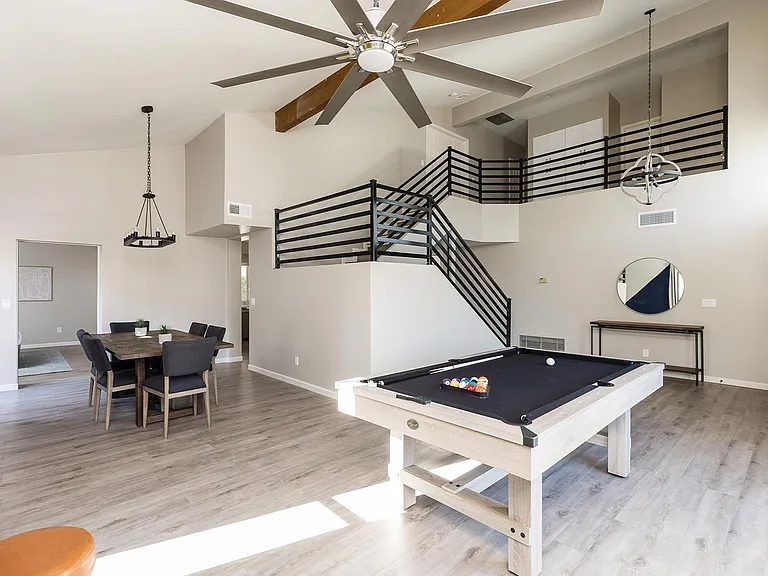
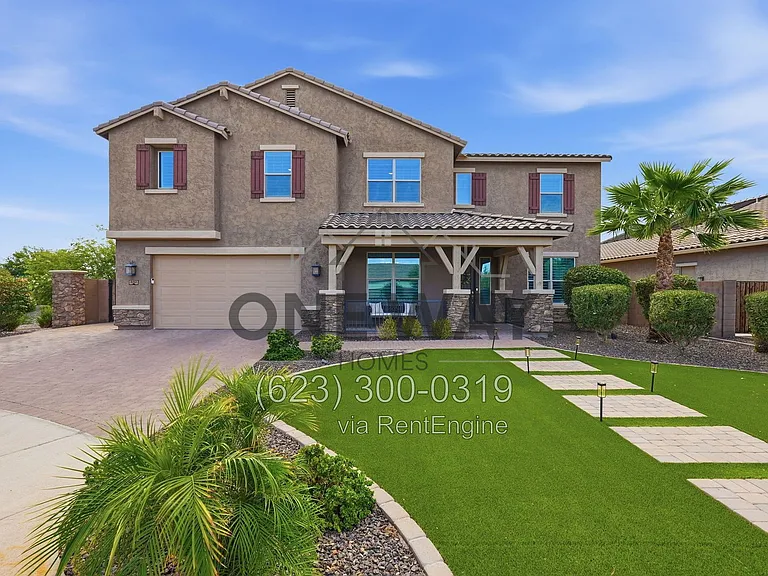
Enjoy this fully furnished T.W. Lewis masterpiece offering luxury living at its finest. From the brick-paved driveway and low-maintenance desert landscaping to the resort-style backyard and extensive modern upgrades, every detail has been thoughtfully designed to impress. Step through the dramatic foyer and immediately appreciate the elegant finishes throughout, including fresh designer paint tones, plank flooring, sleek contemporary lighting, and illuminated art niches. The formal dining room flows seamlessly into the gourmet chef's kitchen and breakfast nook, featuring a built-in refrigerator concealed within custom cabinetry, stainless steel appliances, gas cooktop, double wall ovens, slab granite countertops, tile backsplash, oversized island with sink, and abundant storage. The main level also includes a private guest suite with en-suite bath, an additional powder room, an oversized laundry room with utility sink and cabinetry, and an expansive den/library complete with dual built-in workstations, bookcases, file cabinets, and equipment storage. The stunning family room centers around a cozy gas fireplace and opens beautifully to the backyard through dramatic four-panel floor-to-ceiling patio doors, creating true indoor-outdoor living. Upstairs, the elegant landing overlooks the private courtyard below. The luxurious primary retreat features a spa-inspired bath with a large walk-in shower, soaking tub, dual vanities, massive walk-in closet, and adjoining media/exercise room. A spacious game room separates the secondary bedrooms, including one with a private balcony and walk-in closet, while the other offers its own private bath. The backyard is truly an entertainer's dream complete with a heated pool and spa for year-round enjoyment, swim-up bar with TV, built-in gas BBQ, and multiple spaces to relax or entertain family and friends. Additional premium features include: New pool heater Plantation shutters throughout Smart electronic door locks and garage controls Upgraded internet-connected sprinkler system with electric valves. Car enthusiasts will appreciate the massive 4-car garage, 2-car carport, and additional parking for up to 10 vehicles total.

The property manager

Nearby schools

Students who live in 4053 E Thunderheart Ct attend the following Higley Unified School District public schools:

GreatSchools ratings are based on test scores and additional metrics when available.

4053 E Thunderheart Ct

By contacting this property, you agree to our Terms of Use. Visit our Privacy Portal for more information. When you click “Send message”, we’ll send your inquiry to the property manager so they can reach out and answer your questions.

Find similar homes

Spot something off?Good catch. Flag it and help keep listings legit.