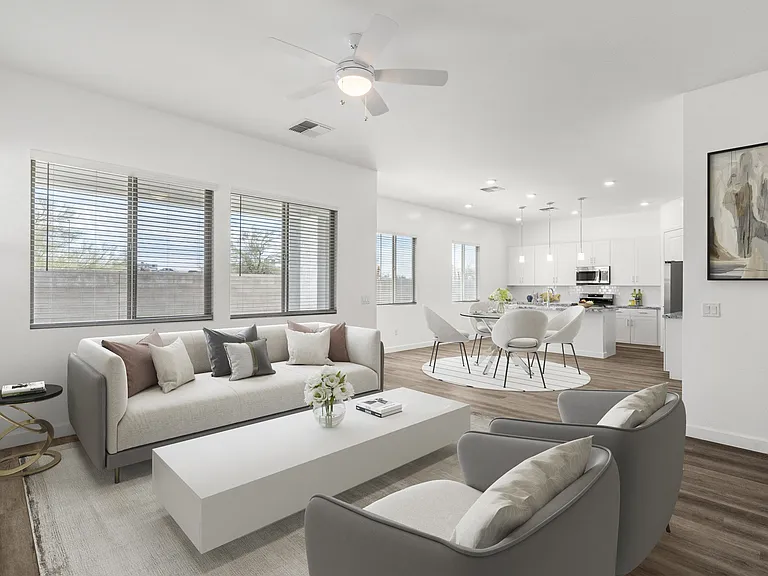
4043 E Bruce Ave

4043 E Bruce Ave — Photo 1
4043 E Bruce Ave — Photo 2
4043 E Bruce Ave — Photo 3
4043 E Bruce Ave — Photo 4
4043 E Bruce Ave — Photo 5
4043 E Bruce Ave — Photo 6
4043 E Bruce Ave — Photo 7
4043 E Bruce Ave — Photo 8
4043 E Bruce Ave — Photo 9
4043 E Bruce Ave — Photo 10
4043 E Bruce Ave — Photo 11
4043 E Bruce Ave — Photo 12
4043 E Bruce Ave — Photo 13
4043 E Bruce Ave — Photo 14
4043 E Bruce Ave — Photo 15
4043 E Bruce Ave — Photo 16
4043 E Bruce Ave — Photo 17
4043 E Bruce Ave — Photo 18
4043 E Bruce Ave — Photo 19
4043 E Bruce Ave — Photo 20
4043 E Bruce Ave — Photo 21
4043 E Bruce Ave — Photo 22
4043 E Bruce Ave — Photo 23
4043 E Bruce Ave — Photo 24
4043 E Bruce Ave — Photo 25
4043 E Bruce Ave — Photo 26
4043 E Bruce Ave — Photo 27
4043 E Bruce Ave — Photo 28
4043 E Bruce Ave — Photo 29
4043 E Bruce Ave — Photo 30
4043 E Bruce Ave — Photo 31
4043 E Bruce Ave — Photo 32
4043 E Bruce Ave — Photo 33
4043 E Bruce Ave — Photo 34
4043 E Bruce Ave — Photo 35
4043 E Bruce Ave — Photo 36
4043 E Bruce Ave — Photo 37
4043 E Bruce Ave — Photo 38
4043 E Bruce Ave — Photo 39
Verified

$3,445/ mo
Doesn't include deposits and fees
4 beds3 baths3427 sqft house
Available September 15
4043 E Bruce Ave

Your booked tour

What you get

Pet-friendlyIn-unit laundryParkingAir conditioningPool

Costs, fees, and lease terms

Special offer!
We will never ask you to wire money or pay with gift cards.

Lease terms

12 months

Pets

  • Dogs

    Allowed
  • Cats

    Allowed

The neighborhood

About the building

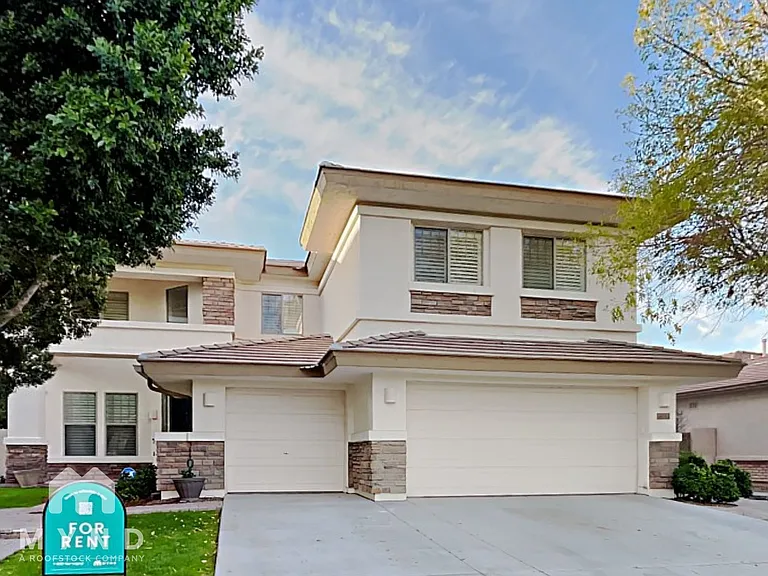
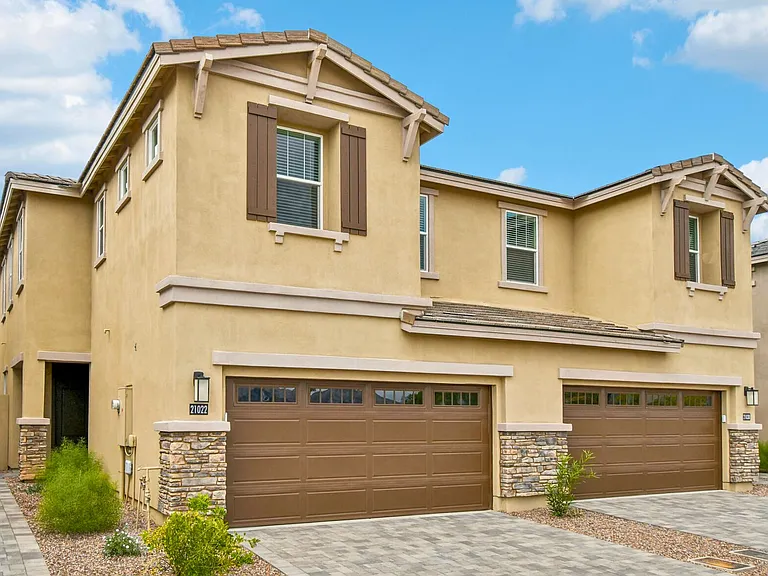
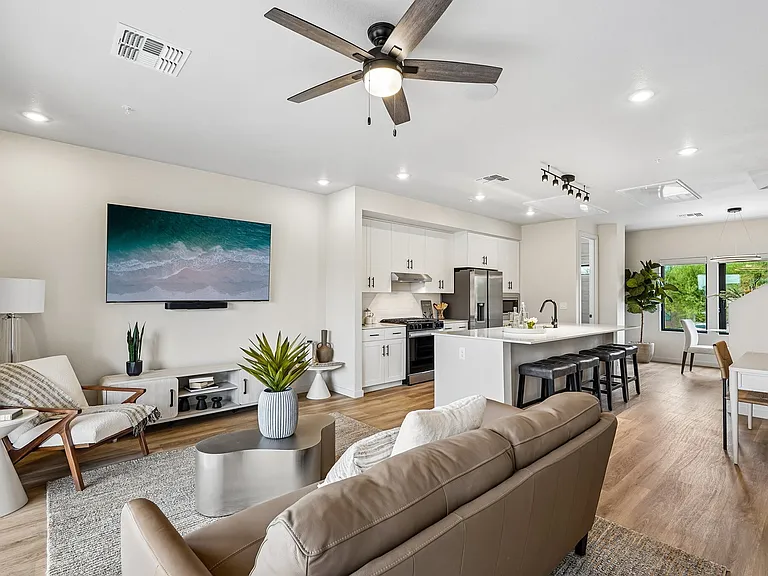
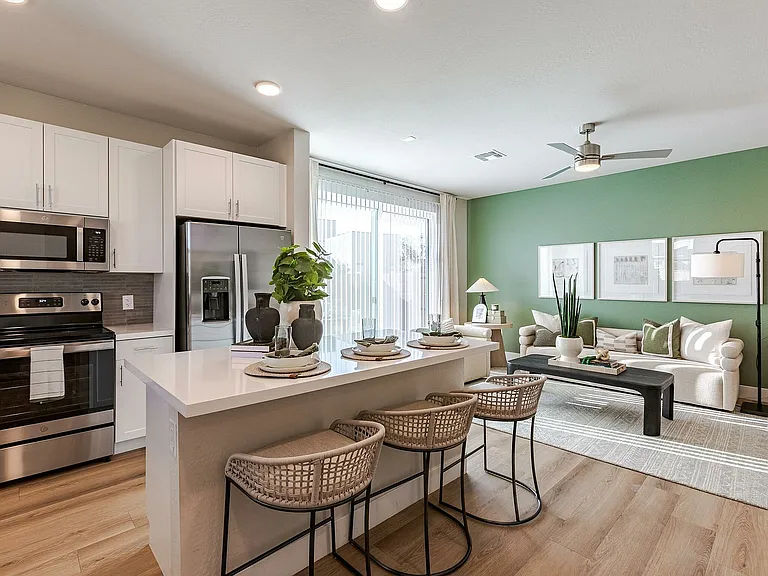
Welcome to 4043 E Bruce Ave, a stunning and spacious 4-bedroom, 3-bath home offering over 3,427 sq ft of beautifully designed living space in a highly desirable East Mesa neighborhood. From the moment you arrive, you're greeted by a lush front yard, a welcoming porch, and a paved driveway with 2 parking spaces leading to an attached 3-car garage. Inside, the main level features a sunlit living room with vaulted ceilings, a cozy family room, and an elegant kitchen complete with stainless steel appliances, rich wood cabinetry, beautiful countertops, a center island, and a pantryperfectly positioned next to the dining area, making it ideal for entertaining. Downstairs also includes a full bathroom and a versatile bedroom perfect for guests or a home office. Upstairs, the primary suite offers a Fabulous bathroom with a spacious layout, double sinks, a glass-enclosed shower, a soaking tub, and a generous walk-in closet. 3 additional well-sized bedrooms share a full bathroom with dual sinks and a convenient closet. A cozy loft and bonus room provide extra space for work or play. Step outside to your private oasisenjoy a fenced-in yard with a sparkling pool, covered patio, and balcony space perfect for outdoor dining or relaxing. Located minutes from local parks, schools, shopping, dining, Banner Gateway Medical Center, and with easy access to Highway 202 and Phoenix-Mesa Gateway Airport, this home truly has it all. Don't miss your chance to make it yoursschedule your showing today! _____ RENT WITH MYND -Fast Online Application (valid for 30 days) -Mobile App to Pay Rent and Track Services -Affordable Renter's Insurance Lease term: 12 months ONE-TIME FEES Non-refundable $59.00 Application Fee Per Adult One Time Move In Fee $199 REQUIRED MONTHLY CHARGES* $3445.00: Base Rent $39.95/month: Residents Benefits Package provides residents with on-demand basic pest control, as-needed HVAC air filter delivery, Identity Theft Protection, and access to an exciting rewards program *Estimated required monthly charges do not include the required costs of utilities or rental insurance, conditional fees including, but not limited to, pet fees, or optional fees. CONDITIONAL FEES This is a pet-friendly property! 2 Pets Max; Pet Move-In Fee $199 per pet; Pet Rent per pet varies based on Paw Score. Breed restrictions apply. Mynd Property Management Equal Opportunity Housing License # CO689807000; CO689807001 Mynd Property Management does not advertise on Craigslist or Facebook Marketplace. We will never ask you to wire money or pay with gift cards. Please report any fraudulent ads to your Leasing Associate. Federal Occupancy Guidelines: 2 per bedroom + 1 additional occupant; 2 per studio. Please contact us for move-in policy and available move-in date.

The property manager

Mynd Property Management
Verified listing

Nearby schools

Students who live in 4043 E Bruce Ave attend the following Gilbert Unified District (Unified School District) public schools:

GreatSchools ratings are based on test scores and additional metrics when available.

4043 E Bruce Ave

Verified listing

By contacting this property, you agree to our Terms of Use. Visit our Privacy Portal for more information. When you click “Send message”, we’ll send your inquiry to the property manager so they can reach out and answer your questions.

Find similar homes

Frequently asked questions

What is this home's pet policy?

There are cats and dogs allowed at 4043 E Bruce Ave. Please contact the property manager for up to date pet policy and fee information.

Is there laundry in the house?

This building offers in unit laundry.

Does the home offer parking?

Yes, 4043 E Bruce Ave provides parking.

What Gilbert neighborhood is 4043 E Bruce Ave in?

Your new apartment would be located in the Highland Groves At Morrison Ranch neighborhood.

What school district is this home in?

4043 E Bruce Ave is within the Gilbert Unified District. Check out the additional Nearby Schools for more boundary details.

When was this listing last updated?

The property manager updated this rental listing 2 hours, 18 minutes ago.

Spot something off?Good catch. Flag it and help keep listings legit.