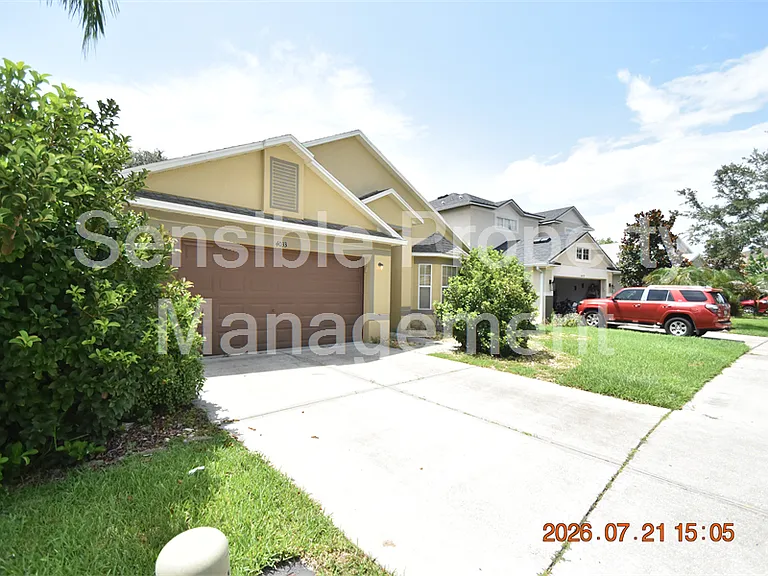
4033 Huntingdale Ct

4033 Huntingdale Ct — Photo 1
4033 Huntingdale Ct — Photo 2
4033 Huntingdale Ct — Photo 3
4033 Huntingdale Ct — Photo 4
4033 Huntingdale Ct — Photo 5
4033 Huntingdale Ct — Photo 6
4033 Huntingdale Ct — Photo 7
4033 Huntingdale Ct — Photo 8
4033 Huntingdale Ct — Photo 9
4033 Huntingdale Ct — Photo 10
4033 Huntingdale Ct — Photo 11
4033 Huntingdale Ct — Photo 12
4033 Huntingdale Ct — Photo 13
4033 Huntingdale Ct — Photo 14
4033 Huntingdale Ct — Photo 15
4033 Huntingdale Ct — Photo 16
4033 Huntingdale Ct — Photo 17
4033 Huntingdale Ct — Photo 18
4033 Huntingdale Ct — Photo 19
4033 Huntingdale Ct — Photo 20
4033 Huntingdale Ct — Photo 21
4033 Huntingdale Ct — Photo 22
4033 Huntingdale Ct — Photo 23
4033 Huntingdale Ct — Photo 24
4033 Huntingdale Ct — Photo 25
4033 Huntingdale Ct — Photo 26
4033 Huntingdale Ct — Photo 27
4033 Huntingdale Ct — Photo 28
4033 Huntingdale Ct — Photo 29
4033 Huntingdale Ct — Photo 30
4033 Huntingdale Ct — Photo 31
4033 Huntingdale Ct — Photo 32
4033 Huntingdale Ct — Photo 33
4033 Huntingdale Ct — Photo 34
4033 Huntingdale Ct — Photo 35
4033 Huntingdale Ct — Photo 36
4033 Huntingdale Ct — Photo 37
4033 Huntingdale Ct — Photo 38
4033 Huntingdale Ct — Photo 39
4033 Huntingdale Ct — Photo 40
4033 Huntingdale Ct — Photo 41
4033 Huntingdale Ct — Photo 42
4033 Huntingdale Ct — Photo 43
4033 Huntingdale Ct — Photo 44
4033 Huntingdale Ct — Photo 45
4033 Huntingdale Ct — Photo 46
4033 Huntingdale Ct — Photo 47
4033 Huntingdale Ct — Photo 48
4033 Huntingdale Ct — Photo 49
4033 Huntingdale Ct — Photo 50
4033 Huntingdale Ct — Photo 51
4033 Huntingdale Ct — Photo 52
4033 Huntingdale Ct — Photo 53

$2,625/ mo
Doesn't include deposits and fees
4 beds2 baths2088 sqft house
4033 Huntingdale Ct

Your booked tour

What you get

Pet-friendlyIn-unit laundryParkingAir conditioning

Costs, fees, and lease terms

Lease terms

12 month lease unless otherwise stated in the property description. Deposit is typically equal to one month's rent. You can apply at our website for $40 per applicant or we also accept Zillow applications. There is no smoking of any kind inside the home and some HOAs band it in common areas as well. To view this home please text our leasing agent at the provided cell number. TEXT FOR FASTEST SERVICE. All info including, rental requirements, move in costs, and even a walkthrough video can be found at our website, just google Sensible Property Management!

Pets

  • Dogs

    Allowed
    Number allowed2
  • Cats

    Allowed
    Number allowed2

The neighborhood

About the building

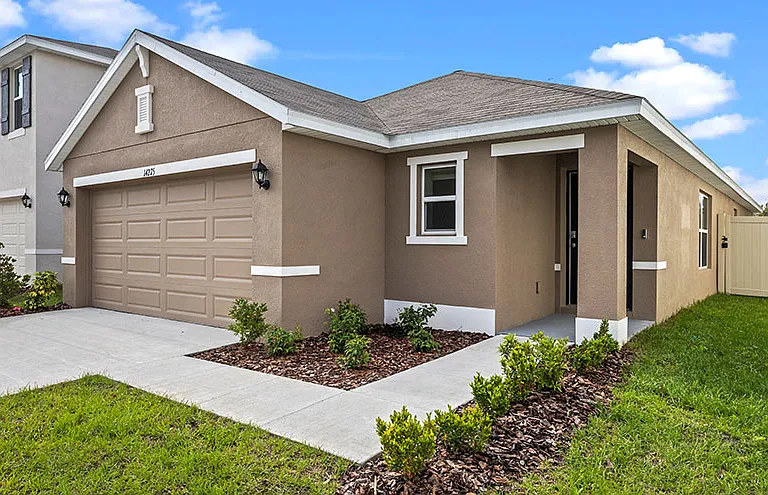
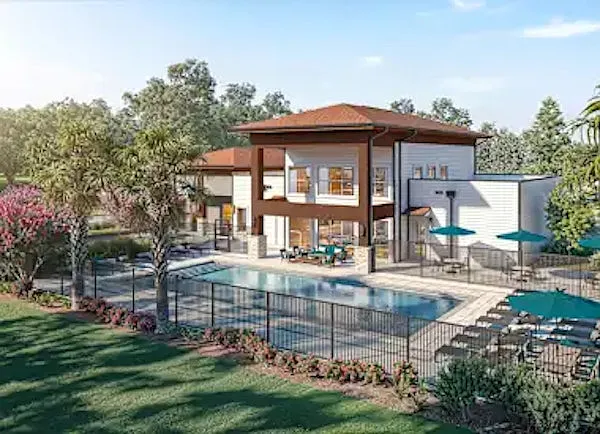
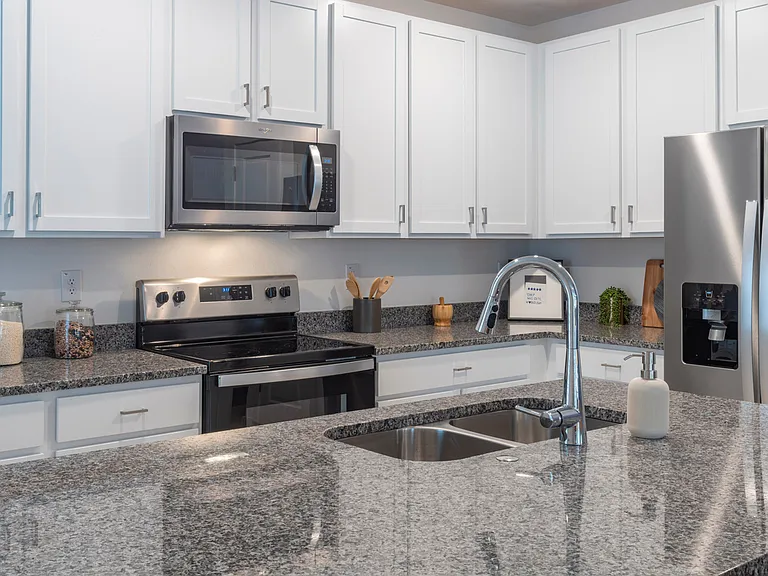
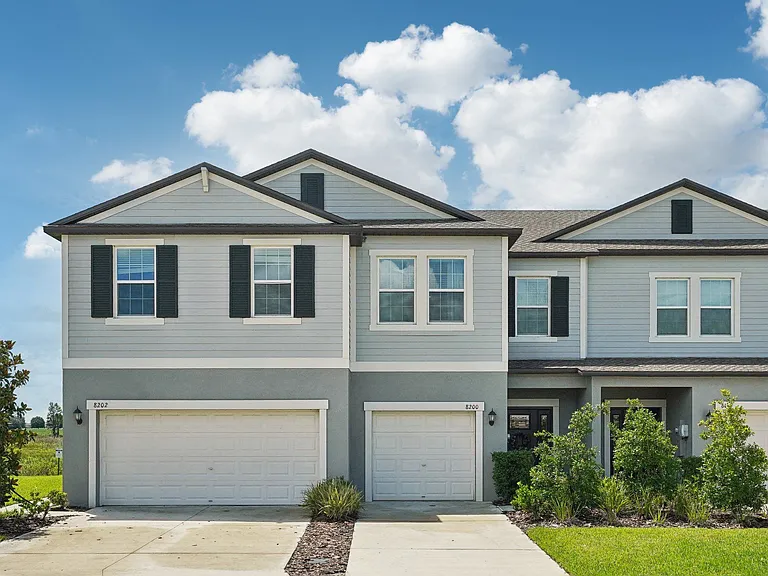
4 Bedroom 2 Bathroom Wesley Chapel Home with 2088 sq ft of living space. $125 monthly Lawn care fee required added to base rent. Welcome to the community of Country Walk! Country Walk has amenities galore including a beautiful clubhouse, 2 pools, basketball courts, tennis courts, large playground, dog park, fitness center, soccer field and covered pavilion! Community Pool is perfect for relaxing and enjoying some fun in the sun. The manicured landscaping is so inviting! Located on a conservation lot with gorgeous pond view out back. Freshly painted and ready for your finishing touches. Front of home as formal sitting area ideal for entertaining or even use it as a home office. 2 car garage keeps your vehicles secured and out of the elements. Screened Lanai to relax and enjoy the Florida weather. High ceilings for an open airy feel to the home. Beautiful tile and wood Laminate floors throughout really accentuates your decor. Stainless steel kitchen appliances include glass-top range, French door refrigerator, with ice and water dispenser, , and dishwasher. The spacious kitchen boasts plenty of cabinet & counter space, dining area and breakfast bar looking into the living area. Granite counters are sure to please the chef in the family! Pantry to keep your kitchen essentials organized. Master bedroom features a walk-in closet and full bath for privacy. Master bathroom features dual sink vanity, stand-up shower, and water closet for the toilet. Window blinds allow in just the right amount of light. Ceiling fans will be sending you a cool breeze. Efficient Central AC and Heat for year-round comfort. Utilities are separate and tenant responsibility. HOA community: standard HOA rules and regs apply, commercial vehicles may be restricted, please check restrictions before applying. Washer and dryer are included for your convenience of course! Convenient to I 75, SR 56, BB Downs, and an easy commute to downtown Tampa, TIA and USF. DONT FORGET TO CHECK OUT THE FULL WALKTHROUGH VIDEO AT OUR WEBSITE!!

The property manager

Nearby schools

Students who live in 4033 Huntingdale Ct attend the following Pasco (Unified School District) public schools:

GreatSchools ratings are based on test scores and additional metrics when available.

4033 Huntingdale Ct

By contacting this property, you agree to our Terms of Use. Visit our Privacy Portal for more information. When you click “Send message”, we’ll send your inquiry to the property manager so they can reach out and answer your questions.

Find similar homes

Spot something off?Good catch. Flag it and help keep listings legit.