4025 Angel Oak Ct #203

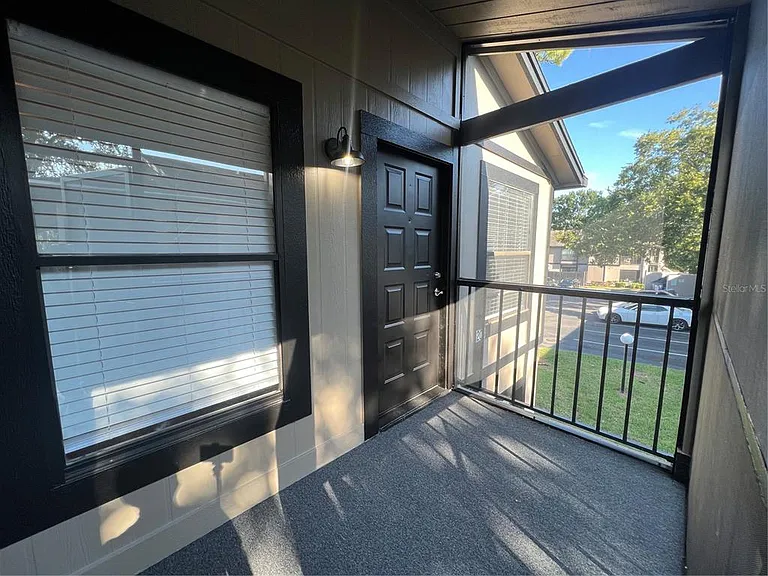
4025 Angel Oak Ct #203 — Photo 1
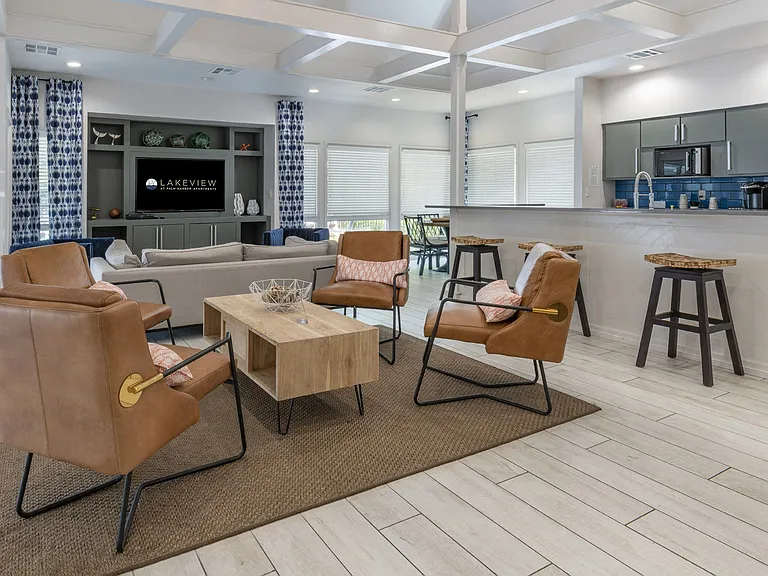
4025 Angel Oak Ct #203 — Photo 2
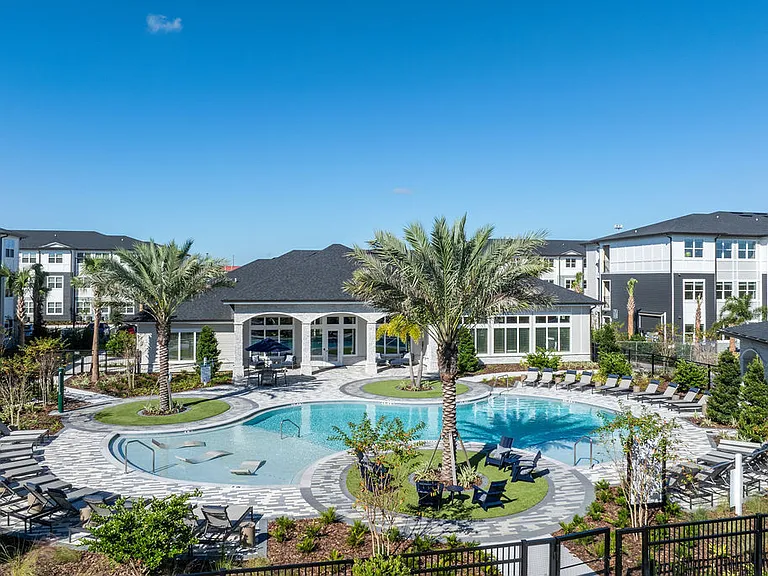
4025 Angel Oak Ct #203 — Photo 3
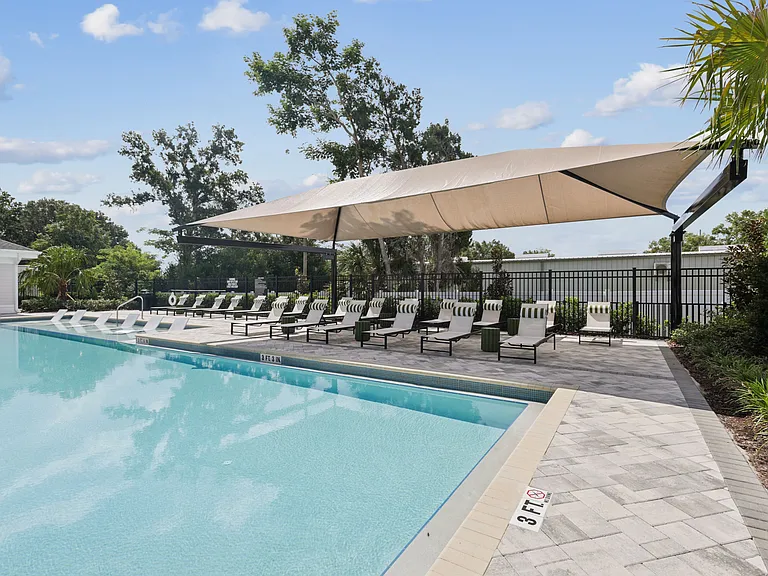
4025 Angel Oak Ct #203 — Photo 4
4025 Angel Oak Ct #203 — Photo 5
4025 Angel Oak Ct #203 — Photo 6
4025 Angel Oak Ct #203 — Photo 7
4025 Angel Oak Ct #203 — Photo 8
4025 Angel Oak Ct #203 — Photo 9
4025 Angel Oak Ct #203 — Photo 10
4025 Angel Oak Ct #203 — Photo 11
4025 Angel Oak Ct #203 — Photo 12
4025 Angel Oak Ct #203 — Photo 13
4025 Angel Oak Ct #203 — Photo 14
4025 Angel Oak Ct #203 — Photo 15
4025 Angel Oak Ct #203 — Photo 16
4025 Angel Oak Ct #203 — Photo 17
4025 Angel Oak Ct #203 — Photo 18
4025 Angel Oak Ct #203 — Photo 19
4025 Angel Oak Ct #203 — Photo 20
4025 Angel Oak Ct #203 — Photo 21
4025 Angel Oak Ct #203 — Photo 22
4025 Angel Oak Ct #203 — Photo 23
4025 Angel Oak Ct #203 — Photo 24
4025 Angel Oak Ct #203 — Photo 25
4025 Angel Oak Ct #203 — Photo 26
4025 Angel Oak Ct #203 — Photo 27
4025 Angel Oak Ct #203 — Photo 28
4025 Angel Oak Ct #203 — Photo 29
4025 Angel Oak Ct #203 — Photo 30
4025 Angel Oak Ct #203 — Photo 31
4025 Angel Oak Ct #203 — Photo 32
4025 Angel Oak Ct #203 — Photo 33
4025 Angel Oak Ct #203 — Photo 34
4025 Angel Oak Ct #203 — Photo 35
4025 Angel Oak Ct #203 — Photo 36
4025 Angel Oak Ct #203 — Photo 37
4025 Angel Oak Ct #203 — Photo 38
4025 Angel Oak Ct #203 — Photo 39
4025 Angel Oak Ct #203 — Photo 40
4025 Angel Oak Ct #203 — Photo 41
4025 Angel Oak Ct #203 — Photo 42
4025 Angel Oak Ct #203 — Photo 43
4025 Angel Oak Ct #203 — Photo 44
4025 Angel Oak Ct #203 — Photo 45
4025 Angel Oak Ct #203 — Photo 46
4025 Angel Oak Ct #203 — Photo 47
4025 Angel Oak Ct #203 — Photo 48
4025 Angel Oak Ct #203 — Photo 49
4025 Angel Oak Ct #203 — Photo 50
4025 Angel Oak Ct #203 — Photo 51
4025 Angel Oak Ct #203 — Photo 52
4025 Angel Oak Ct #203 — Photo 53
4025 Angel Oak Ct #203 — Photo 54
4025 Angel Oak Ct #203 — Photo 55
4025 Angel Oak Ct #203 — Photo 56
4025 Angel Oak Ct #203 — Photo 57
4025 Angel Oak Ct #203 — Photo 58
4025 Angel Oak Ct #203 — Photo 59
4025 Angel Oak Ct #203 — Photo 60
4025 Angel Oak Ct #203 — Photo 61
4025 Angel Oak Ct #203 — Photo 62
4025 Angel Oak Ct #203 — Photo 63
4025 Angel Oak Ct #203 — Photo 64
4025 Angel Oak Ct #203 — Photo 65
4025 Angel Oak Ct #203 — Photo 66
4025 Angel Oak Ct #203 — Photo 67
4025 Angel Oak Ct #203 — Photo 68

$1,720/ mo
Doesn't include deposits and fees
2 beds2 baths912 sqft condo
4025 Angel Oak Ct #203

Your booked tour

What you get

No petsIn-unit laundryAir conditioning

Costs, fees, and lease terms

Pricing comparison

$170

At $1,720, this listing is priced $170 cheaper than the current market rate for a 2 bedroom home in Tampa.

Pets

  • Dogs

    Not allowed
  • Cats

    Not allowed

The neighborhood

About the building

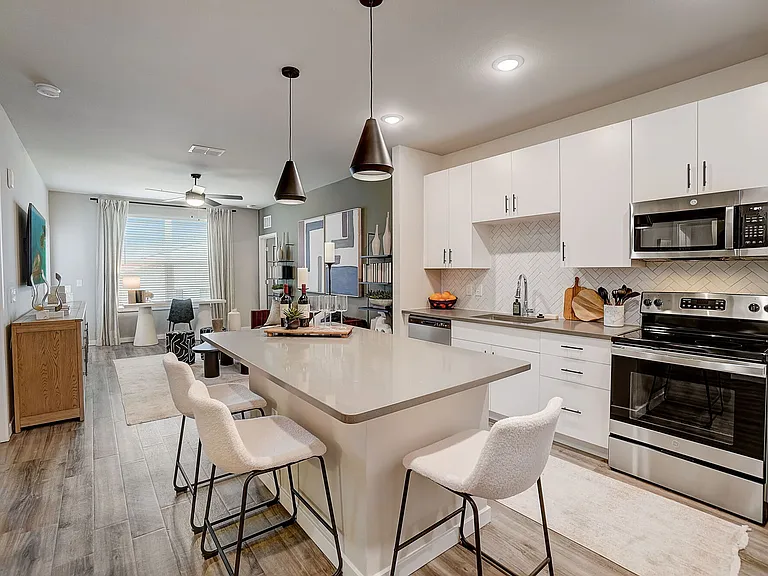
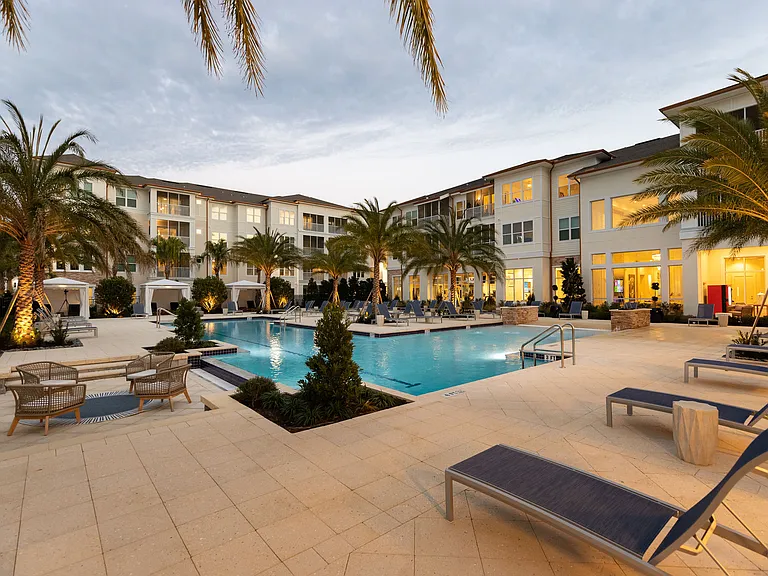
This beautiful, condo is ready for you to move in and enjoy a luxurious lifestyle. Located on the second floor, this two-bedroom, two-full bathroom condo boasts excellent upgrades throughout. The entire condo features stunning flooring, including in the bathrooms, giving it a fresh and modern look. The open concept living space includes a spacious living room with a charming chimney, perfect for cozy evenings. Adjacent is a stylish dining room, and the high vaulted ceilings add an elegant touch to the ambiance. The master bedroom comes with an en-suite bathroom and a convenient walk-in closet, providing ample storage space. Bedroom two comes with a large closet and is conveniently located near the second bathroom. The kitchen also features appliances such as a range, microwave, dishwasher, washer, and dryer. In addition to the fabulous interior, this condo is situated in a community that offers amenities such as a clubhouse, pool, and racquetball courts and tennis courts for active recreation. The location is ideal, with easy access to I-75 and 275, making commuting to nearby areas like USF, New Tampa, and Wesley Chapel a breeze. Additionally, you'll find a variety of restaurants, Shopping, Busch Gardens, and entertainment options just minutes away, adding to the convenience and enjoyment on the living space.

The property manager

4025 Angel Oak Ct #203
7 BLUE LLC

Nearby schools

Students who live in 4025 Angel Oak Ct #203 attend the following Hillsborough (Unified School District) public schools:

GreatSchools ratings are based on test scores and additional metrics when available.

4025 Angel Oak Ct #203

By contacting this property, you agree to our Terms of Use. Visit our Privacy Portal for more information. When you click “Send message”, we’ll send your inquiry to the property manager so they can reach out and answer your questions.

Find similar homes

Similar listings comparison

This listing

4025 Angel Oak Ct #203

1 bed$1,214+$1,670+$1,345+$1,259+$1,310+$1,490+
2 beds$1,720$1,568+$1,970+$1,600+$1,509+$1,300+$1,500+$1,705+$1,745
3 beds$1,944+$1,730+$1,950
Total monthly price
Total price
Total price
Total price
Total price
Distance7.0 miles away9.0 miles away0.3 miles away0.5 miles away3.8 miles away0.9 miles away3.7 miles away9.3 miles away
PetsNo Pets AllowedCats and Dogs AllowedCats and Dogs AllowedCats and Dogs AllowedCats and Dogs AllowedCats and Dogs AllowedCats and Dogs AllowedCats and Dogs AllowedCats and Small Dogs Allowed
LaundryIn UnitSharedIn UnitIn Unit, SharedWasher/Dryer HookupsSharedIn UnitWasher/Dryer Hookups
SecurityGated EntryGated Entry
A/CYesYes
DishwasherYesYes
ParkingYesYes
GymYesYesYesYesYes
PoolYesYesYesYesYes
Spot something off?Good catch. Flag it and help keep listings legit.