4010 Eglinton Ave W #202

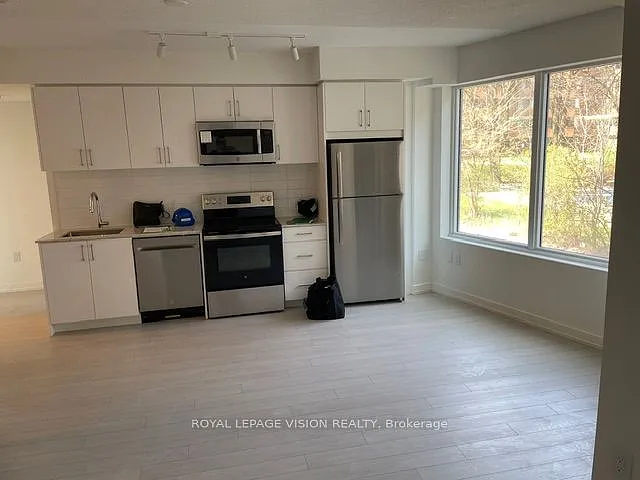
4010 Eglinton Ave W #202 — Photo 1
4010 Eglinton Ave W #202 — Photo 2
4010 Eglinton Ave W #202 — Photo 3
4010 Eglinton Ave W #202 — Photo 4
4010 Eglinton Ave W #202 — Photo 5
4010 Eglinton Ave W #202 — Photo 6
4010 Eglinton Ave W #202 — Photo 7
4010 Eglinton Ave W #202 — Photo 8
4010 Eglinton Ave W #202 — Photo 9
4010 Eglinton Ave W #202 — Photo 10
4010 Eglinton Ave W #202 — Photo 11
4010 Eglinton Ave W #202 — Photo 12
4010 Eglinton Ave W #202 — Photo 13
4010 Eglinton Ave W #202 — Photo 14
4010 Eglinton Ave W #202 — Photo 15
4010 Eglinton Ave W #202 — Photo 16
4010 Eglinton Ave W #202 — Photo 17
4010 Eglinton Ave W #202 — Photo 18
4010 Eglinton Ave W #202 — Photo 19
4010 Eglinton Ave W #202 — Photo 20
4010 Eglinton Ave W #202 — Photo 21
4010 Eglinton Ave W #202 — Photo 22
4010 Eglinton Ave W #202 — Photo 23
4010 Eglinton Ave W #202 — Photo 24
4010 Eglinton Ave W #202 — Photo 25
4010 Eglinton Ave W #202 — Photo 26
4010 Eglinton Ave W #202 — Photo 27
4010 Eglinton Ave W #202 — Photo 28
4010 Eglinton Ave W #202 — Photo 29
4010 Eglinton Ave W #202 — Photo 30
4010 Eglinton Ave W #202 — Photo 31
4010 Eglinton Ave W #202 — Photo 32
4010 Eglinton Ave W #202 — Photo 33
4010 Eglinton Ave W #202 — Photo 34
4010 Eglinton Ave W #202 — Photo 35
4010 Eglinton Ave W #202 — Photo 36
4010 Eglinton Ave W #202 — Photo 37
4010 Eglinton Ave W #202 — Photo 38

$3,000/ mo
Doesn't include deposits and fees
3 beds2 bathscondo
4010 Eglinton Ave W #202
Your booked tour

What you get

In-unit laundryAir conditioning

Costs, fees, and lease terms

The neighborhood

About the building

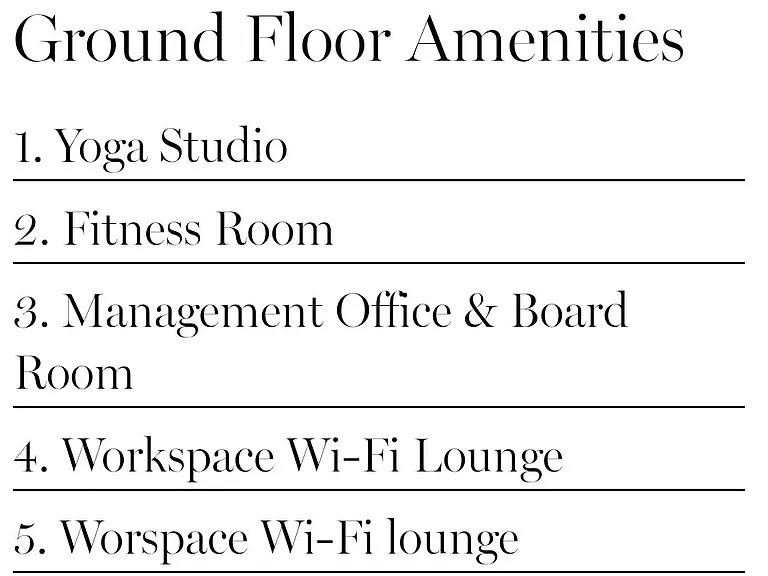
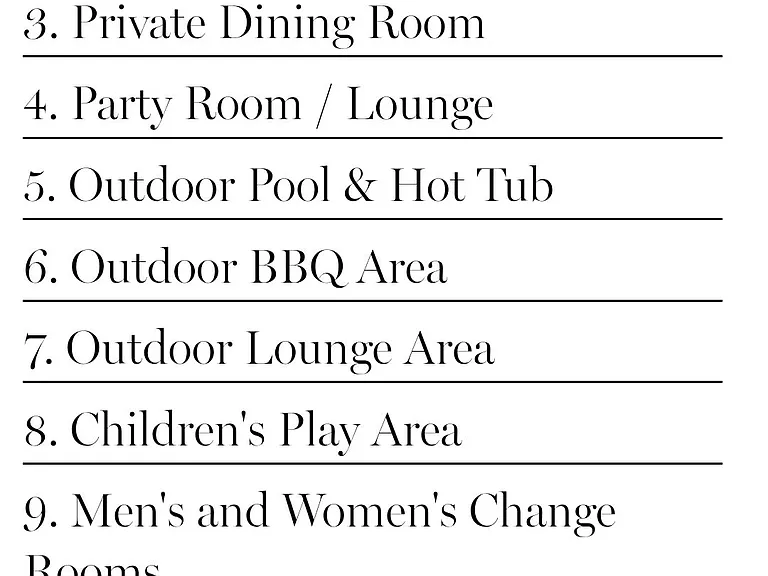
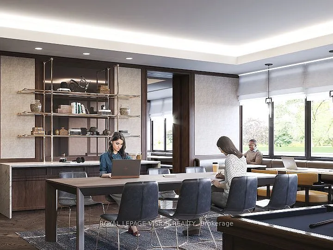
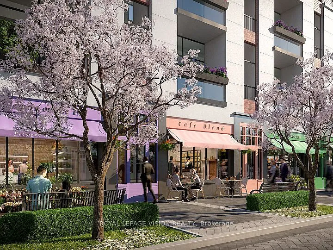
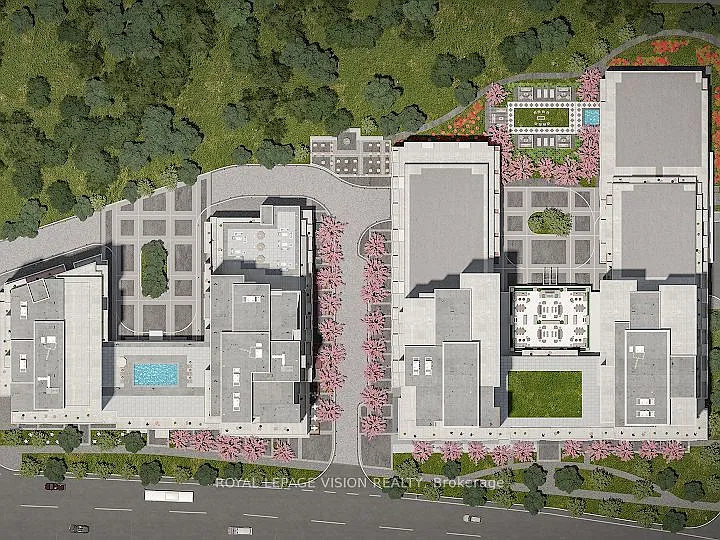
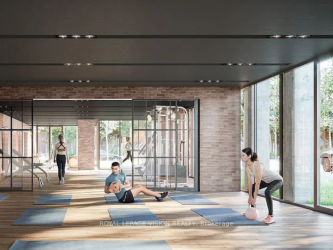
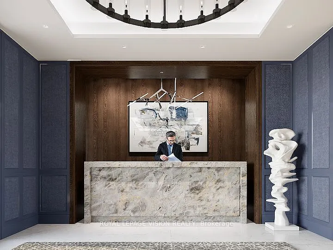
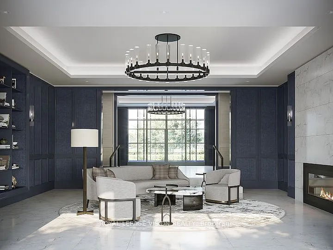
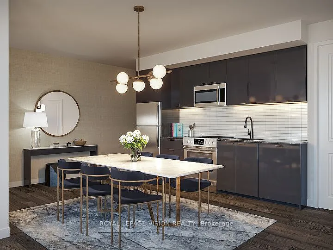
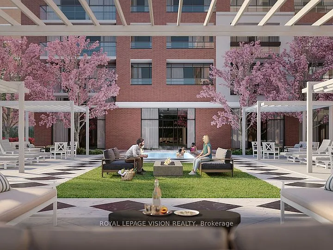
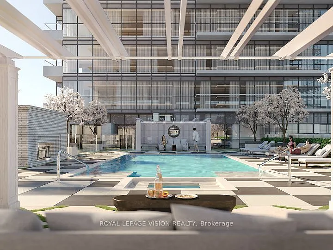
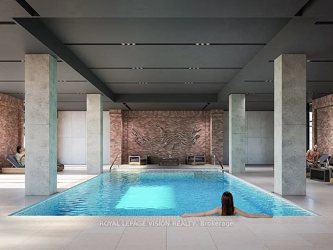
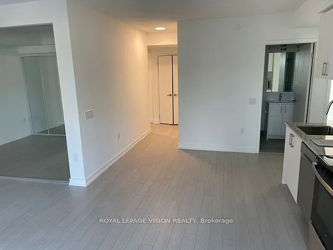
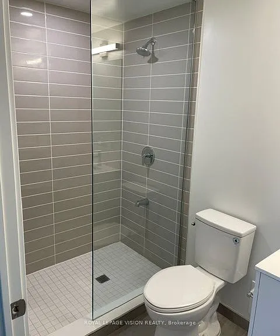
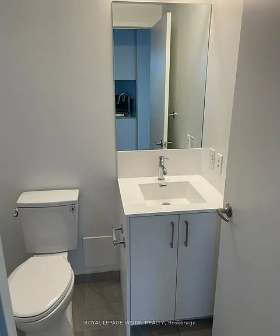
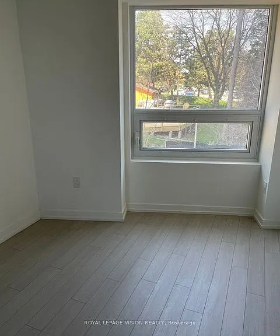
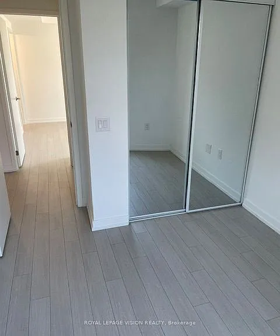
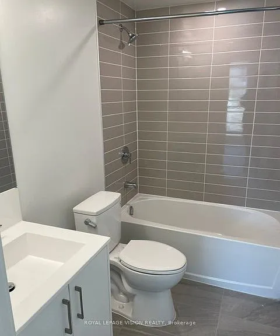
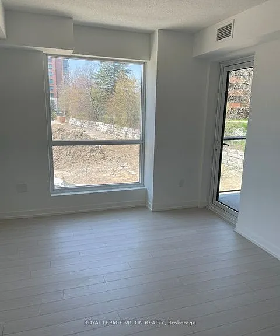
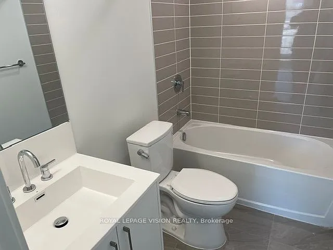
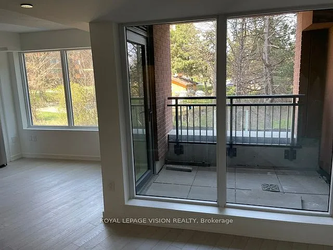
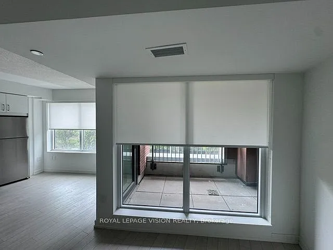
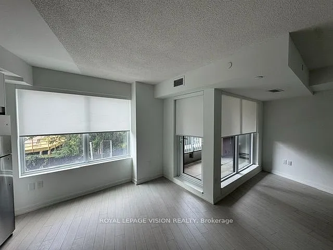
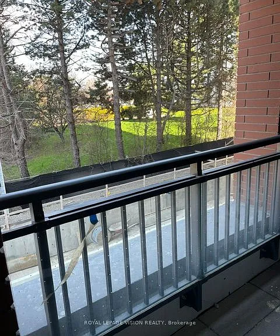
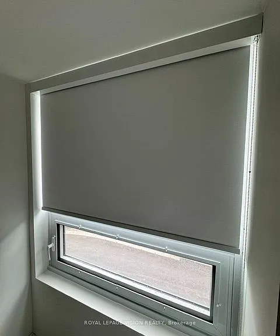
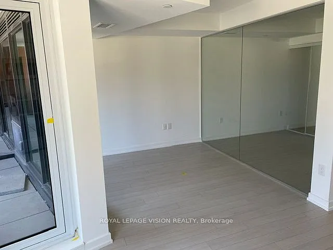
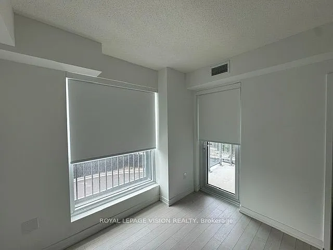
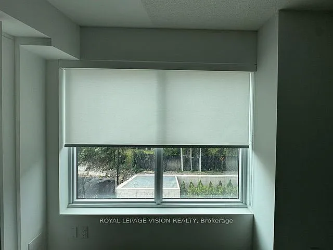
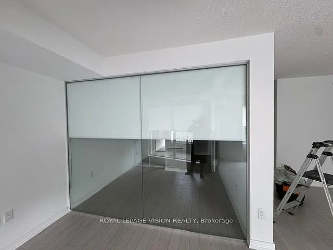
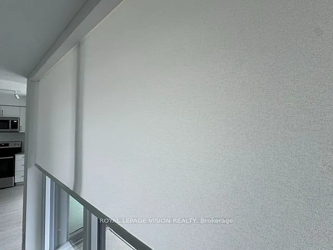
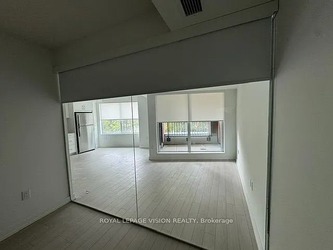
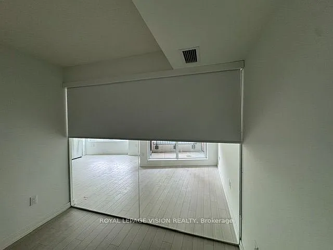
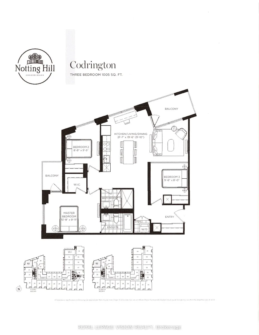
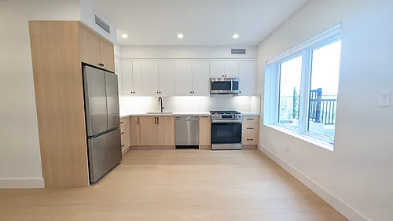
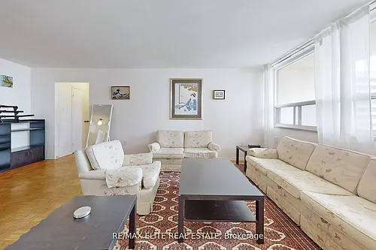
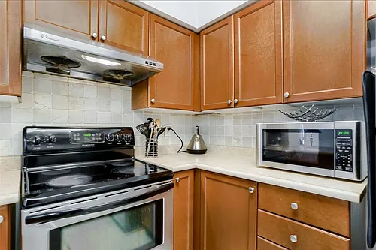
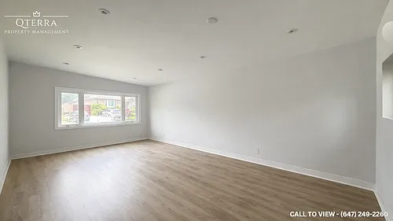
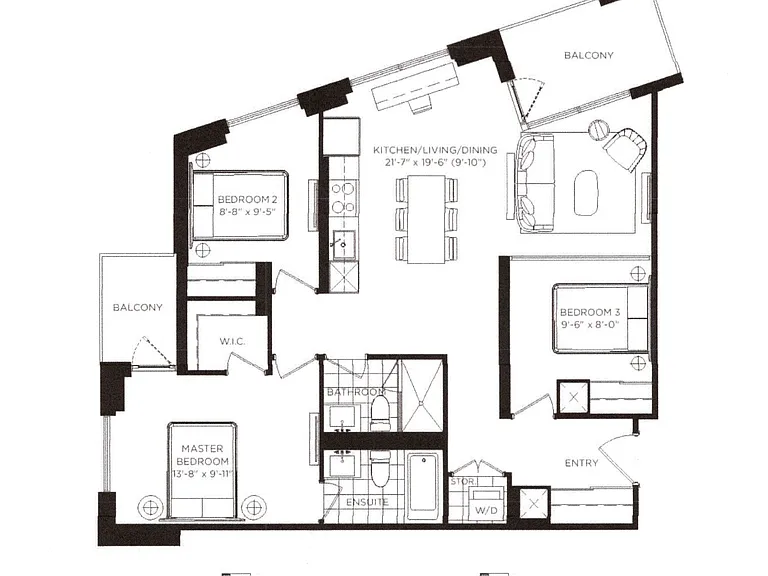
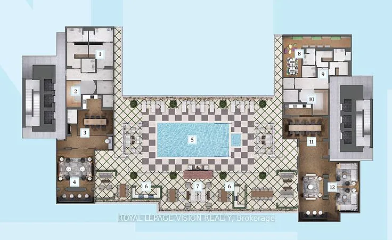
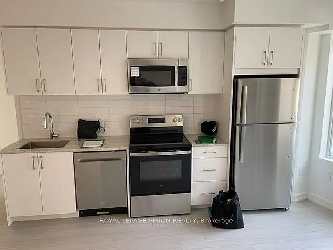
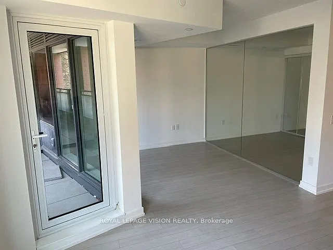
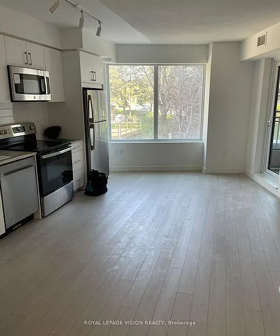
Window coverings now installed. New never lived in 3 bedroom 1005 sq ft per builders floorplan one parking spot and one locker ideal for outside the unit seasonal storage included, all wood / ceramic floors no carpet, modern kitchen with S/S appliances and granite tops, huge main washroom shower, quieter North West corner unit with 2 balconies, end of hallway location. Building and amenities under construction ( Attached builder renderings illustrates when site is complete in 2027 ), across from a park / Royal York rd TTC stop and future Royal York rd LRT stop ( LRT phase 2 ). Proposed park also on site and ground floor retail in 2028. Landlord will consider longer than 1 year term lease.

The property manager

4010 Eglinton Ave W #202
Nearby schools

4010 Eglinton Ave W #202
By contacting this property, you agree to our Terms of Use. Visit our Privacy Portal for more information. When you click “Send message”, we’ll send your inquiry to the property manager so they can reach out and answer your questions.

Find similar homes

Similar listings comparison

This listing

4010 Eglinton Ave W #202
3 beds$3,000$2,850$2,595$3,200$3,090$3,395$3,200$3,200$3,195
Distance3.6 miles away11.6 miles away6.2 miles away4.4 miles away5.8 miles away6.0 miles away7.8 miles away6.1 miles away
PetsCats and Small Dogs AllowedNo Pets AllowedNo Pets AllowedCats AllowedCats AllowedCats and Small Dogs AllowedNo Pets Allowed
LaundryIn UnitIn UnitIn UnitnoneSharedSharedSharedIn UnitIn Unit
Security
A/CYesYesYesYesYesYesYesYes
DishwasherYesYesYesYesYesYes
ParkingYesYesYesYesYesYes
GymYesYes
PoolYesYes
Spot something off?Good catch. Flag it and help keep listings legit.