62 Beech St #1

62 Beech St #1 — Photo 1
62 Beech St #1 — Photo 2
62 Beech St #1 — Photo 3
62 Beech St #1 — Photo 4
62 Beech St #1 — Photo 5
62 Beech St #1 — Photo 6
62 Beech St #1 — Photo 7
62 Beech St #1 — Photo 8
62 Beech St #1 — Photo 9
62 Beech St #1 — Photo 10

$2,595/ mo
Doesn't include deposits and fees
3 beds2 baths1000 sqft condo
62 Beech St #1

Your booked tour

What you get

No petsIn-unit laundryAir conditioning

Costs, fees, and lease terms

Lease terms

Tenants will be responsible for all utilities.

Pets

  • Dogs

    Not allowed
  • Cats

    Not allowed

The neighborhood

About the building

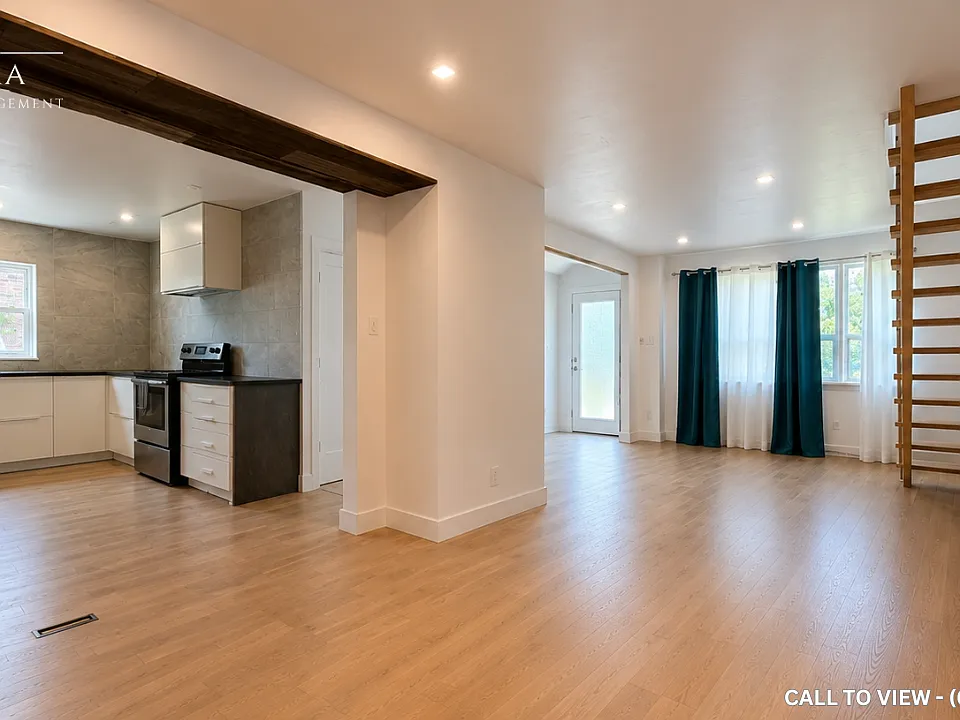
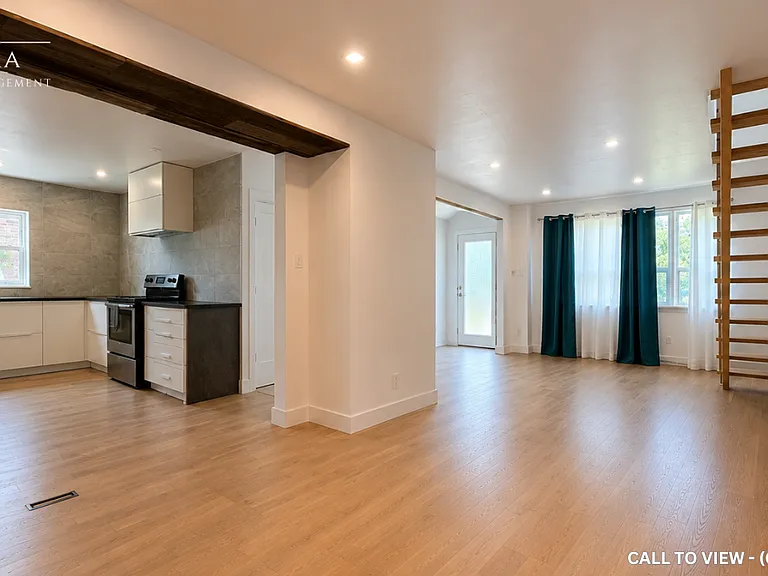
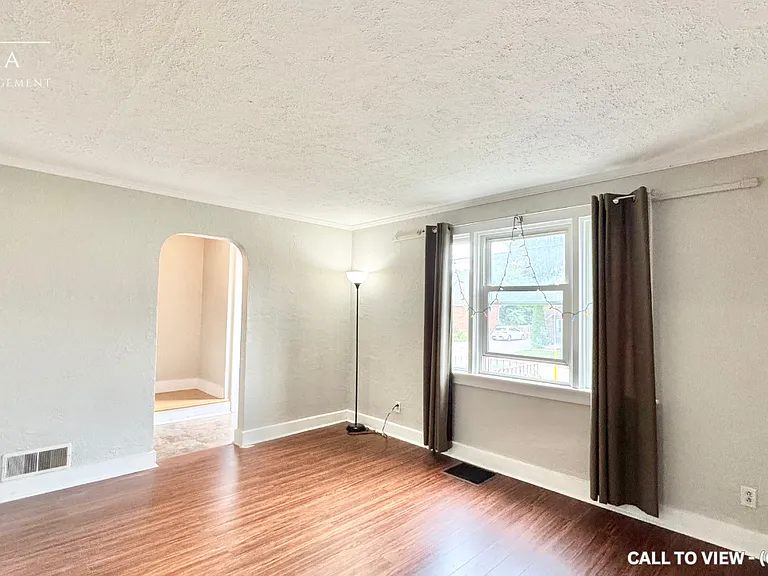
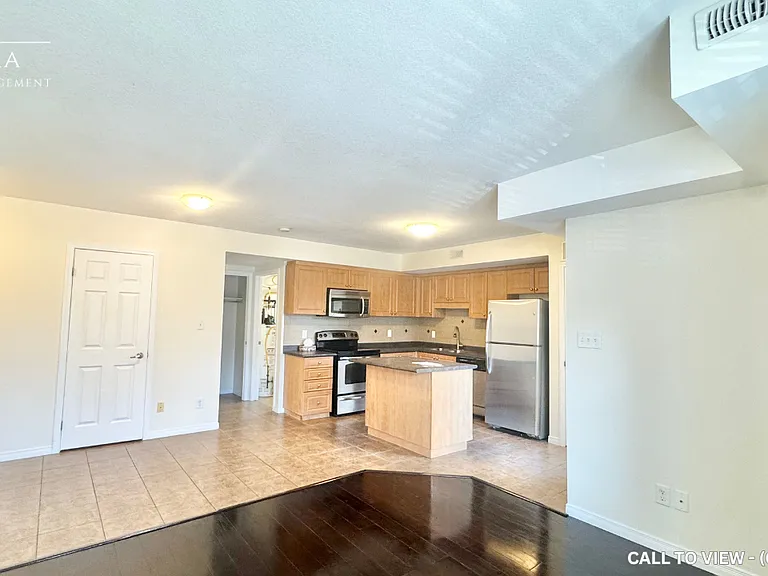
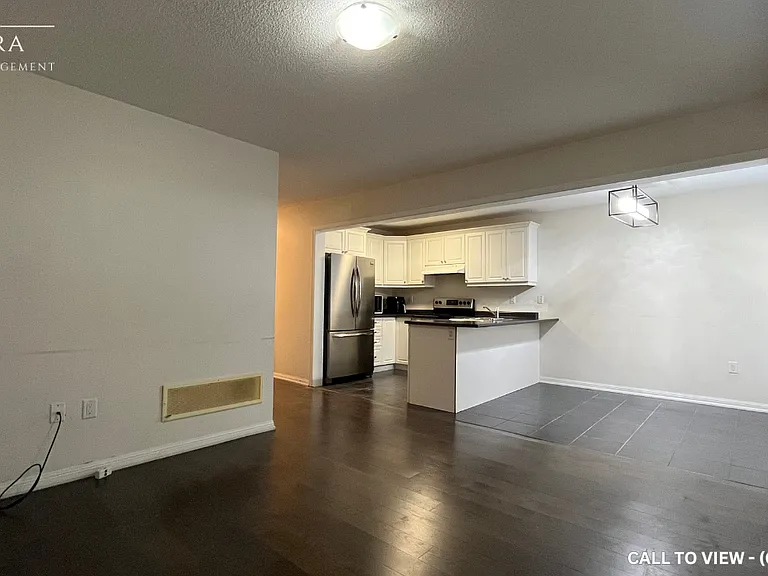
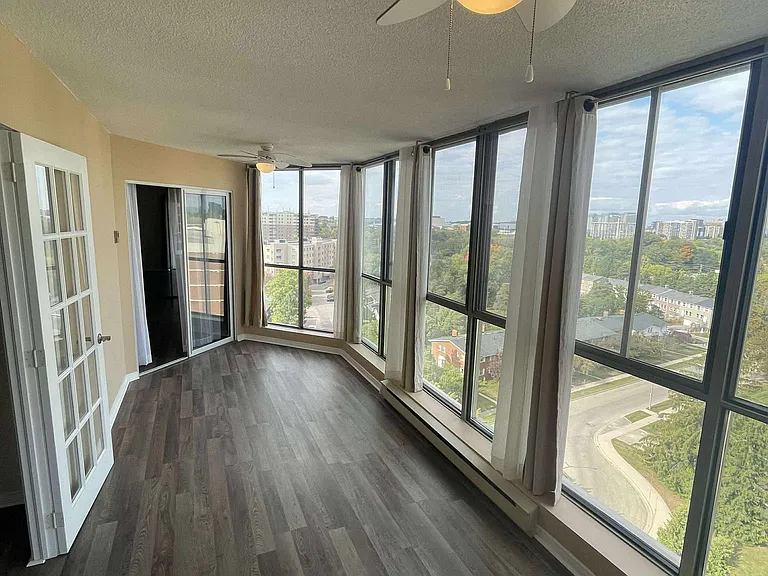
MODERN 3-BEDROOM MAIN LEVEL UNIT IN A FAMILY-FRIENDLY NEIGHBORHOOD This renovated 3 bedroom main level unit blends upgraded bathrooms with everyday convenience like ensuite laundry, personal thermostat and his and hers closets in the primary bedroom. The 8.5 foot ceilings, open concept layout, and abundant natural light create a bright, welcoming atmosphere. With city views and modern finishes, this home offers both comfort and lifestyle appeal, perfect for families or professionals seeking spacious, functional living in an urban setting. KEY PROPERTY DETAILS: - Type: Main Level - Bedrooms: 3 - Bathrooms: 1 - Size: 1000 SQF - Availability: August 1, 2026 UNIT AMENITIES: - Property Condition: Renovated: Updated with modern finishes, offering a refreshed, move in ready feel. - Upgraded Kitchen: Equipped with stainless steel appliances, Formica countertops and an upgraded backsplash, and modern cabinetry. - Dishwasher: Everyday convenience included. - Microwave: Practical appliance for quick meals. - Laundry: Ensuite: Private in suite laundry for ease and convenience. - Personal Thermostat: Individual climate control for year round comfort. - Regular Closets in All Rooms: Practical storage space throughout. - Hardwood & Laminate Flooring: Stylish, easy to maintain surfaces combining warmth and practicality. - Unfurnished: A blank canvas to personalize with your own style. - 8.5 Foot Ceilings: Comfortable ceiling height for a spacious atmosphere. - Bathrooms: En Suite in Primary Bedroom Only: Private bathroom access adds convenience and luxury. - Open Concept Layout: Seamless flow between living, dining, and kitchen areas. - Tons of Natural Light: Large windows brighten the home throughout the day. BUILDING AMENITIES: - View: City: Vibrant urban outlook enhances the atmosphere. NEIGHBORHOOD: Beech Street in Brampton is a quiet residential pocket surrounded by schools, parks, and everyday amenities. The neighborhood offers quick access to shopping centers, community facilities, and downtown Brampton attractions, while being just minutes from the Etobicoke Creek Trail. With nearby transit routes and smooth connections to Highway 410 and the 407, residents enjoy convenient commuting across Peel Region and into Toronto. It's a welcoming area that blends suburban comfort with urban accessibility. To book a showing, please contact us and make this your next home!

The property manager

62 Beech St #1

Nearby schools

62 Beech St #1

By contacting this property, you agree to our Terms of Use. Visit our Privacy Portal for more information. When you click “Send message”, we’ll send your inquiry to the property manager so they can reach out and answer your questions.

Find similar homes

Similar listings comparison

This listing

62 Beech St #1

3 beds$2,595$2,895$2,900$2,400$2,400$2,900$3,000$3,100
Distance21.6 miles away13.7 miles away14.8 miles away14.8 miles away19.8 miles away18.0 miles away19.1 miles away
PetsNo Pets AllowedNo Pets AllowedCats and Small Dogs AllowedCats and Small Dogs AllowedNo Pets Allowed
LaundryIn UnitIn UnitSharedSharedIn UnitIn Unit
Security
A/CYesYesYesYesYesYesYesYes
DishwasherYesYesYesYes
ParkingYesYesYesYes
Gym
PoolYes
Spot something off?Good catch. Flag it and help keep listings legit.