4005 Lehigh Ct

4005 Lehigh Ct — Photo 1
4005 Lehigh Ct — Photo 2
4005 Lehigh Ct — Photo 3
4005 Lehigh Ct — Photo 4
4005 Lehigh Ct — Photo 5
4005 Lehigh Ct — Photo 6
4005 Lehigh Ct — Photo 7
4005 Lehigh Ct — Photo 8
4005 Lehigh Ct — Photo 9
4005 Lehigh Ct — Photo 10
4005 Lehigh Ct — Photo 11
4005 Lehigh Ct — Photo 12
4005 Lehigh Ct — Photo 13
4005 Lehigh Ct — Photo 14
4005 Lehigh Ct — Photo 15
4005 Lehigh Ct — Photo 16
4005 Lehigh Ct — Photo 17
4005 Lehigh Ct — Photo 18
4005 Lehigh Ct — Photo 19
4005 Lehigh Ct — Photo 20
4005 Lehigh Ct — Photo 21
4005 Lehigh Ct — Photo 22
4005 Lehigh Ct — Photo 23
4005 Lehigh Ct — Photo 24
4005 Lehigh Ct — Photo 25
4005 Lehigh Ct — Photo 26
4005 Lehigh Ct — Photo 27
4005 Lehigh Ct — Photo 28
4005 Lehigh Ct — Photo 29
4005 Lehigh Ct — Photo 30
4005 Lehigh Ct — Photo 31
4005 Lehigh Ct — Photo 32
4005 Lehigh Ct — Photo 33
4005 Lehigh Ct — Photo 34
4005 Lehigh Ct — Photo 35
4005 Lehigh Ct — Photo 36
4005 Lehigh Ct — Photo 37
4005 Lehigh Ct — Photo 38
4005 Lehigh Ct — Photo 39
4005 Lehigh Ct — Photo 40
4005 Lehigh Ct — Photo 41
4005 Lehigh Ct — Photo 42
4005 Lehigh Ct — Photo 43
4005 Lehigh Ct — Photo 44
4005 Lehigh Ct — Photo 45
4005 Lehigh Ct — Photo 46
4005 Lehigh Ct — Photo 47
4005 Lehigh Ct — Photo 48
4005 Lehigh Ct — Photo 49
4005 Lehigh Ct — Photo 50
4005 Lehigh Ct — Photo 51
4005 Lehigh Ct — Photo 52
4005 Lehigh Ct — Photo 53
4005 Lehigh Ct — Photo 54
4005 Lehigh Ct — Photo 55
4005 Lehigh Ct — Photo 56
4005 Lehigh Ct — Photo 57
4005 Lehigh Ct — Photo 58
4005 Lehigh Ct — Photo 59
4005 Lehigh Ct — Photo 60
4005 Lehigh Ct — Photo 61
4005 Lehigh Ct — Photo 62
4005 Lehigh Ct — Photo 63
4005 Lehigh Ct — Photo 64
4005 Lehigh Ct — Photo 65
4005 Lehigh Ct — Photo 66
4005 Lehigh Ct — Photo 67
4005 Lehigh Ct — Photo 68
4005 Lehigh Ct — Photo 69
4005 Lehigh Ct — Photo 70
  • Furnished

$5,000/ mo
Doesn't include deposits and fees
4 beds3 baths2220 sqft house
Available August 1
4005 Lehigh Ct
Your booked tour

What you get

No petsIn-unit laundryParkingAir conditioning

Costs, fees, and lease terms

Lease terms

Renter responsible for all utilities

Pets

  • Dogs

    Not allowed
  • Cats

    Not allowed

The neighborhood

About the building

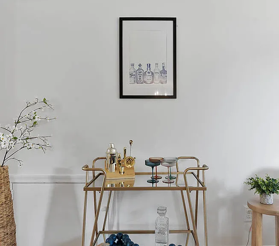
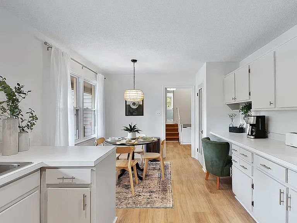
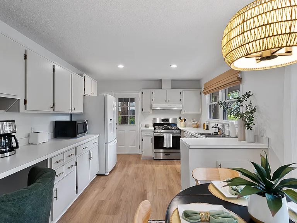
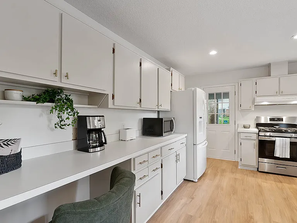
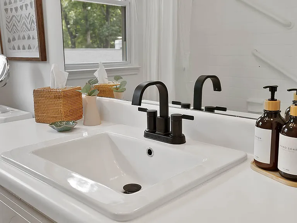
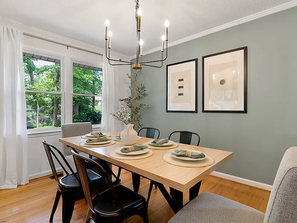
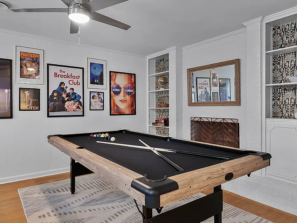
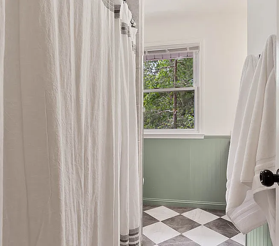
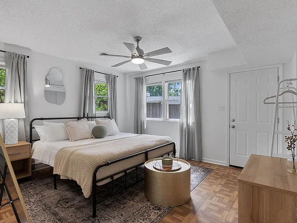
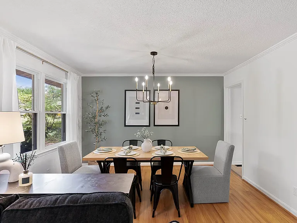
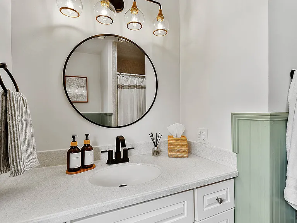
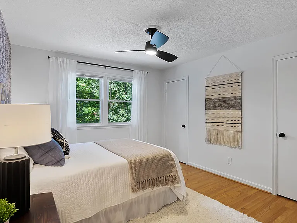
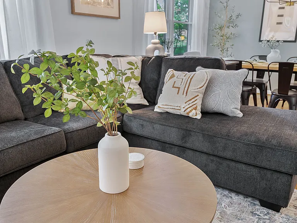
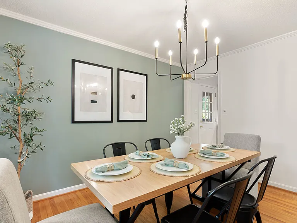
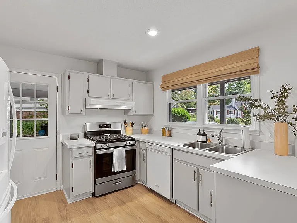
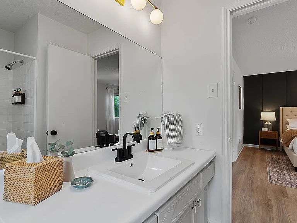
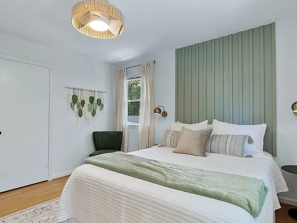
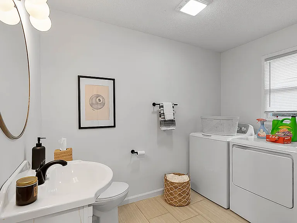
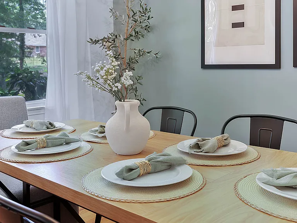
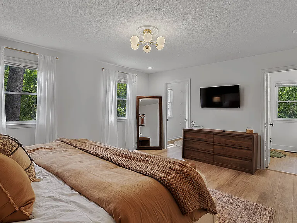
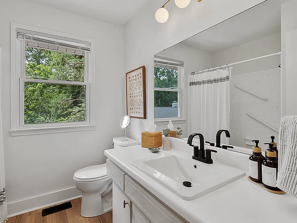
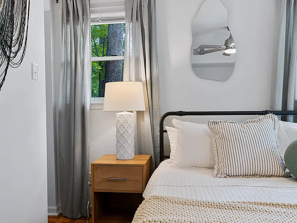
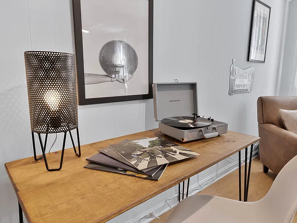
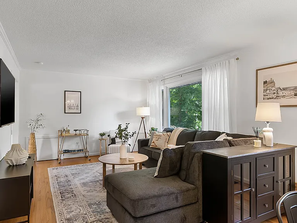
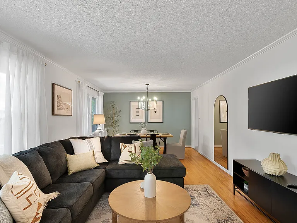
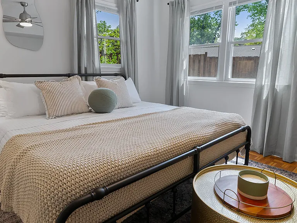
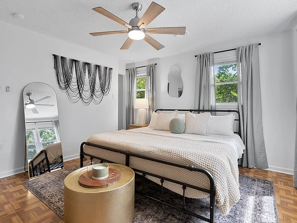
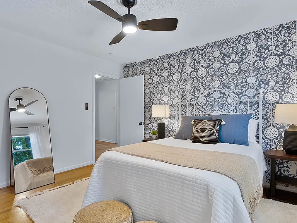
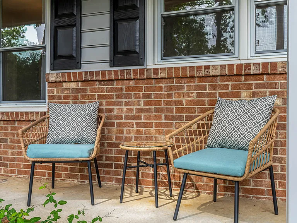
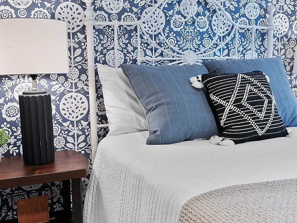
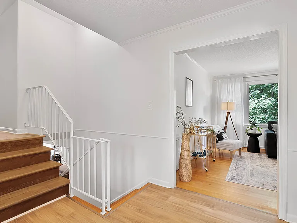
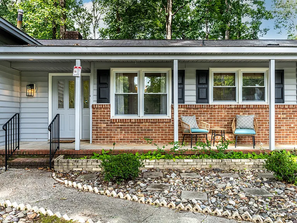
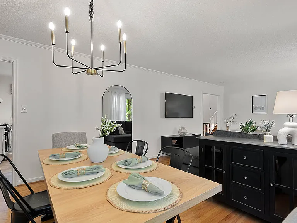
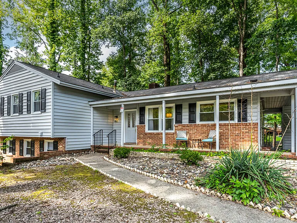
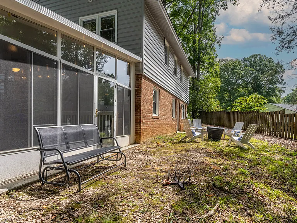
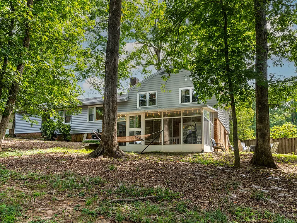
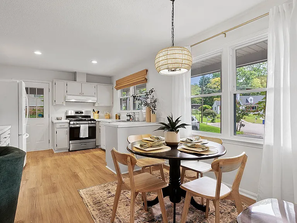
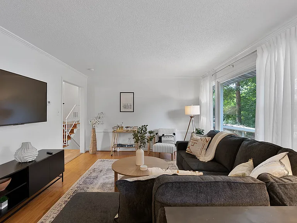
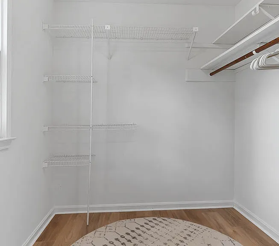
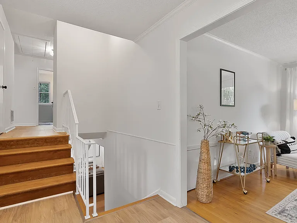
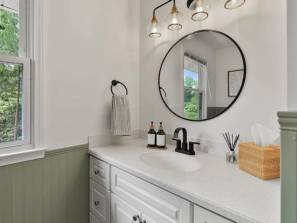
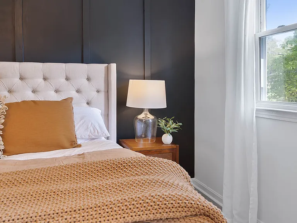
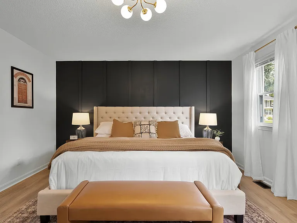
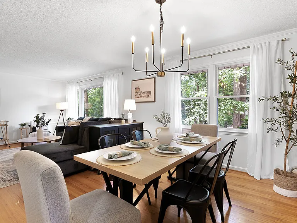
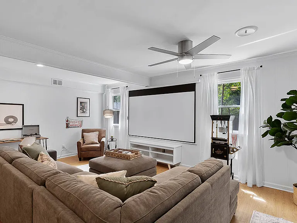
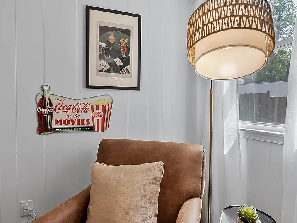
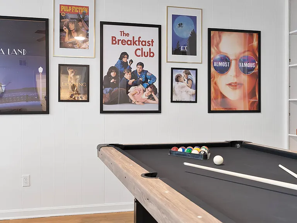
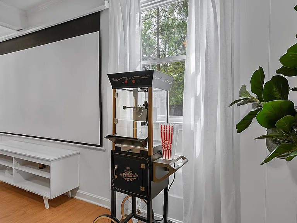
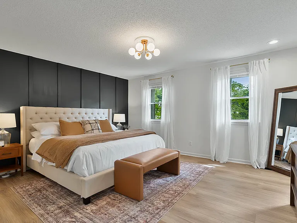
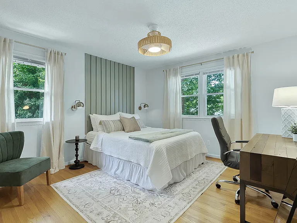
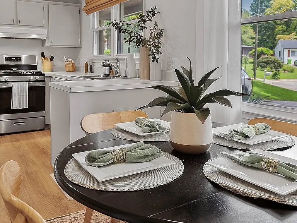
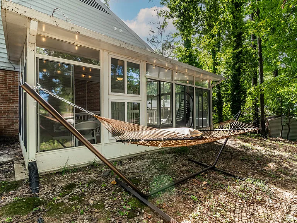
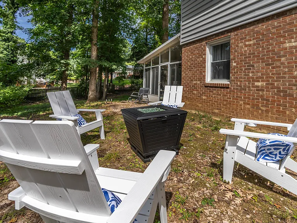
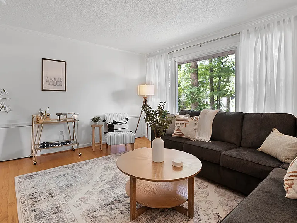
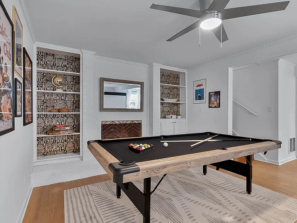
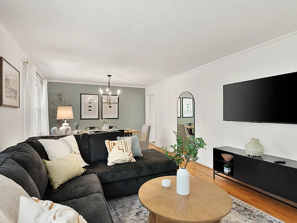
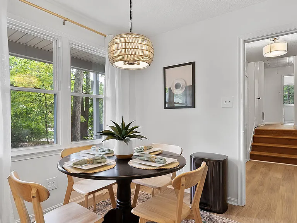
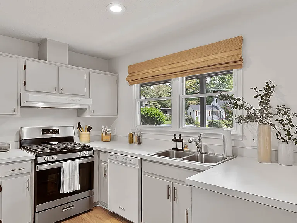
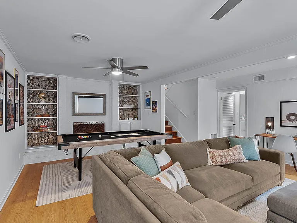
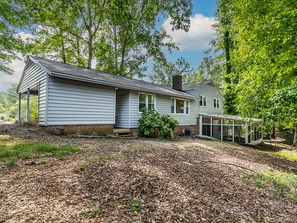
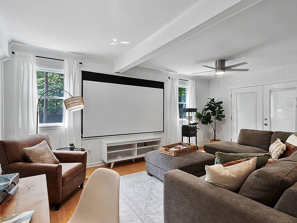
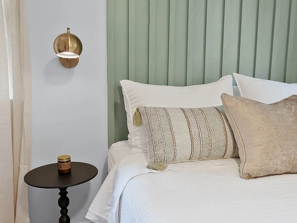
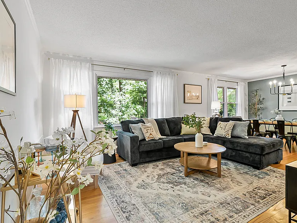
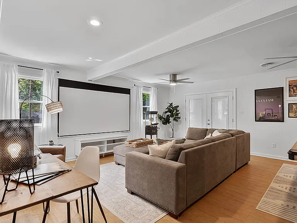
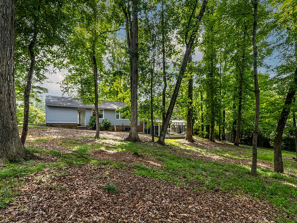
2 full living spaces, billiards, a cinema-style movie room with projector, popcorn machine & record player, a covered sunroom with a dining space, and a private backyard with a firepit this is the house your group will be talking about after the trip! 20 mins to RDU, 5 mins to North Hills shopping district, 10 mins from downtown Workspaces - 2 desks for dedicated working spaces Living Room - Spacious and inviting - Plush couches for ultimate comfort - Window with elegant curtains - Convenient beverage cart for your drinks - Just steps away from the dining area - Warm and cozy ambiance Full Kitchen - Fully equipped for all your cooking needs - Coffee Machine, Blender, Toaster, Crockpot, Baking essentials - Beautiful hardwood flooring - Dining area for 4 - Windows with room-darkening shades - Counter space and chair can be converted into a dedicated workspace Dining Area - Seats 6 comfortably - Located in the same open area as the living room - Window with stylish curtains - Beautifully set dining table - Charming chandelier overhead Bedrooms - 4 cozy bedrooms with king and queen beds - Master bedroom: king bed, TV, and en suite bathroom - Bedroom 2: king bed, ceiling fan, and wardrobe rack - Bedroom 3: queen bed and a dedicated workspace - Bedroom 4: queen bed and ceiling fan - All bedrooms have windows with room-darkening shades Movie Theater / Game Room - Large screen projector for movie nights - Cozy sofa to kick back and relax - Billiards table for fun games - Vintage record player - Ceiling fan to keep things cool - Board games for extra entertainment - Popcorn machine for a true theater experience Bathrooms - 3 full bathrooms with bathtub and shower - One bathroom includes shower grab rails for safety - Bathroom 3 has the convenience of an in-unit laundry area Outdoor Area - Year-round screened porch for the ultimate vacation - Spacious backyard perfect for relaxation - Patio with hammocks, outdoor furniture, and a fire pit - Porch area with seating for two, ideal for morning coffee

The property manager

Nearby schools

Students who live in 4005 Lehigh Ct attend the following Wake County School District (Unified School District) public schools:
GreatSchools ratings are based on test scores and additional metrics when available.

4005 Lehigh Ct
By contacting this property, you agree to our Terms of Use. Visit our Privacy Portal for more information. When you click “Send message”, we’ll send your inquiry to the property manager so they can reach out and answer your questions.
Find similar homes

Spot something off?Good catch. Flag it and help keep listings legit.