Back to search
Contact
Tour

West Village

West Village — Photo 1
West Village — Photo 2
West Village — Photo 3
West Village — Photo 4
West Village — Photo 5
West Village — Photo 6
West Village — Photo 7
West Village — Photo 8
West Village — Photo 9
West Village — Photo 10
West Village — Photo 11
West Village — Photo 12
West Village — Photo 13
West Village — Photo 14
West Village — Photo 15
West Village — Photo 16
West Village — Photo 17
West Village — Photo 18
West Village — Photo 19
West Village — Photo 20
West Village — Photo 21
West Village — Photo 22
West Village — Photo 23
West Village — Photo 24
West Village — Photo 25
West Village — Photo 26
West Village — Photo 27
West Village — Photo 28
West Village — Photo 29
West Village — Photo 30
West Village — Photo 31
West Village — Photo 32
West Village — Photo 33
West Village — Photo 34
West Village — Photo 35
West Village — Photo 36
West Village — Photo 37
West Village — Photo 38
West Village — Photo 39
West Village — Photo 40
West Village — Photo 41
West Village — Photo 42
West Village — Photo 43
West Village — Photo 44
West Village — Photo 45
West Village — Photo 46
West Village — Photo 47
West Village — Photo 48
West Village — Photo 49
West Village — Photo 50
West Village — Photo 51
West Village — Photo 52
West Village — Photo 53
West Village — Photo 54
West Village — Photo 55
West Village — Photo 56
West Village — Photo 57
West Village — Photo 58
West Village — Photo 59
West Village — Photo 60
West Village — Photo 61
West Village — Photo 62
West Village — Photo 63
West Village — Photo 64
West Village — Photo 65
West Village — Photo 66
West Village — Photo 67
West Village — Photo 68
West Village — Photo 69
West Village — Photo 70
West Village — Photo 71
West Village — Photo 72
West Village — Photo 73
West Village — Photo 74
Verified
  • Income restricted

$1,296 - $5,514/ mo
Doesn't include deposits and fees
Studio - 4 beds1 - 2.5 baths450 - 1753 sqft apartments
West Village

Your booked tour

What you get

Pet-friendlyIn-unit laundryParkingAir conditioningPool

Units available in this building

  • Studio 1 bath 588 sqft

    UnitRent/moAvailable
    523$1,5706/24/2026
    623$1,6057/27/2026
  • Studio 1 bath 450 sqft

    UnitRent/moAvailable
    605-240$1,6356/24/2026
  • Studio 1 bath 469 sqft

    UnitRent/moAvailable
    605-208$1,6666/28/2026
  • Studio 1 bath 588 sqft

    UnitRent/moAvailable
    523$1,5706/24/2026
    623$1,6057/27/2026
  • Studio 1 bath 450 sqft

    UnitRent/moAvailable
    605-240$1,6356/24/2026
  • Studio 1 bath 469 sqft

    UnitRent/moAvailable
    605-208$1,6666/28/2026

Costs, fees, and lease terms

Special offer!
Now offering up to TWO MONTHS FREE! (select apartment homes only**) Contact us today to find out how! **Terms and conditions apply. MUST LEASE BY 06/06/2026

Lease terms

3, 4, 5, 6, 7, 8, 9, 10, 11, 12, 13, 14, 15

Pets

  • Dogs

    Allowed
    One-time fee$400
    Monthly fee$30/mo
    Number allowed3
  • Cats

    Allowed
    One-time fee$400
    Monthly fee$30/mo
    Number allowed3

The neighborhood

About the building

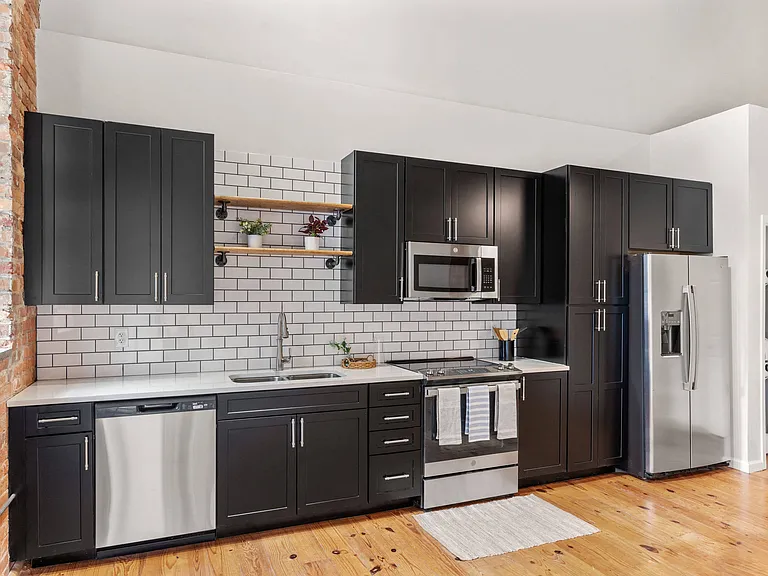
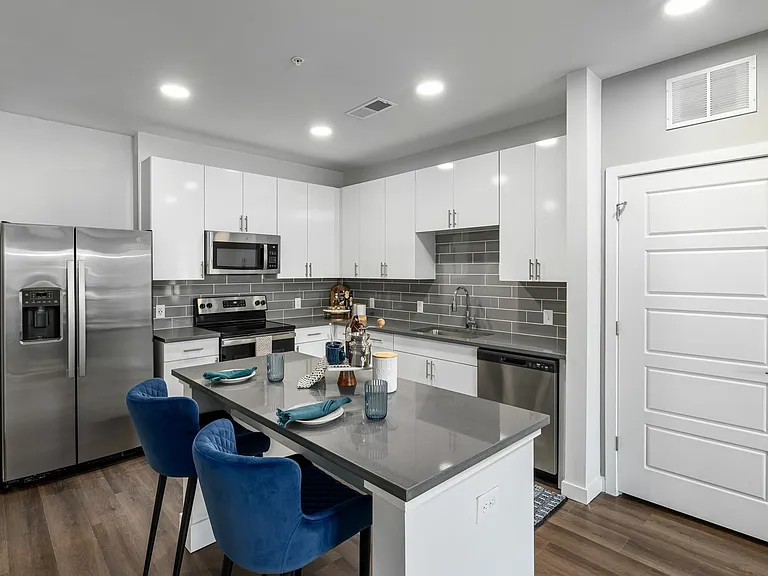
Located in the Warehouse District of Downtown Durham, West Village offers the ability to design your life, with historic and contemporary apartment homes and multiple retail spaces nestled into this one-of-a-kind community. West Village is comprised of nine historic buildings converted into uniquely designed apartments that stay true to much of the buildings' original architecture. These historic Warehouse District buildings pre-date the 1920's and feature industrial-style lofts with exposed brick, hardwood floors, ceilings up to 22 feet high, oversized windows, and original wood beams. West Village grew in 2015 with the addition of it's tenth building, The Moore Building, which features a contemporary construction style complete with open, spacious units featuring clean design elements for a modern luxury feel.

The property manager

West Village
Bell Partners Inc.
Verified listing
Office hours
Sunday: Closed
Monday: 10:00 AM to 6:00 PM
Tuesday: 10:00 AM to 6:00 PM
Wednesday: 10:00 AM to 6:00 PM
Thursday: 10:00 AM to 6:00 PM
Friday: 10:00 AM to 6:00 PM
Saturday: 10:00 AM to 5:00 PM

Nearby schools

Students who live in West Village attend the following Durham Public School District (Unified School District) public schools:

GreatSchools ratings are based on test scores and additional metrics when available.

Income-restricted housing

This property is income-restricted affordable housing. You must qualify for low income housing to live here.

  • 1 resident, income below $48,600
  • 2 residents, income below $55,500
  • 3 residents, income below $62,460
  • 4 residents, income below $69,360
  • 5 residents, income below $74,940
  • 6 residents, income below $80,460
  • 7 residents, income below $86,040
  • 8 residents, income below $91,560

Find similar homes

Frequently asked questions

How many apartment units are available and what are their rents?
  • There are 4 studio apartments available starting at $1,570
  • There are 13 one-bedroom apartments available starting at $1,296
  • There are 24 two-bedroom apartments available starting at $1,372
  • There are 2 three-bedroom apartments available starting at $2,288
  • There is 1 four-bedroom apartment available for $2,580
What is the apartment building's pet policy?

There are cats and dogs allowed at West Village. Please contact the property manager for up to date pet policy and fee information.

Is there laundry in the building?

This building offers in unit laundry.

Does the building offer parking?

Yes, West Village provides parking.

What Durham neighborhood is West Village in?

Your new apartment would be located in the Warehouse District neighborhood.

What school district is this building in?

West Village is within the Durham Public School District. Check out the additional Nearby Schools for more boundary details.

When was this listing last updated?

The property manager updated this rental listing 3 hours, 48 minutes ago.

Spot something off?Good catch. Flag it and help keep listings legit.