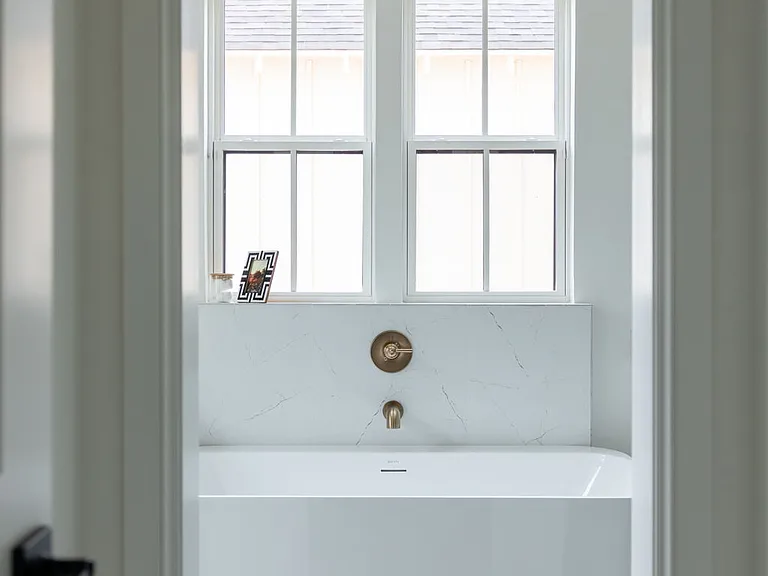
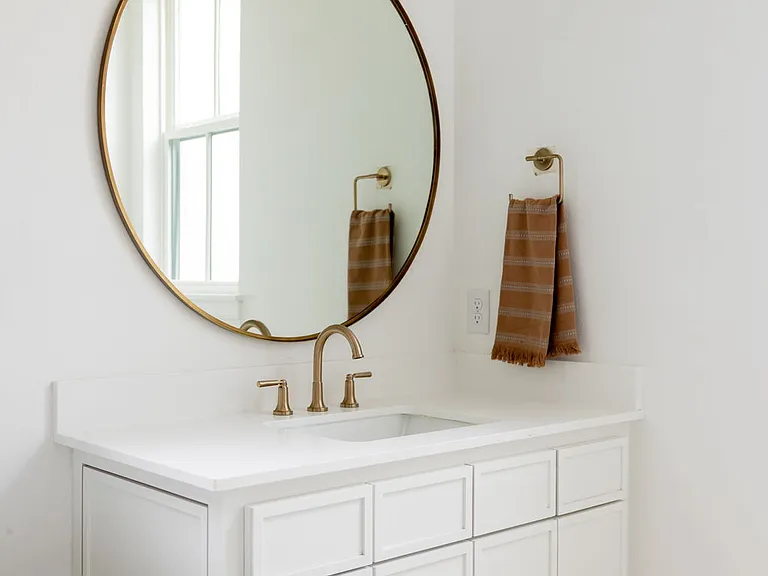
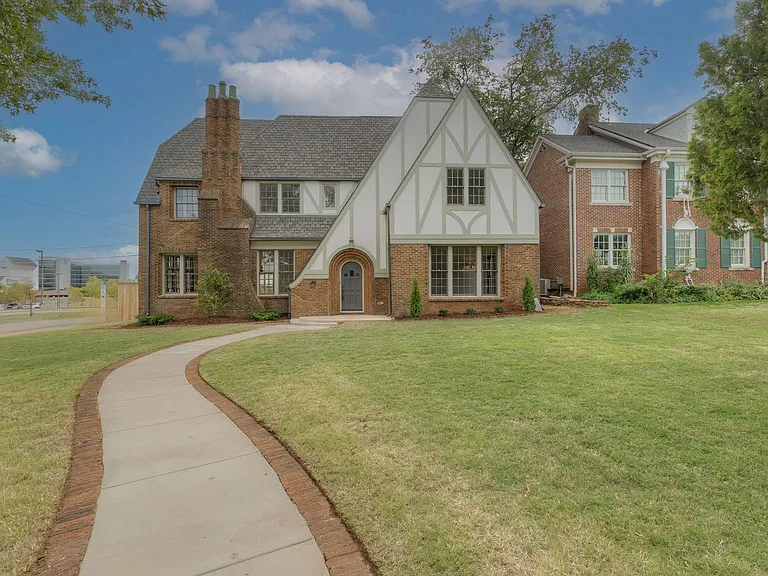
4001 Timber Valley Dr

4001 Timber Valley Dr — Photo 1
4001 Timber Valley Dr — Photo 2
4001 Timber Valley Dr — Photo 3
4001 Timber Valley Dr — Photo 4
4001 Timber Valley Dr — Photo 5
4001 Timber Valley Dr — Photo 6
4001 Timber Valley Dr — Photo 7
4001 Timber Valley Dr — Photo 8
4001 Timber Valley Dr — Photo 9
4001 Timber Valley Dr — Photo 10
4001 Timber Valley Dr — Photo 11
4001 Timber Valley Dr — Photo 12
4001 Timber Valley Dr — Photo 13
4001 Timber Valley Dr — Photo 14
4001 Timber Valley Dr — Photo 15
4001 Timber Valley Dr — Photo 16
4001 Timber Valley Dr — Photo 17
4001 Timber Valley Dr — Photo 18
4001 Timber Valley Dr — Photo 19
4001 Timber Valley Dr — Photo 20
4001 Timber Valley Dr — Photo 21
4001 Timber Valley Dr — Photo 22
4001 Timber Valley Dr — Photo 23
4001 Timber Valley Dr — Photo 24
4001 Timber Valley Dr — Photo 25
4001 Timber Valley Dr — Photo 26
4001 Timber Valley Dr — Photo 27
4001 Timber Valley Dr — Photo 28
4001 Timber Valley Dr — Photo 29
4001 Timber Valley Dr — Photo 30
4001 Timber Valley Dr — Photo 31
4001 Timber Valley Dr — Photo 32
4001 Timber Valley Dr — Photo 33
4001 Timber Valley Dr — Photo 34
4001 Timber Valley Dr — Photo 35
4001 Timber Valley Dr — Photo 36
4001 Timber Valley Dr — Photo 37
4001 Timber Valley Dr — Photo 38
4001 Timber Valley Dr — Photo 39
4001 Timber Valley Dr — Photo 40
4001 Timber Valley Dr — Photo 41
4001 Timber Valley Dr — Photo 42
4001 Timber Valley Dr — Photo 43
4001 Timber Valley Dr — Photo 44
4001 Timber Valley Dr — Photo 45
4001 Timber Valley Dr — Photo 46
4001 Timber Valley Dr — Photo 47
4001 Timber Valley Dr — Photo 48

$6,000/ mo
Doesn't include deposits and fees
4 beds3.5 baths4000 sqft house
4001 Timber Valley Dr

Your booked tour

What you get

Pet-friendlyIn-unit laundryAir conditioning

Costs, fees, and lease terms

Pricing comparison

$4352

At $6,000, this listing is priced $4352 more than the current market rate for a 4 bedroom home in Moore.

Pets

  • Dogs

    Allowed
    Number allowed1
  • Cats

    Allowed
    Number allowed1

The neighborhood

About the building

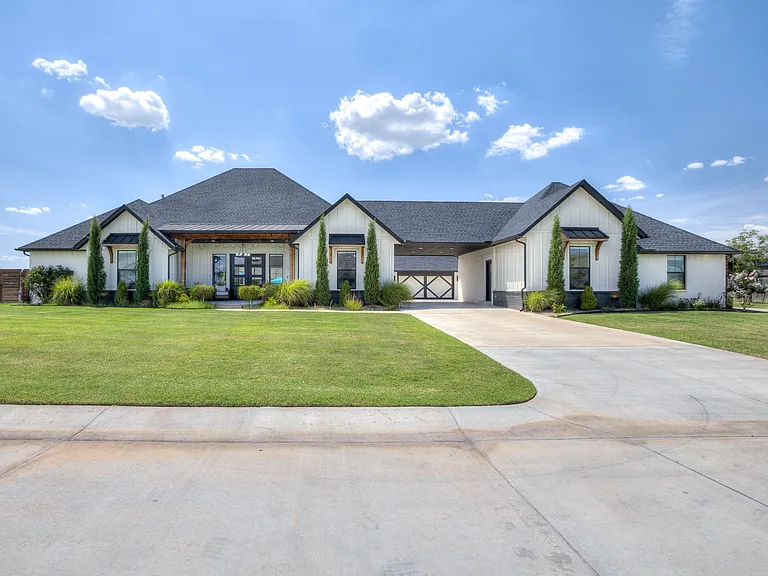
This one is a true showstopper and honestly, a steal for what you're getting. Beyond the stunning main house, this property includes a private attached guest suite with its own full kitchen, living area, bedroom, bathroom, laundry, and walk-in closet, a flexible space that's perfect for multi-generational living, guest quarters, or a private retreat. Add in routine pool and lawn maintenance included in your rent, and you get the full resort lifestyle without any of the upkeep. This custom-designed home was thoughtfully built by its current owners, and it shows in every detail, from the vaulted living room with fireplace to the show-stopping kitchen with a massive quartz island, farmhouse sink, and a glass-enclosed wine and spirits wall you have to see in person. The main house offers 3 bedrooms, including a private primary suite with a spa-style bath and over sized walk-in shower, two additional bedrooms connected by a Jack-and-Jill bathroom, and a convenient half bath for guests. There's also a dedicated home office for anyone working remotely, plus a private theater room with a large projector setup that's perfect for movie nights. Out back is where this place really sets itself apart: a large pergola-covered patio with a built-in hammock nook and lounge seating, an expansive pool with diving board, and its own hot tub area, all set on a beautifully landscaped lot. Once you factor in that included maintenance, this comes in below what you'd typically pay monthly on a mortgage for a comparable home. It's rare to find this much luxury, this many extras, and this little hassle all in one lease. To sweeten the deal even more, the seller is leaving all TVs, media equipment, outdoor furniture, and appliances in place, so you can move in and start enjoying the theater room, kitchen, patio, and entertaining spaces from day one. Available for lease as a single-family residence. Reach out today to schedule your private tour homes like this don't come around often.

The property manager

Nearby schools

Students who live in 4001 Timber Valley Dr attend the following Moore School District (Unified School District) public schools:

GreatSchools ratings are based on test scores and additional metrics when available.

4001 Timber Valley Dr

By contacting this property, you agree to our Terms of Use. Visit our Privacy Portal for more information. When you click “Send message”, we’ll send your inquiry to the property manager so they can reach out and answer your questions.

Find similar homes

Spot something off?Good catch. Flag it and help keep listings legit.