$2,750/ mo
 Total price
Now includes required monthly fees in total price
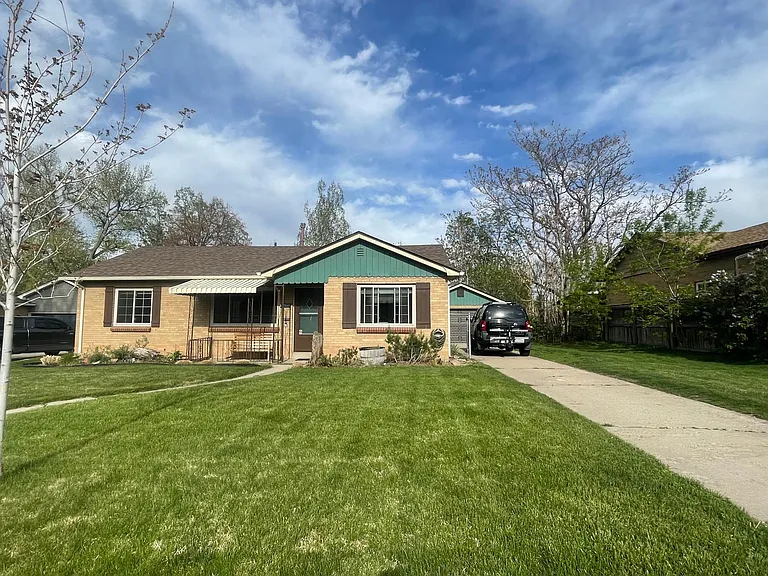
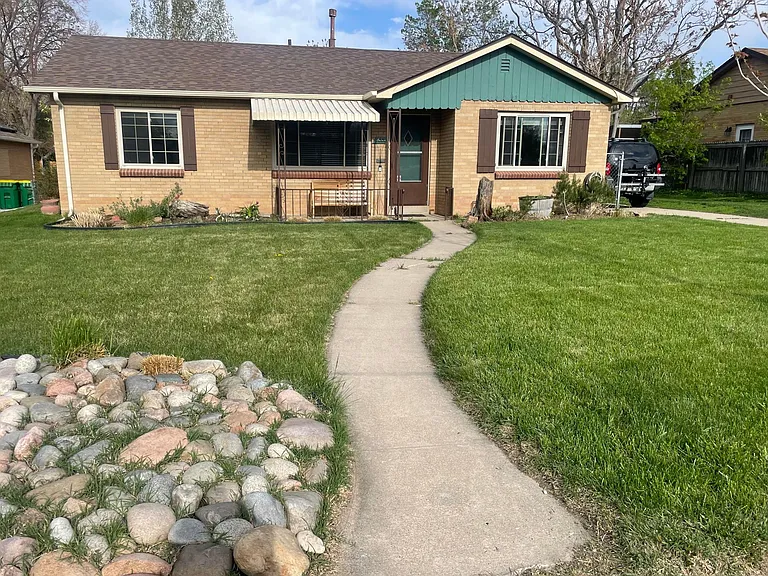
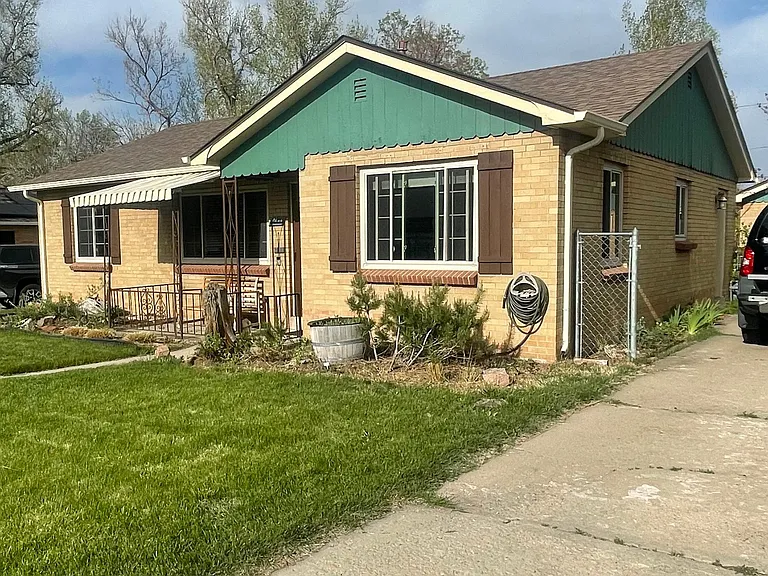
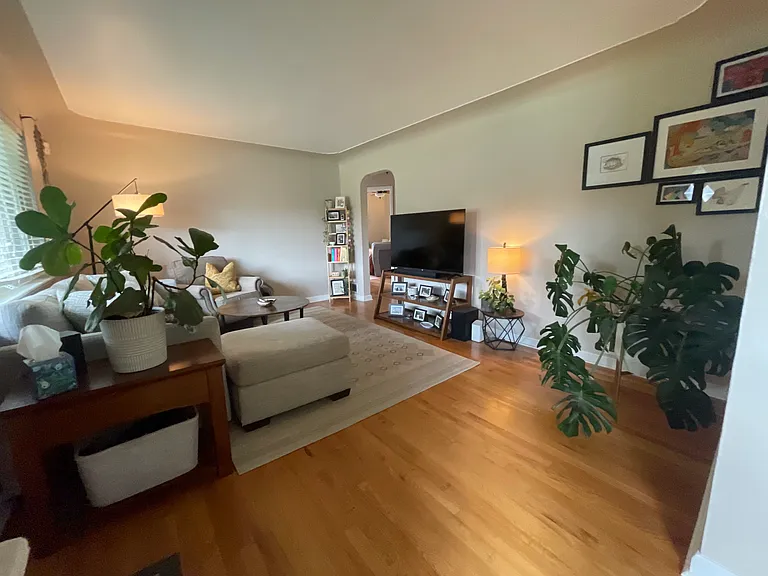
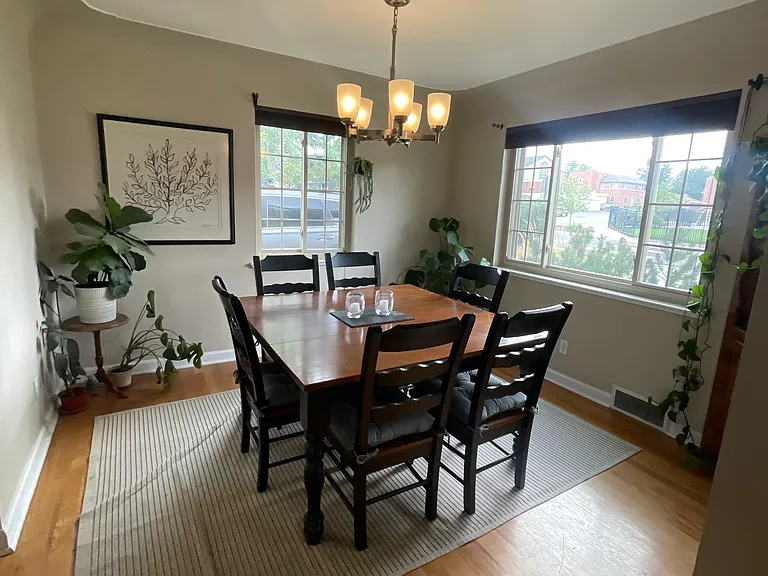
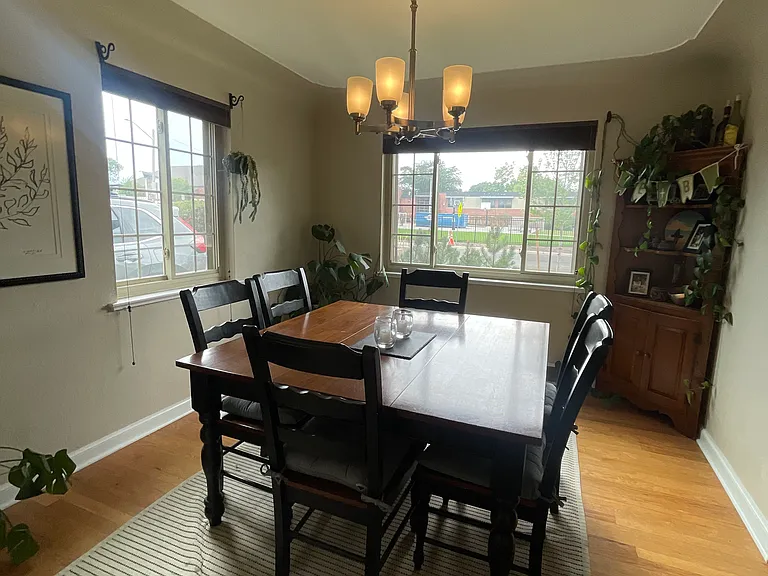
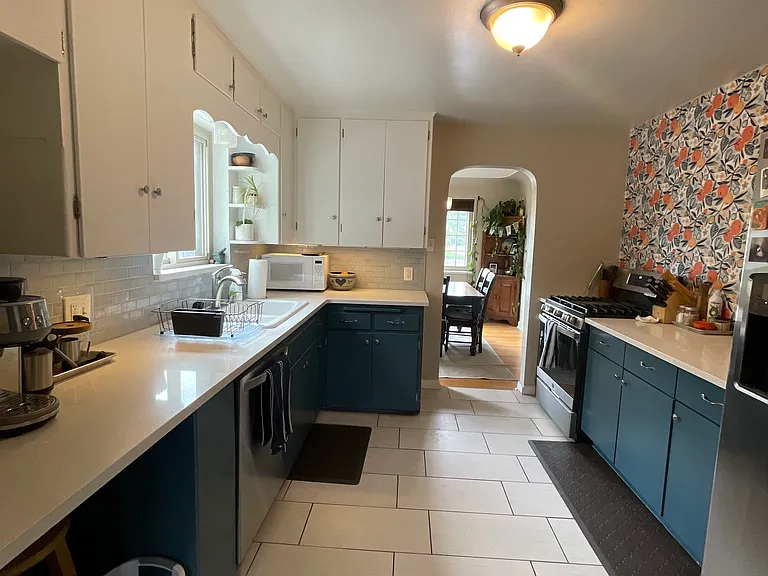
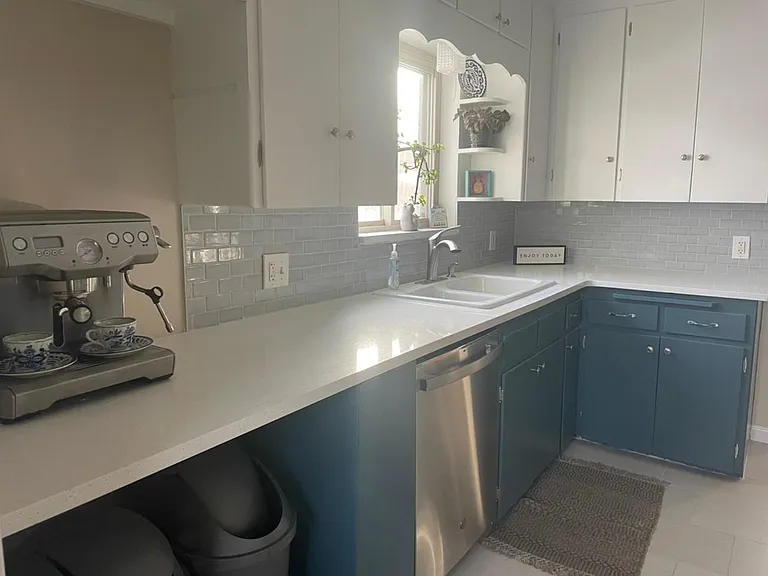
3 beds1 bath1088 sqft house
Available September 1
4000 Otis St
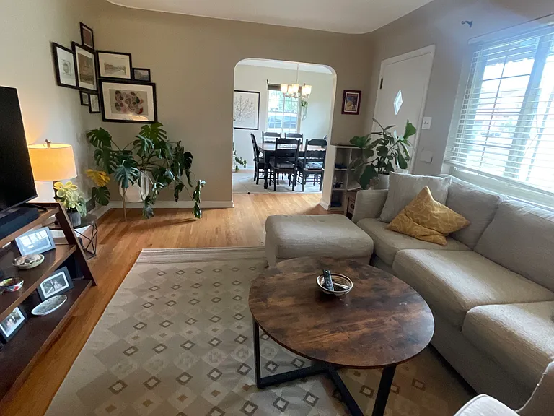
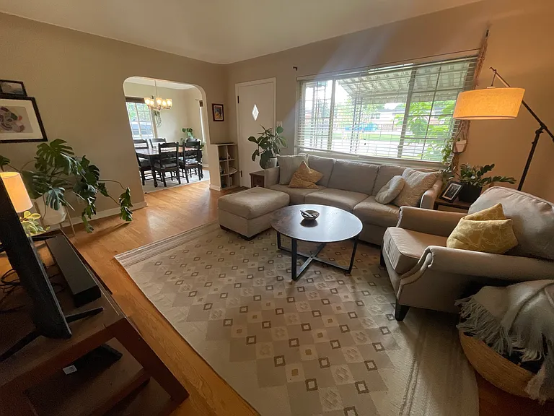
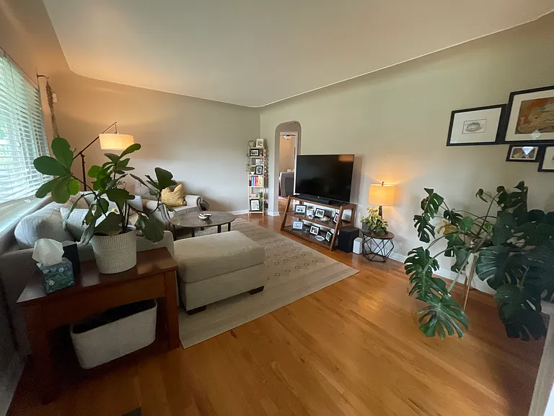
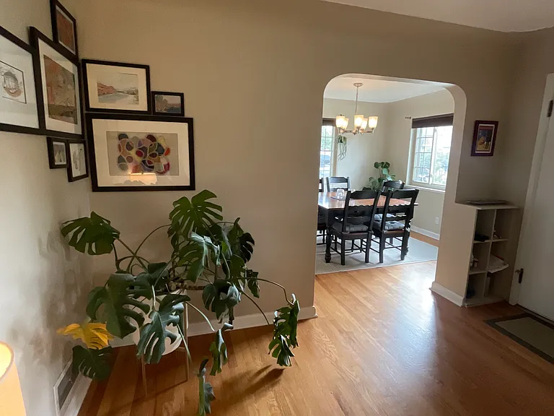
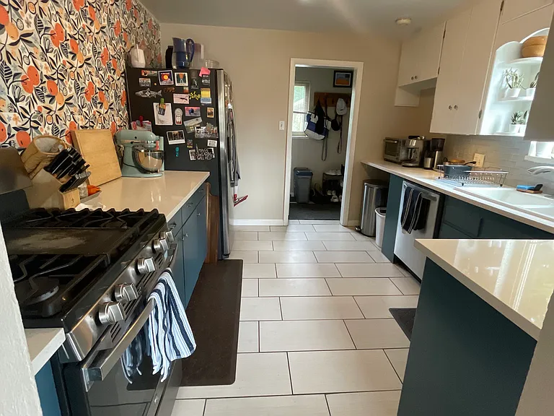
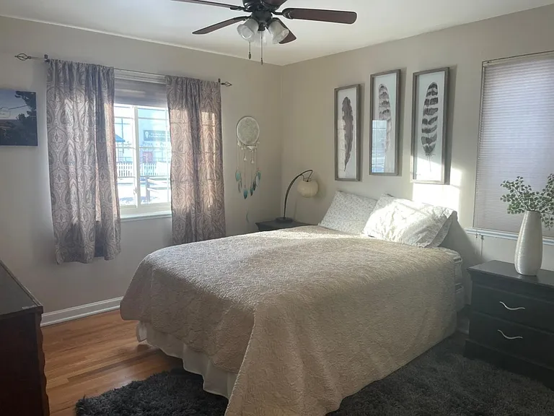
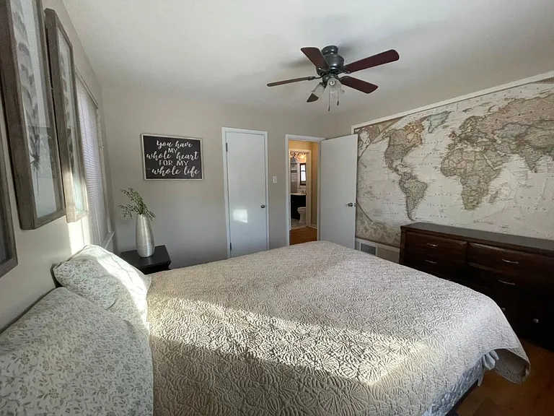
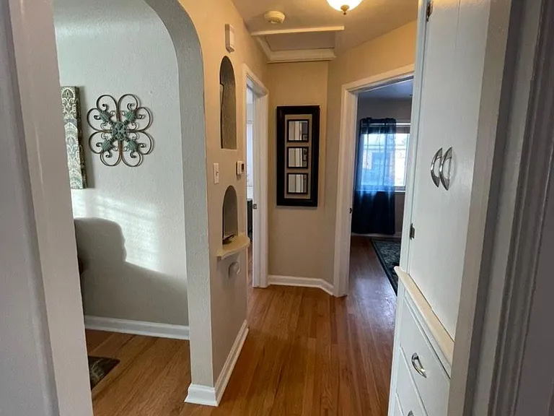
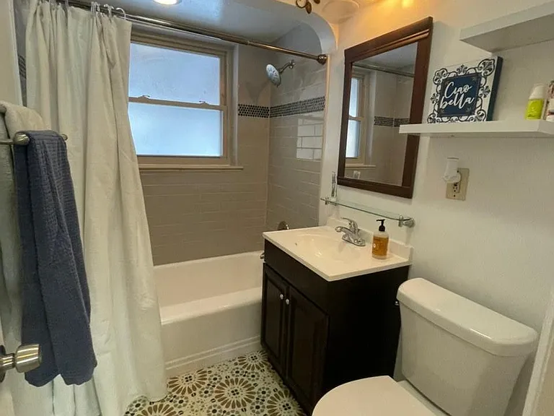
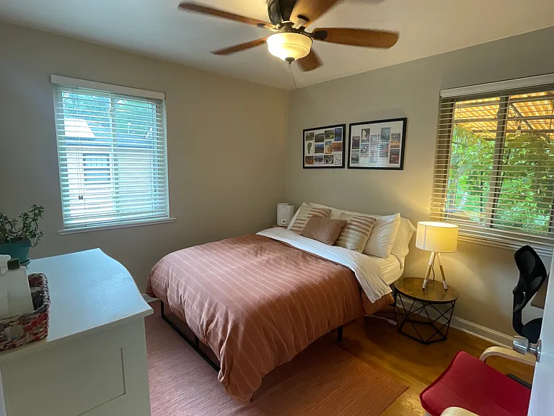
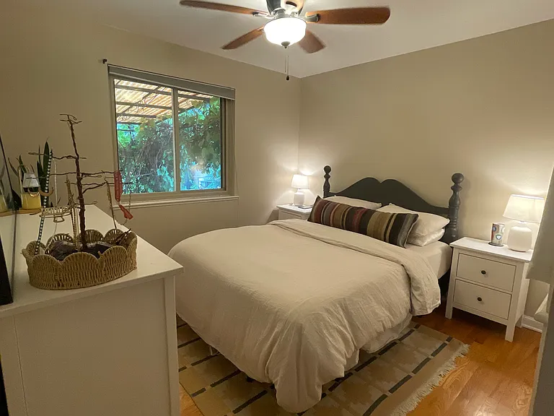
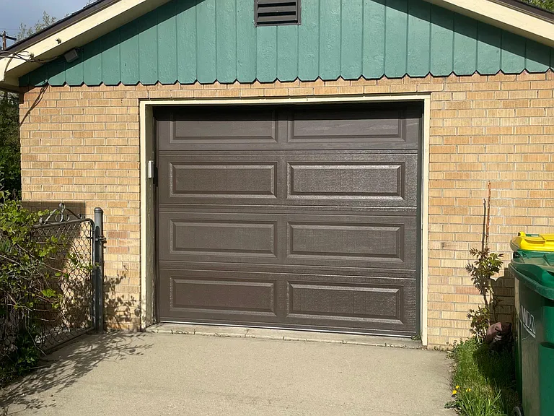
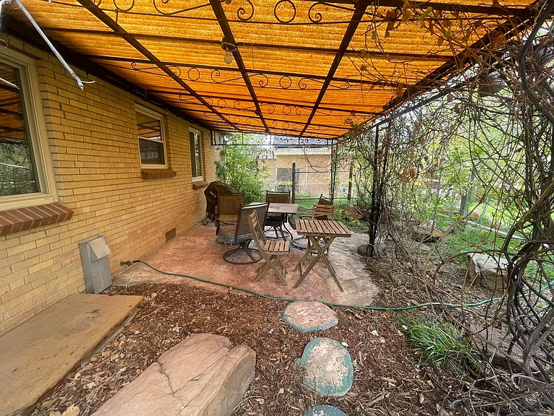
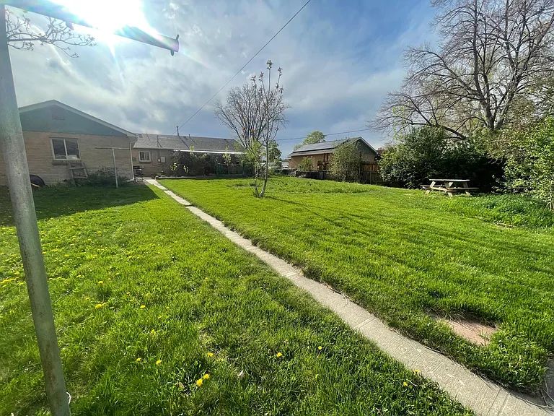
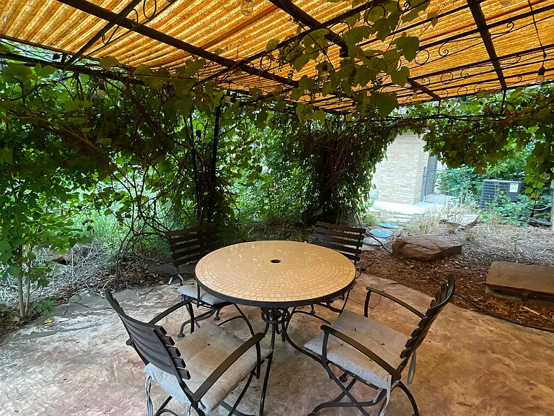 Total price
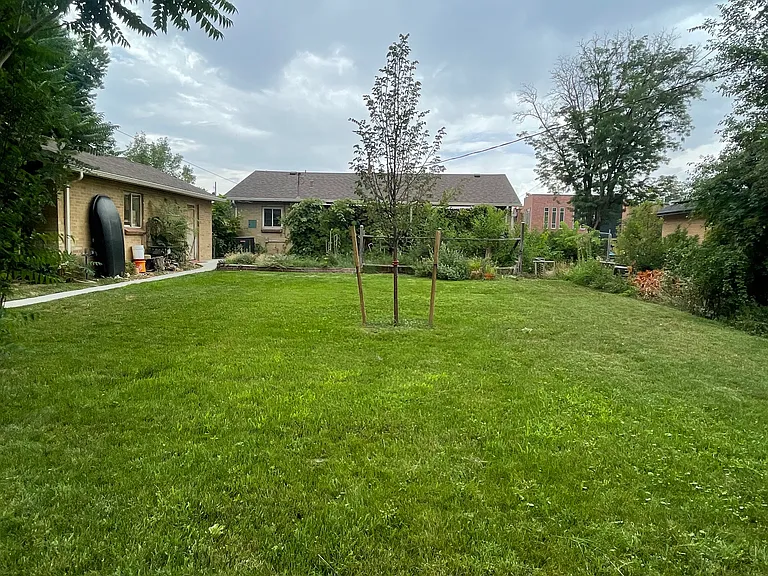
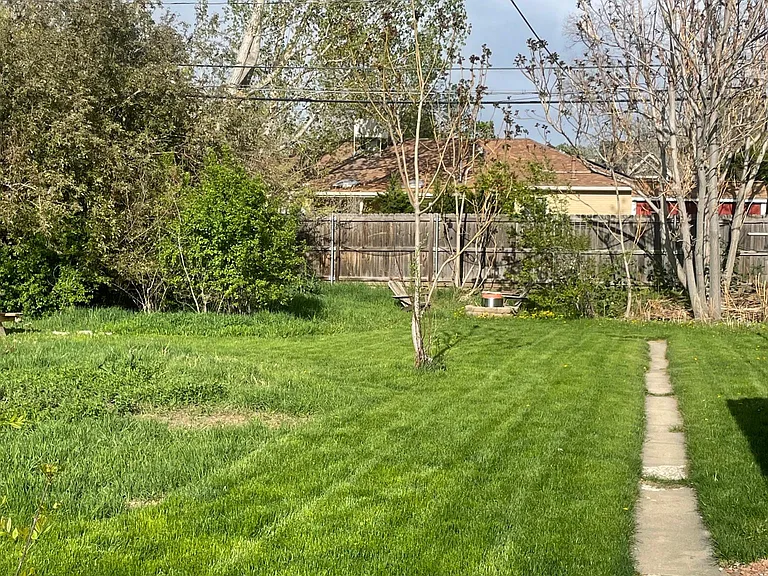
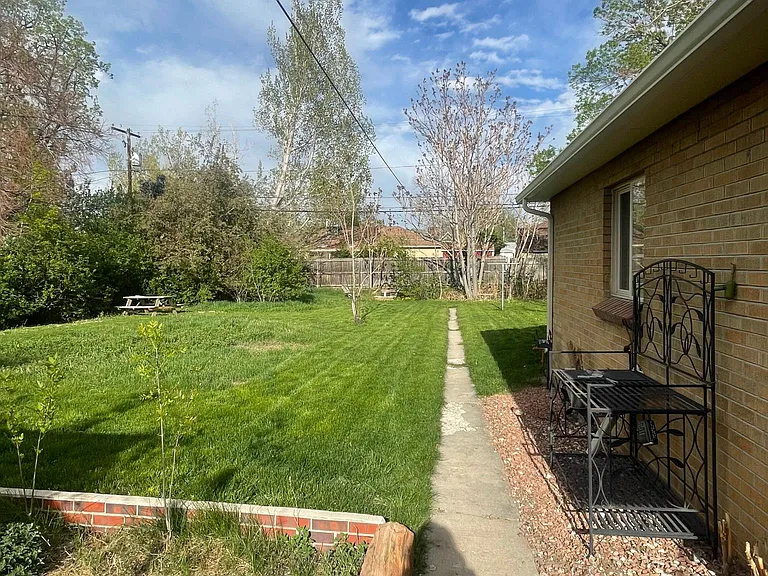
Tenant is responsible for gas, electric, and water. These fees vary based on usage and number of tenants. Trash, recycling, sewer and stormwater are paid by owner. Owner also pays for lawn maintenance. No cigarette smoking in the home. There is a no pet policy. Proof of renters insurance is required for the length of the lease. A completed application is required for all occupants over the age of 18. Please allow one week response time after application submission. Equal Opportunity Housing. The prospective tenant(s) have the right to provide to the owner with a portable tenant screening report, as defined in section 38-12-902 (2.5),Colorado revised statutes; In order to qualify, prospective tenant's application must be considered complete and include the following documents at the time of submission: a completed application for everyone 18 and older, unexpired government issued photo-ids, proof of income, and a portable tenant screening report containing credit, rental history, and criminal background information within the last 30 days and showing the prospects' name, contact information, verification of employment and income, and last known address. Applicants who do not submit a completed application based on the above will be considered incomplete and will not be considered for the property. Tenant(s) may also use Zillow for the application steps and then would not have to provide their own portable screening report. Prices and availability subject to change. Owner is a licensed real estate agent in the state of Colorado.
 $448
$448At $2,750, this listing is priced $448 cheaper than the current market rate for a 3 bedroom home in Wheat Ridge.
Students who live in 4000 Otis St attend the following Jeffco Public Schools (Unified School District) public schools:
Public, Grades PK - 4
Public, Grades 7 - 8
Public, Grades 9 - 12
Public, Grades 5 - 8
GreatSchools ratings are based on test scores and additional metrics when available.
By contacting this property, you agree to our Terms of Use. Visit our Privacy Portal for more information. When you click “Send message”, we’ll send your inquiry to the property manager so they can reach out and answer your questions.

