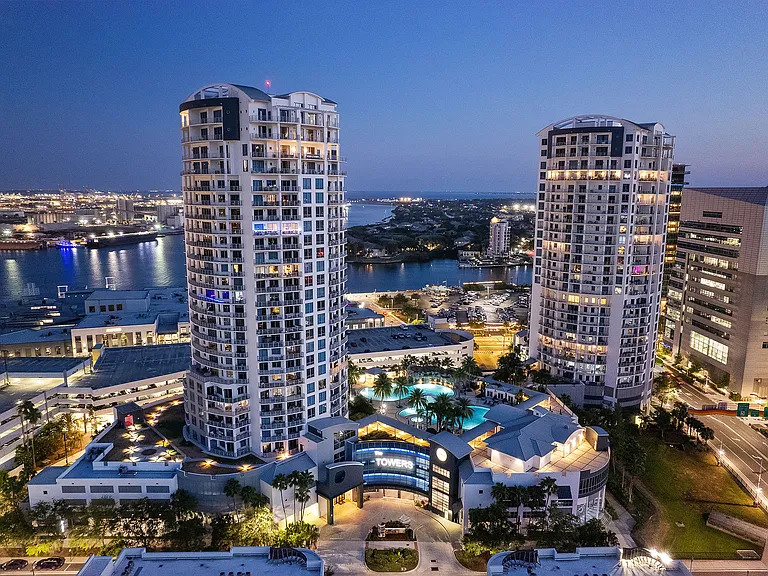
400 Central Ave #2501

400 Central Ave #2501 — Photo 1
400 Central Ave #2501 — Photo 2
400 Central Ave #2501 — Photo 3
400 Central Ave #2501 — Photo 4
400 Central Ave #2501 — Photo 5
400 Central Ave #2501 — Photo 6
400 Central Ave #2501 — Photo 7
400 Central Ave #2501 — Photo 8
400 Central Ave #2501 — Photo 9
400 Central Ave #2501 — Photo 10
400 Central Ave #2501 — Photo 11
400 Central Ave #2501 — Photo 12
400 Central Ave #2501 — Photo 13
400 Central Ave #2501 — Photo 14
400 Central Ave #2501 — Photo 15
400 Central Ave #2501 — Photo 16

$22.5k/ mo
Doesn't include deposits and fees
3 beds4 baths2658 sqft condo
Available August 1
400 Central Ave #2501

Your booked tour

What you get

Pet-friendlyIn-unit laundryParkingAir conditioningPool

Costs, fees, and lease terms

Special offer!
Review site ownhalflivefull dotcom for the offer

Lease terms

Best lease structure: * 6 12 month minimum * Prefer 12 months * Allow one renewal option * Require strong financial verification Ideal tenant profile: * Retired executive couple * Physician * Corporate relocation * Snowbird couple * Professional athlete/executive * Wealthy seasonal resident * Someone building a home nearby Key lease terms I would absolutely include: Minimum income/liquidity: * Income 3 5x monthly rent OR substantial liquid assets * Credit minimum around 720+ * Background check mandatory Security deposit: * 1 2 months rent minimum * Additional pet deposit if applicable Move-in protections: * Tenant responsible for HOA move fees * Tenant pays elevator reservation fees * Mandatory renter's insurance * Minimum liability coverage $500k $1M High end Furniture: * Detailed inventory with photos/video * No removal/storage of owner furnishings * No wall mounting without permission Utilities: In luxury condos, I would usually include: * Water * Sewer * Trash Tenant pays: * Internet * Electric / HVAC monthly payments * Streaming Cleaning: * Mandatory professional cleaning at lease end * Quarterly inspection rights Occupancy: Strict occupancy cap. No Airbnb/subletting language whatsoever. Pets: Very tight language will be developed for the situation. * Max 1 dog under HOA limits * Breed restrictions * Weight restrictions if HOA applies * Nonrefundable pet fee plus deposit if necessary "Owner may terminate lease with 90 120 days notice in the event of sale, co-ownership restructuring, or owner occupancy."

Pets

  • Dogs

    Allowed
    Number allowed1
  • Cats

    Allowed
    Number allowed1

The neighborhood

About the building

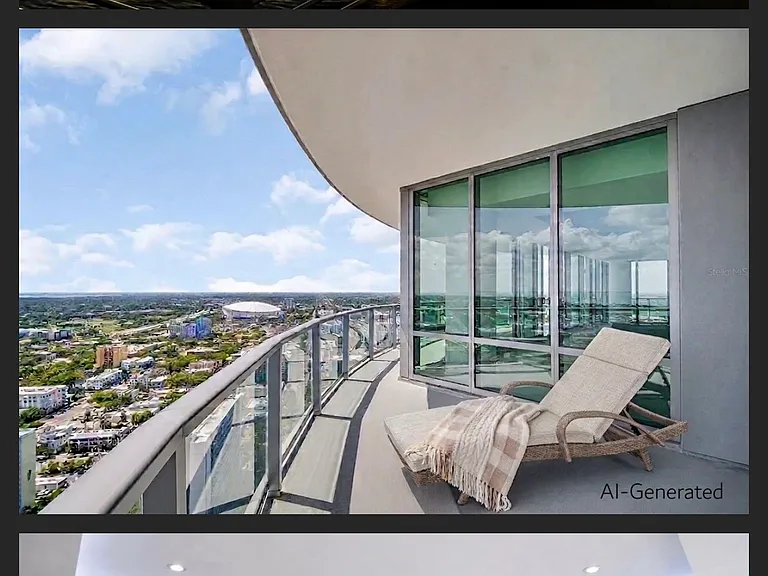
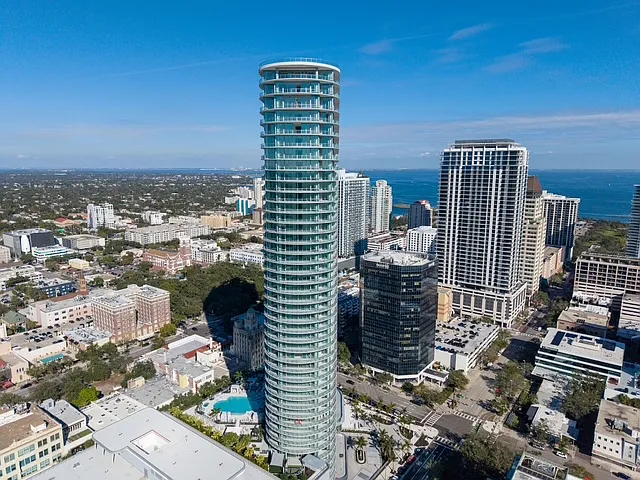
Perched on the 25th floor in the most prominent new luxury tower in downtown St. Petersburg, Residence 2501 offers a rare opportunity to enjoy the benefits of ultra-luxury high-rise living without carrying the full-time financial burden of sole ownership. This expansive 3-bedroom, 3.5-bath corner residence encompasses approximately 3,663 total square feet with over 1,000 square feet of sweeping terrace space. Floor-to-ceiling glass wraps the residence with panoramic water, skyline, sunset, and city-light views stretching across Tampa Bay and the Gulf beyond. The curved architecture creates a sense of openness rarely found in traditional rectangular condominium layouts. Every major living space connects directly to outdoor terraces, creating an indoor-outdoor lifestyle that feels more like a private sky estate than a condominium. The residence was selected specifically for its commanding elevation, dramatic western sunsets, and exceptional corner orientation. From sunrise reflections over the bay to vivid orange Gulf sunsets and sparkling evening city lights, the views are constantly evolving. Inside, the design aesthetic is clean, modern, and sophisticated. Large-format porcelain flooring, minimalist cabinetry, expansive walls of glass, and generous ceiling heights create an airy contemporary environment ready to be personalized or enjoyed as-is. The owner's suite includes a spa-inspired bath with soaking tub overlooking the skyline, frameless glass shower, dual built in vanities with tremendous space behind mirror for storage , and finished oversized walk-in closet space. The home has also been thoughtfully upgraded for advanced modern living. It has been professionally prewired for integrated electric blinds, architectural lighting, distributed audio/video, and whole-home smart automation through the Savant platform one of the premier luxury home automation systems available today. This allows seamless control of lighting scenes, motorized shades, climate, entertainment, and future technology integration from mobile devices or centralized controls. The infrastructure is already in place, which is one of the most expensive and distinguished upgrades to complete the ambiance. The open-concept living and dining spaces were intentionally designed for entertaining. The great room and expansive curved terraces create a natural flow for hosting sunset dinners, cocktails, or relaxed evenings overlooking downtown St. Petersburg and the waterfront. The kitchen blends functionality with contemporary elegance, positioned to remain connected to both guests and views. Ownership at 400 Central also provides access to one of the most comprehensive amenity collections on Florida's Gulf Coast. Residents enjoy luxury concierge services, resort-style pool and spa areas, fitness and wellness facilities, social lounges, entertainment spaces, and secure private access throughout the building. The tower itself has become an architectural landmark within downtown St. Petersburg's rapidly evolving luxury corridor. The location places owners within walking distance of waterfront parks, marinas, fine dining, museums, beach drive nightlife, live entertainment venues, coffee shops, and cultural attractions. It offers the rare ability to maintain a highly walkable urban lifestyle while still enjoying expansive water views and resort-like living. The co-ownership concept is designed for financially secure individuals who value lifestyle, flexibility, and efficiency over unnecessary excess. Rather than carrying the full annual cost of a luxury residence that may only be occupied seasonally, owners share expenses while still enjoying meaningful exclusive use. This creates access to a substantially higher level of real estate, location, amenities, and comfort than many individuals would otherwise choose to maintain independently.

The property manager

400 Central Ave #2501

Nearby schools

Students who live in 400 Central Ave #2501 attend the following Pinellas (Unified School District) public schools:

GreatSchools ratings are based on test scores and additional metrics when available.

400 Central Ave #2501

By contacting this property, you agree to our Terms of Use. Visit our Privacy Portal for more information. When you click “Send message”, we’ll send your inquiry to the property manager so they can reach out and answer your questions.

Find similar homes

Similar listings comparison

This listing

400 Central Ave #2501

Studio$2,135+
1 bed$2,090+$2,241+$1,638+$1,910+$1,795+$1,625+$1,565+$1,605+
2 beds$2,470+$2,874+$1,785+$2,230+$2,295+$2,030+$1,710+$2,025+
3 beds$22,500$3,119+$3,352+$2,615$2,730+$2,695+$2,825+$2,425+
Total monthly price
Total price
Total price
Total price
Total price
Distance10.4 miles away11.9 miles away17.8 miles away6.5 miles away12.7 miles away10.1 miles away21.6 miles away12.9 miles away
PetsCats and Dogs AllowedCats and Dogs AllowedCats and Dogs AllowedCats and Dogs AllowedCats and Dogs AllowedCats and Dogs AllowedCats and Dogs AllowedCats and Dogs Allowed
LaundryIn UnitIn UnitIn UnitIn UnitIn UnitIn Unit, Shared
Security
A/CYesYes
DishwasherYesYesYes
ParkingYesYesYesYesYes
GymYesYesYesYes
PoolYesYesYesYesYesYesYes
Spot something off?Good catch. Flag it and help keep listings legit.