3963 Uplands Way #202

3963 Uplands Way #202 — Photo 1
3963 Uplands Way #202 — Photo 2
3963 Uplands Way #202 — Photo 3
3963 Uplands Way #202 — Photo 4
3963 Uplands Way #202 — Photo 5
3963 Uplands Way #202 — Photo 6
3963 Uplands Way #202 — Photo 7
3963 Uplands Way #202 — Photo 8
3963 Uplands Way #202 — Photo 9
3963 Uplands Way #202 — Photo 10
3963 Uplands Way #202 — Photo 11
3963 Uplands Way #202 — Photo 12
3963 Uplands Way #202 — Photo 13
3963 Uplands Way #202 — Photo 14
3963 Uplands Way #202 — Photo 15
3963 Uplands Way #202 — Photo 16
3963 Uplands Way #202 — Photo 17
3963 Uplands Way #202 — Photo 18
3963 Uplands Way #202 — Photo 19
3963 Uplands Way #202 — Photo 20
3963 Uplands Way #202 — Photo 21
3963 Uplands Way #202 — Photo 22
3963 Uplands Way #202 — Photo 23
3963 Uplands Way #202 — Photo 24
3963 Uplands Way #202 — Photo 25
3963 Uplands Way #202 — Photo 26
3963 Uplands Way #202 — Photo 27
3963 Uplands Way #202 — Photo 28

$6,295/ mo
Doesn't include deposits and fees
2 beds3 baths1433 sqft condo
3963 Uplands Way #202
Your booked tour

What you get

Dog-friendlyIn-unit laundryParkingAir conditioningGym

Costs, fees, and lease terms

Lease terms

Flexible lease term, minimum six months. Unfurnished with utilities on top. Credit check and reference check required.

Pets

  • Dogs

    Allowed
    Number allowed1
  • Cats

    Not allowed

The neighborhood

About the building

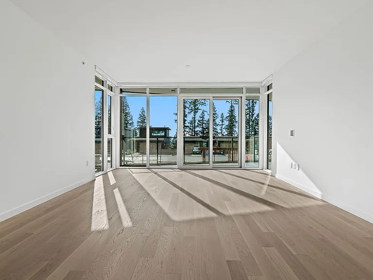
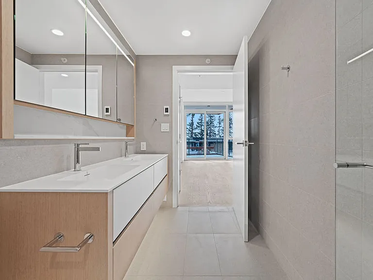
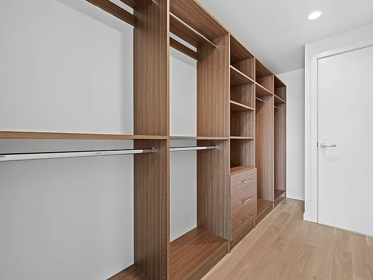
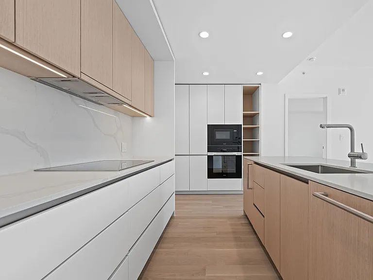
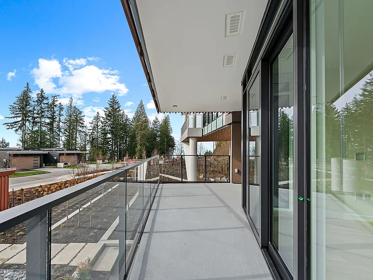
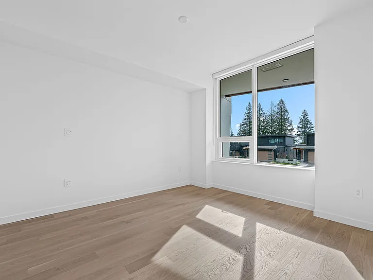
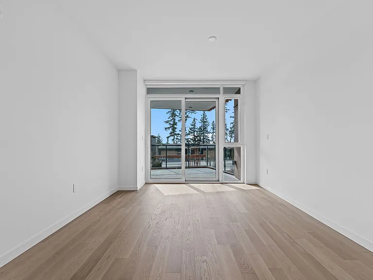
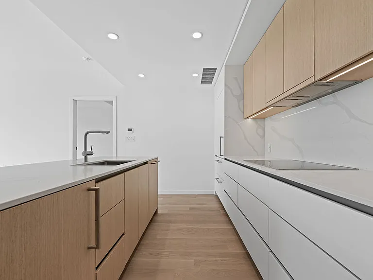
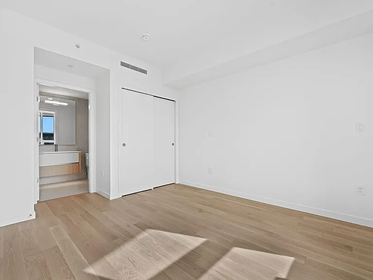
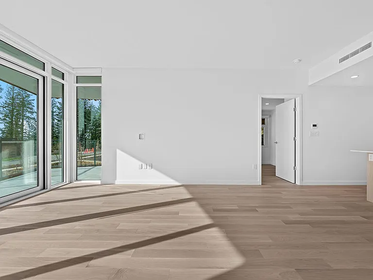
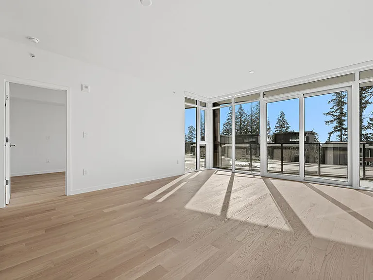
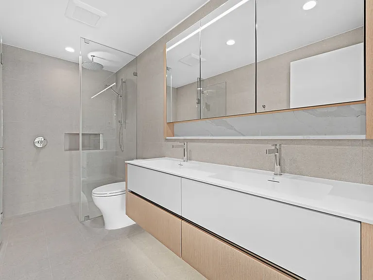
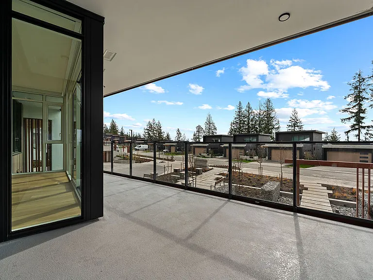
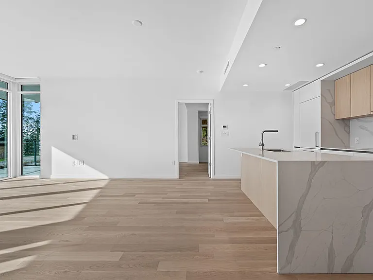
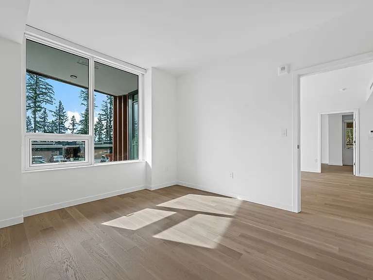
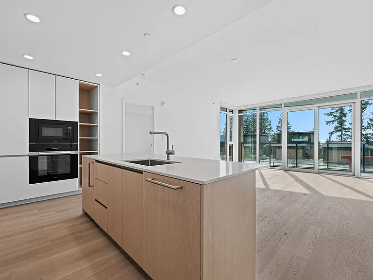
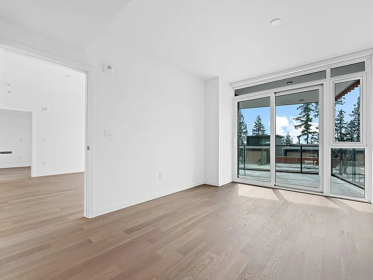
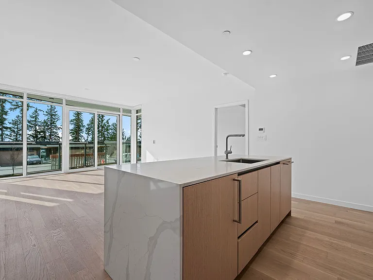
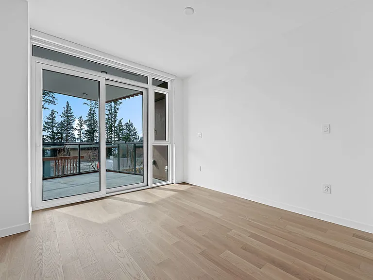
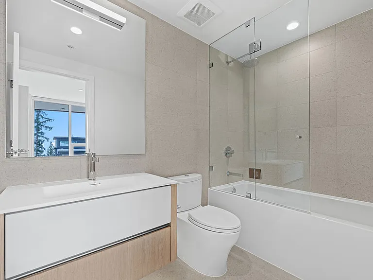
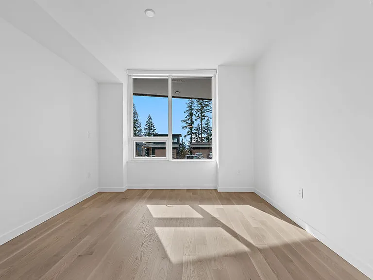
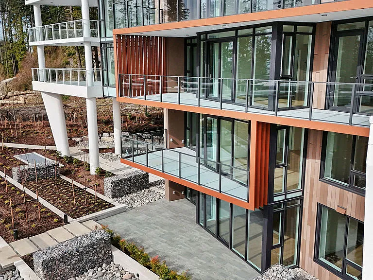
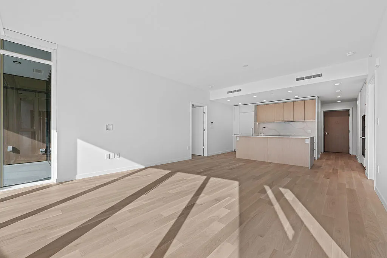
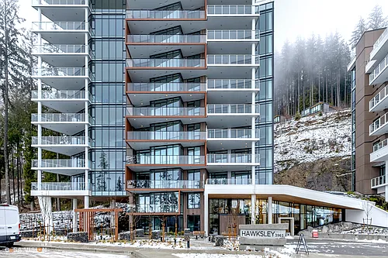
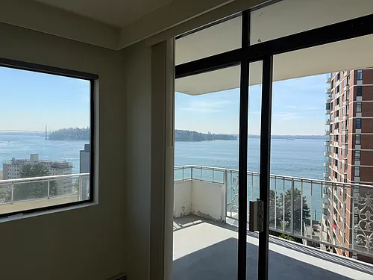
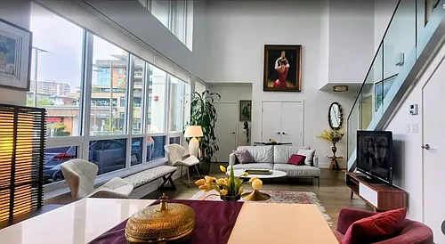
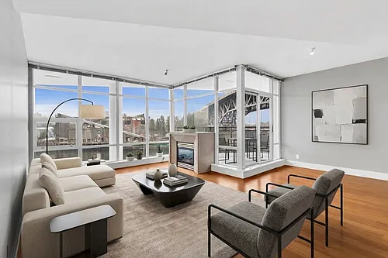
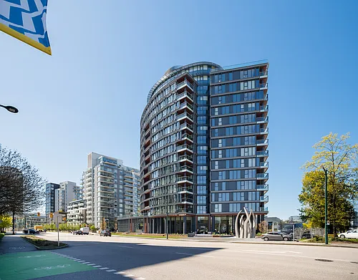
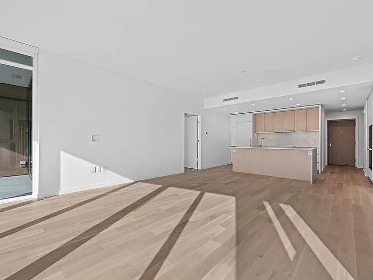
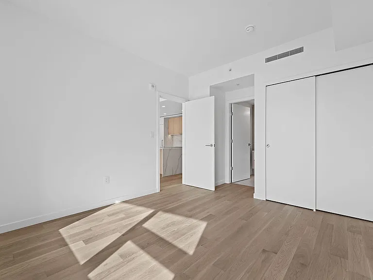
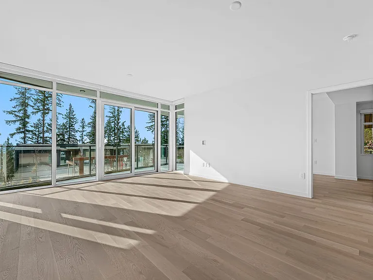
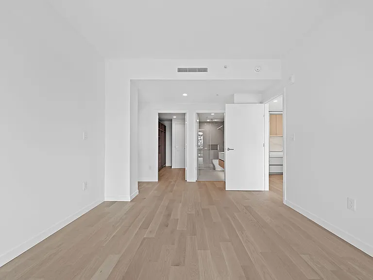
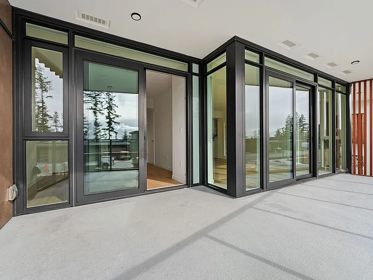
Welcome to a home in West Vancouver where modern design meets privacy and natural beauty Step into elevated living at Hawksley, where the elevator opens directly into your own private lobby helping to set the tone for this exceptional residence! This spacious two-bedroom plus den, two and a half bathroom home offers over 1,400 sq. ft. of thoughtfully designed living on one level making this feel more like a rancher than an condo, a great transition home for those downsizing! Floor plan is excellent with two bedrooms en-suited and located on opposite sides of the living space. Add bright southwest exposure and floor-to-ceiling windows that seamlessly connect indoor and outdoor spaces and this home is perfect for enjoying the warmer months. Beyond the beautifully planned layout, you'll enjoy a natural setting that offer quiet ambience, great proximity to trails, plus a quick commute downtown a rare blend of tranquility and accessibility. Located within the catchment for top-tier schools such as Mulgrave and Collingwood, this is a unique opportunity to live in one of the North Shore's most desirable communities. The home includes two parking stalls, one storage locker, and EV charging, adding convenience for those with an electric car. Set within a brand-new building built by Beedie, residents also enjoy access to premium amenities including a fully equipped gym, acoustically treated music room, meeting spaces, electric bikes, and ample visitor parking. ROYAL LEPAGE SUSSEX MANDER GROUP

The property manager

3963 Uplands Way #202
Nearby schools

3963 Uplands Way #202
By contacting this property, you agree to our Terms of Use. Visit our Privacy Portal for more information. When you click “Send message”, we’ll send your inquiry to the property manager so they can reach out and answer your questions.

Find similar homes

Similar listings comparison

This listing

3963 Uplands Way #202
2 beds$6,295$5,495$5,750$7,000$5,750$5,700$6,000$6,600$6,000
Distance4.5 miles away7.1 miles away6.5 miles away6.8 miles away6.8 miles away6.0 miles away6.6 miles away
PetsSmall Dogs AllowedCats and Dogs AllowedCats and Small Dogs AllowedCats and Dogs AllowedCats and Dogs AllowedSmall Dogs AllowedNo Pets AllowedCats and Dogs AllowedNo Pets Allowed
LaundryIn UnitIn UnitIn UnitIn UnitIn UnitIn UnitIn UnitIn UnitIn Unit
Security
A/CYesYesYesYes
DishwasherYesYesYesYesYesYesYesYes
ParkingYesYesYesYesYesYes
GymYesYesYes
PoolYesYesYes
Spot something off?Good catch. Flag it and help keep listings legit.